Welcome to this storybook brick Tudor on a tree-lined Northwest Denver street. This classic home pairs 1930s character with thoughtful updates throughout. An arched picture window and covered front porch welcome you into a curved foyer and a light-filled living room, where textured plaster walls, a decorative ceiling medallion and a tiled wood-burning fireplace set a warm, collected tone. A graceful arched opening leads to the dining room, bright with natural light and ready for dinner parties. The updated kitchen features soft gray shaker cabinetry with brass hardware, white quartz counters, full-height subway tile, open shelving, a champagne-gold faucet and stainless steel appliances, with a sunny window over the sink. Two main-floor bedrooms with original stained wood doors, gleaming hardwood floors and generous windows share a full bath. Downstairs, the lower level feels like a retreat. It can be locked off for house-hacking Airbnb. The spacious family room centers on a second fireplace with a tile surround and wood mantel, and the bedroom offers room for a sitting area. The standout is a primary bathroom with a curbless walk-in shower wrapped in sage zellige-style tile, brass fixtures, a rain head and a double vanity with rattan cabinet fronts and two closets; one walk-in. A flexible nook works well as an office or reading corner, and the laundry room adds practical storage. Out back, a mature shade tree anchors a private, fully fenced yard with a pergola, low-maintenance gravel landscaping and an attached brick garage, perfect for summer evenings, gardening or entertaining friends under the canopy. The xeriscaped front yard keeps curb appeal high and upkeep low. Close to the shops, cafés and parks of Northwest Denver, with easy access to downtown and I-70.
For sale
$750,000
4750 N Alcott Street, Denver, CO 80211
3beds
1,936sqft
Single Family Residence
Built in 1940
6,250 Square Feet Lot
$-- Zestimate®
$387/sqft
$-- HOA
What's special
- 32 days
- 1,099
- 181
Zillow last checked:
Listing updated:
Listed by:
Emily Chaney 303-564-3534 emily@hello303.com,
Hatch Realty, LLC
Source: REcolorado as distributed by MLS GRID,MLS#: 6632889
Facts & features
Interior
Bedrooms & bathrooms
- Bedrooms: 3
- Bathrooms: 2
- Full bathrooms: 2
- Main level bathrooms: 1
- Main level bedrooms: 2
Bedroom
- Level: Main
Bedroom
- Level: Main
Bedroom
- Description: With Egress And Walk In Closet
- Features: Primary Suite
- Level: Basement
Bathroom
- Description: Updated With Vintage Charm
- Level: Main
Bathroom
- Description: Beautifully Updated W/ Double Sinks
- Features: En Suite Bathroom
- Level: Basement
Dining room
- Level: Main
Family room
- Level: Basement
Kitchen
- Level: Main
Living room
- Level: Main
Heating
- Forced Air
Cooling
- Central Air
Appliances
- Included: Convection Oven, Dishwasher, Disposal, Refrigerator
Features
- Corian Counters, Kitchen Island, Open Floorplan, Pantry, Primary Suite, Walk-In Closet(s)
- Flooring: Carpet, Tile, Vinyl, Wood
- Basement: Finished,Full,Walk-Out Access
- Number of fireplaces: 2
- Fireplace features: Basement, Living Room
Interior area
- Total structure area: 1,936
- Total interior livable area: 1,936 sqft
- Finished area above ground: 1,003
- Finished area below ground: 933
Property
Parking
- Total spaces: 5
- Parking features: Garage - Attached
- Attached garage spaces: 1
- Details: Off Street Spaces: 4
Features
- Levels: One
- Stories: 1
- Patio & porch: Patio
- Exterior features: Private Yard
Lot
- Size: 6,250 Square Feet
- Features: Level
Details
- Parcel number: 220101005
- Zoning: U-SU-C
- Special conditions: Standard
Construction
Type & style
- Home type: SingleFamily
- Architectural style: Tudor
- Property subtype: Single Family Residence
Materials
- Brick
Condition
- Updated/Remodeled
- Year built: 1940
Utilities & green energy
- Sewer: Public Sewer
Community & HOA
Community
- Subdivision: Sunnyside
HOA
- Has HOA: No
Location
- Region: Denver
Financial & listing details
- Price per square foot: $387/sqft
- Tax assessed value: $781,000
- Annual tax amount: $4,212
- Date on market: 10/14/2026
- Listing terms: 1031 Exchange,Cash,Conventional,FHA,Jumbo,VA Loan
- Exclusions: Staging And Curtains.
- Ownership: Agent Owner
Estimated market value
Not available
Estimated sales range
Not available
Not available
Price history
| Date | Event | Price |
|---|---|---|
| 10/14/2026 | Listed for sale | $750,000+102.7%$387/sqft |
Source:  REcolorado as distributed by MLS GRID #6632889 Report a problem | ||
| 4/7/2019 | Listing removed | $2,700$1/sqft |
Source: Zillow Rental Manager Report a problem | ||
| 3/6/2019 | Listed for rent | $2,700$1/sqft |
Source: Zillow Rental Manager Report a problem | ||
| 6/24/2016 | Sold | $370,000+80.5%$191/sqft |
Source: Public Record Report a problem | ||
| 7/10/2006 | Sold | $205,000$106/sqft |
Source: Public Record Report a problem | ||
Public tax history
| Year | Property taxes | Tax assessment |
|---|---|---|
| 2025 | $3,638 +2.2% | $55,060 +19.9% |
| 2024 | $3,559 +15.8% | $45,930 -6.4% |
| 2023 | $3,074 +3.6% | $49,080 +27% |
| 2022 | $2,967 +15% | $38,650 -2.8% |
| 2021 | $2,580 +2.9% | $39,760 +14.4% |
| 2020 | $2,507 +21.7% | $34,764 -0.7% |
| 2019 | $2,061 | $35,006 +31.4% |
| 2018 | $2,061 +0.3% | $26,640 |
| 2017 | $2,055 +14.8% | $26,640 +16.3% |
| 2016 | $1,790 +17.9% | $22,910 |
| 2015 | $1,518 0% | $22,910 +25.3% |
| 2014 | $1,519 -15.7% | $18,280 |
| 2013 | $1,801 +17.9% | $18,280 -14.7% |
| 2012 | $1,527 -2.9% | $21,420 +0% |
| 2011 | $1,574 +2.2% | $21,418 -9.4% |
| 2010 | $1,539 +12.9% | $23,630 |
| 2009 | $1,363 -0.2% | $23,630 +15.8% |
| 2008 | $1,365 +25.8% | $20,410 |
| 2007 | $1,085 +1.1% | $20,410 +25.9% |
| 2006 | $1,073 +8.5% | $16,210 |
| 2005 | $989 +5.4% | $16,210 +2.7% |
| 2003 | $939 +1.9% | $15,780 +0.6% |
| 2002 | $921 | $15,680 +25% |
| 2001 | -- | $12,540 |
Find assessor info on the county website
Monthly payment
Est. payment
Payment breakdown
Explore the cost of this home by adjusting the details. Changes won't be saved.Climate risks
Neighborhood: Sunnyside
Nearby schools
Schools provided by the listing agent
- Elementary: Trevista at Horace Mann
- Middle: Skinner
- High: North
- District: Denver 1
Source: REcolorado as distributed by MLS GRID. This data may not be complete. We recommend contacting the local school district to confirm school assignments for this home.


Similar homes
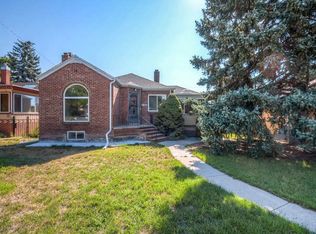
- $650,0003 bd2 ba2.2k sqft4776 Federal Blvd, Denver, CO 80211For Sale

 MLS ID #1071003, Stephanie Vail, milehimodern - Boulder. IRES as distributed by MLS GRID
- $725,0003 bd2 ba1.3k sqft3722 Meade Street, Denver, CO 80211For Sale
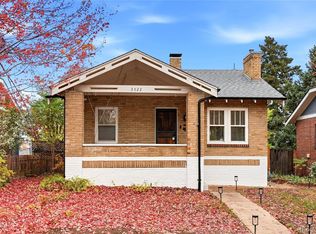
 MLS ID #7661274, Joseph Currin, Keller Williams Avenues Realty. REcolorado as distributed by MLS GRID
- $795,0003 bd1 ba2.4k sqft3026 W 39th Ave, Denver, CO 80211For Sale
 MLS ID #1064827, Patricia Dessel, Compass - Boulder. IRES as distributed by MLS GRID
- $775,0003 bd2 ba2.1k sqft5129 Osceola Street, Denver, CO 80212For Sale
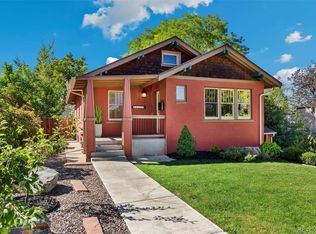 MLS ID #9258018, Jennifer Apel, Compass - Denver. REcolorado as distributed by MLS GRID
- $799,0004 bd3 ba2.4k sqft3445 Tejon Street, Denver, CO 80211For SaleMLS ID #8109624, Samantha Heyer, Milehimodern. REcolorado as distributed by MLS GRID
- $599,0003 bd2 ba1.9k sqft4940 Bryant Street, Denver, CO 80221For SaleMLS ID #1574223, Elizabeth Wheeler, Compass - Denver. REcolorado as distributed by MLS GRID
- $937,0004 bd2 ba1.8k sqft2908 W 40th Avenue, Denver, CO 80211For SaleMLS ID #8536645, Vivian DePaola, Corcoran Perry & Co.. REcolorado as distributed by MLS GRID
- $850,0004 bd3 ba1.9k sqft3150 W 26th Avenue, Denver, CO 80211For SaleMLS ID #1617912, Athena Brownson, Your Castle Real Estate Inc. REcolorado as distributed by MLS GRID
- $775,0003 bd2 ba1.3k sqft4446 Winona Court, Denver, CO 80212For SaleMLS ID #3013304, Sofia Lock, Milehimodern. REcolorado as distributed by MLS GRID
- $650,0003 bd1 ba1.3k sqft4137 Osage Street, Denver, CO 80211For SaleMLS ID #5703466, Kate Otto, Compass - Denver. REcolorado as distributed by MLS GRID
- $900,0003 bd4 ba2.8k sqft2614 W 26th Avenue, Denver, CO 80211For SaleMLS ID #8773970, Jeffrey Plous, Hatch Realty, LLC. REcolorado as distributed by MLS GRID
- $870,0003 bd3 ba2k sqft2563 N Emerson Street, Denver, CO 80205For SaleMLS ID #7278014, Aaron Graybill, Goodhouse Real Estate LLC. REcolorado as distributed by MLS GRID
- $769,0002 bd3 ba2.3k sqft2425 Glenarm Place, Denver, CO 80205For SaleMLS ID #9535044, John Hayden, Kentwood Real Estate City Properties. REcolorado as distributed by MLS GRID
- $749,0003 bd2 ba1.4k sqft940 S Logan Street, Denver, CO 80209For SaleMLS ID #4565818, J. Garland Thurman, Kentwood Real Estate DTC, LLC. REcolorado as distributed by MLS GRID
- $679,0004 bd2 ba1.8k sqft3217 N Clayton Street, Denver, CO 80205For SaleMLS ID #6226986, Gerard Langhuoth, Guide Real Estate. REcolorado as distributed by MLS GRID
- $665,0003 bd2 ba1.6k sqft4786 Teller Street, Wheat Ridge, CO 80033For SaleMLS ID #8918640, Chandler Fendler, Compass - Denver. REcolorado as distributed by MLS GRID
- $725,0004 bd2 ba2.4k sqft2444 N Humboldt St, Denver, CO 80205For SaleMLS ID #1068071, Amanda Sheppard, Compass-Denver. IRES as distributed by MLS GRID
- $1,050,0004 bd4 ba1.9k sqft4501 Winona Court, Denver, CO 80212For SaleMLS ID #9106853, Jeffrey Plous, Hatch Realty, LLC. REcolorado as distributed by MLS GRID
- $799,0003 bd2 ba1.6k sqft639 Galapago St, Denver, CO 80204For SaleMLS ID #1065761, Michael Watters, milehimodern - Boulder. IRES as distributed by MLS GRID
- $699,9003 bd2 ba2k sqft3928 W 29th Avenue, Denver, CO 80212For SaleMLS ID #7352674, Sammantha Drake, REDT LLC. REcolorado as distributed by MLS GRID
