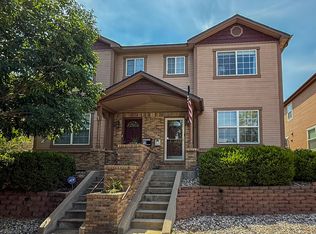
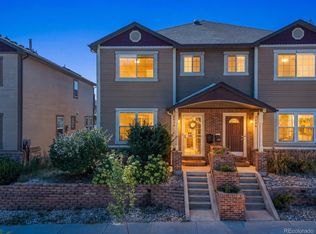
Beautifully updated Jefferson Park home with a walk-out basement, exceptional privacy, and an extra-large, beautifully landscaped backyard. Set above the street, the raised main level creates a wonderful sense of seclusion while allowing natural light to fill the home through expansive windows. Inside, the generous living room centers around a fireplace and offers an inviting setting for entertaining. The spacious kitchen is designed for gathering, with plenty of room to prepare dinner while staying connected to guests. A dedicated dining area comfortably accommodates everything from casual dinners to a full Thanksgiving table, while an adjacent sitting area creates the perfect spot for conversation. Upstairs, two generously sized bedrooms each feature their own en-suite bathroom. The primary suite is a true retreat, highlighted by a dramatic vaulted ceiling, spacious walk-in closet, and spa-inspired five-piece bathroom. The walk-out basement adds exceptional flexibility, with a comfortable guest suite and a large family room ideal for movie nights, watching the big game, or simply relaxing. The outdoor spaces are equally compelling. The main level opens to a spacious balcony, perfect for morning coffee or dining alfresco, while the expansive backyard provides a rare amount of private outdoor space for gardening, play, entertaining, and enjoying long Denver evenings. An oversized 2-car garage is perfect for cars and gear alike. The location puts the best of central Denver close at hand. Jefferson Park is just blocks away, as are the shops and restaurants along 25th Avenue. LoHi and Highlands Square are easily accessible, while convenient connections to I-25 and downtown make exploring everything Denver has to offer remarkably easy. A thoughtfully updated home with exceptional space, privacy, and an enviable Jefferson Park location. Welcome home.
For sale
$939,000
2614 W 26th Avenue, Denver, CO 80211
3beds
2,803sqft
Duplex
Built in 2000
3,887 Square Feet Lot
$-- Zestimate®
$335/sqft
$-- HOA
What's special
- 19 days
- 637
- 55
Zillow last checked:
Listing updated:
Listed by:
Jeffrey Plous 303-317-5758 jeff@hatchdenver.com,
Hatch Realty, LLC
Source: REcolorado as distributed by MLS GRID,MLS#: 8773970
Facts & features
Interior
Bedrooms & bathrooms
- Bedrooms: 3
- Bathrooms: 4
- Full bathrooms: 3
- 1/2 bathrooms: 1
- Main level bathrooms: 1
Bedroom
- Features: Primary Suite
- Level: Upper
Bedroom
- Level: Upper
Bedroom
- Level: Basement
Bathroom
- Features: Primary Suite
- Level: Upper
Bathroom
- Features: En Suite Bathroom
- Level: Upper
Bathroom
- Level: Main
Bathroom
- Features: En Suite Bathroom
- Level: Basement
Heating
- Forced Air
Cooling
- Central Air
Appliances
- Included: Dishwasher, Disposal, Dryer, Gas Water Heater, Microwave, Oven, Range, Refrigerator, Washer
- Laundry: In Unit
Features
- Built-in Features, Five Piece Bath, High Ceilings, Kitchen Island, Open Floorplan, Smoke Free, Stone Counters, Vaulted Ceiling(s), Walk-In Closet(s)
- Flooring: Wood
- Windows: Double Pane Windows, Window Coverings
- Basement: Bath/Stubbed,Daylight,Exterior Entry,Finished,Full,Interior Entry,Walk-Out Access
- Number of fireplaces: 1
- Fireplace features: Family Room
- Common walls with other units/homes: End Unit,1 Common Wall
Interior area
- Total structure area: 2,803
- Total interior livable area: 2,803 sqft
- Finished area above ground: 1,881
- Finished area below ground: 922
Property
Parking
- Total spaces: 2
- Parking features: Garage
- Garage spaces: 2
Features
- Levels: Two
- Stories: 2
- Patio & porch: Covered, Deck, Front Porch, Patio
- Exterior features: Balcony, Lighting, Private Yard, Rain Gutters
- Fencing: Full
Lot
- Size: 3,887 Square Feet
- Features: Irrigated, Landscaped, Level, Sprinklers In Front, Sprinklers In Rear
Details
- Parcel number: 232104041
- Zoning: G-MU-3
- Special conditions: Standard
Construction
Type & style
- Home type: SingleFamily
- Architectural style: Contemporary,Urban Contemporary
- Property subtype: Duplex
- Attached to another structure: Yes
Materials
- Brick, Frame, Wood Siding
- Foundation: Concrete Perimeter
- Roof: Composition
Condition
- Updated/Remodeled
- Year built: 2000
Utilities & green energy
- Electric: 110V, 220 Volts
- Sewer: Public Sewer
- Water: Public
- Utilities for property: Cable Available, Electricity Connected, Internet Access (Wired), Natural Gas Available, Natural Gas Connected
Community & HOA
Community
- Subdivision: Jefferson Park
HOA
- Has HOA: No
Location
- Region: Denver
Financial & listing details
- Price per square foot: $335/sqft
- Tax assessed value: $953,700
- Annual tax amount: $5,144
- Date on market: 10/8/2026
- Listing terms: Cash,Conventional,FHA,Jumbo,VA Loan
- Exclusions: Seller's Personal Property, Staging Itmes
- Ownership: Individual
- Electric utility on property: Yes
- Road surface type: Paved
Estimated market value
Not available
Estimated sales range
Not available
Not available
Price history
| Date | Event | Price |
|---|---|---|
| 10/8/2026 | Listed for sale | $939,000+44.5%$335/sqft |
Source:  REcolorado as distributed by MLS GRID #8773970 Report a problem | ||
| 4/26/2016 | Sold | $650,000+40.7%$232/sqft |
Source: Public Record Report a problem | ||
| 5/4/2012 | Sold | $462,000+32.9%$165/sqft |
Source: YOUR CASTLE REAL ESTATE solds #1090405_80211 Report a problem | ||
| 4/1/2002 | Sold | $347,684$124/sqft |
Source: Public Record Report a problem | ||
Public tax history
| Year | Property taxes | Tax assessment |
|---|---|---|
| 2025 | $4,709 +2.2% | $67,240 +13.1% |
| 2024 | $4,607 +4.6% | $59,460 -5.2% |
| 2023 | $4,404 +3.6% | $62,750 +13.3% |
| 2022 | $4,251 +17.2% | $55,380 -2.8% |
| 2021 | $3,628 +2.9% | $56,970 +16.5% |
| 2020 | $3,526 -4.1% | $48,906 -0.7% |
| 2019 | $3,677 | $49,248 +3.6% |
| 2018 | $3,677 +0.3% | $47,530 |
| 2017 | $3,666 +1.9% | $47,530 +3.2% |
| 2016 | $3,599 +18.5% | $46,070 |
| 2015 | $3,038 0% | $46,070 +25.9% |
| 2014 | $3,039 +11.4% | $36,580 |
| 2013 | $2,728 +17.9% | $36,580 +12.7% |
| 2012 | $2,314 -1% | $32,450 |
| 2011 | $2,337 +2.2% | $32,450 -7.5% |
| 2010 | $2,286 +23% | $35,100 |
| 2009 | $1,859 -0.2% | $35,100 +26.1% |
| 2008 | $1,862 +9.9% | $27,840 |
| 2007 | $1,694 +1.1% | $27,840 +10% |
| 2006 | $1,676 +1.4% | $25,310 |
| 2005 | $1,653 +58.9% | $25,310 -4% |
| 2003 | $1,040 | $26,370 |
Find assessor info on the county website
Monthly payment
Est. payment
Payment breakdown
Explore the cost of this home by adjusting the details. Changes won't be saved.Climate risks
Neighborhood: Jefferson Park
Nearby schools
Schools provided by the listing agent
- Elementary: Brown
- Middle: Lake
- High: North
- District: Denver 1
Source: REcolorado as distributed by MLS GRID. This data may not be complete. We recommend contacting the local school district to confirm school assignments for this home.

Similar homes
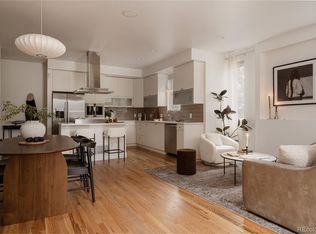
- $1,145,0003 bd5 ba2.5k sqft2364 W 33rd Avenue, Denver, CO 80211For Sale
 MLS ID #4052472, Jeffrey Plous, Hatch Realty, LLC. REcolorado as distributed by MLS GRID
- $858,0003 bd4 ba2.2k sqft3724 Quivas St, Denver, CO 80211For Sale

 MLS ID #1066973, Jake Singleton, Compass-Denver. IRES as distributed by MLS GRID
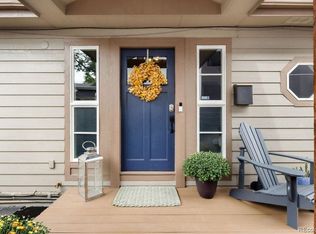
- $799,0004 bd3 ba2.4k sqft3445 Tejon Street, Denver, CO 80211For Sale
 MLS ID #8109624, Samantha Heyer, Milehimodern. REcolorado as distributed by MLS GRID
- $1,100,0004 bd5 ba3.1k sqft2712 Irving Street, Denver, CO 80211For Sale
 MLS ID #2109456, Samantha Heyer, Milehimodern. REcolorado as distributed by MLS GRID
- $1,350,0003 bd4 ba3.1k sqft2334 Lowell Boulevard, Denver, CO 80211For SaleMLS ID #9283815, Nick Bruce, Compass - Denver. REcolorado as distributed by MLS GRID
- $850,0003 bd4 ba2k sqft3735 Kalamath St #2, Denver, CO 80211For SaleMLS ID #1070931, Samantha Heyer, milehimodern - Boulder. IRES as distributed by MLS GRID
- $925,0004 bd3 ba2.7k sqft1521 Meade Street, Denver, CO 80204For SaleMLS ID #9003464, Barry Kunselman, Hatch Realty, LLC. REcolorado as distributed by MLS GRID
- $875,0002 bd1 ba2.2k sqft3526 Quivas Street, Denver, CO 80211For SaleMLS ID #9297483, Jessica Jimenez, RE/MAX Professionals. REcolorado as distributed by MLS GRID
- $1,149,0003 bd4 ba2.4k sqft4307 Vallejo Street, Denver, CO 80211For SaleMLS ID #2990549, The Hoholik Team, Milehimodern. REcolorado as distributed by MLS GRID
- $795,0003 bd1 ba2.4k sqft3026 W 39th Ave, Denver, CO 80211For SaleMLS ID #1064827, Patricia Dessel, Compass - Boulder. IRES as distributed by MLS GRID
- $1,100,0004 bd4 ba2.8k sqft4008 N Raleigh Street, Denver, CO 80212For SaleMLS ID #2578288, Karlye Pokorney, LIV Sotheby's International Realty. REcolorado as distributed by MLS GRID
- $750,0003 bd2 ba1.9k sqft4750 N Alcott Street, Denver, CO 80211For SaleMLS ID #6632889, Emily Chaney, Hatch Realty, LLC. REcolorado as distributed by MLS GRID
- $960,0003 bd2 ba2k sqft39 W Cedar Avenue, Denver, CO 80223For SaleMLS ID #3097097, Erinn Bowden, Milehimodern. REcolorado as distributed by MLS GRID
- $1,050,0003 bd3 ba2.1k sqft1690 S Downing Street, Denver, CO 80210For SaleMLS ID #9569684, Grace Sullivan and Bob Brown Team, Milehimodern. REcolorado as distributed by MLS GRID
- $875,0004 bd2 ba2.7k sqft3303 N Gaylord Street, Denver, CO 80205For SaleMLS ID #9603109, Heather Truhan, Art of Home. REcolorado as distributed by MLS GRID
- $879,0003 bd4 ba2.2k sqft705 S Logan Street, Denver, CO 80209For SaleMLS ID #9159763, Peter Blank, Compass - Denver. REcolorado as distributed by MLS GRID
- $649,0002 bd3 ba1.5k sqft2403 Eliot Street, Denver, CO 80211For SaleMLS ID #7925826, Persistence Sample, The Agency - Denver. REcolorado as distributed by MLS GRID
- $875,0002 bd3 ba1.6k sqft3524 Navajo Street #102, Denver, CO 80211For SaleMLS ID #1990283, Kendra Buck, Fathom Realty Colorado LLC. REcolorado as distributed by MLS GRID
- $899,0004 bd4 ba2.8k sqft22 Colorado Boulevard, Denver, CO 80206For SaleMLS ID #2855608, Taylor Whitton, Compass - Denver. REcolorado as distributed by MLS GRID
- $899,0004 bd3 ba2.1k sqft4545 Batavia Place, Denver, CO 80220For SaleMLS ID #2051494, Jason Cummings, Serhant Colorado LLC. REcolorado as distributed by MLS GRID
