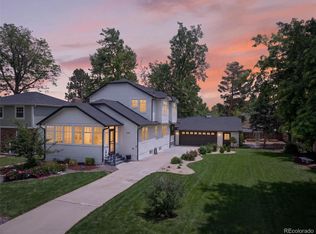
This beautifully crafted Victorian-style home showcases timeless design and authentic character that set it apart from the surrounding modern construction. The home is perfectly situated on a charming tree-lined street in the sought-after Berkeley neighborhood. Unlike the modern box designs, this distinctive home offers classic architecture and an unbeatable walkable location just moments from Tennyson Street's boutique shopping, acclaimed restaurants, neighborhood parks, quality daycares, and elementary schools. A welcoming covered front porch leads into a bright, open layout filled with natural light from large windows. Newly refinished hardwood floors, plantation shutters, and a cozy fireplace create an inviting atmosphere, while the spacious dining area is ideal for entertaining. The gourmet kitchen is beautifully appointed with Bosch appliances, Calcutta Venice quartz countertops, a porcelain 30-inch farmhouse sink, custom cabinetry, and direct access to the private backyard. A convenient mudroom provides the perfect drop zone. Upstairs, the luxurious primary suite features a private balcony with peekaboo mountain views and a spa-inspired five-piece bath with a relaxing jetted tub. Two additional bedrooms share a Jack-and-Jill bath, while the finished basement adds a fourth bedroom and an expansive family room perfect for guests, recreation, or a home office. Laundry hookups on both the upper and lower levels provide exceptional convenience. The serene backyard is designed for relaxing and entertaining with a private patio, string lights, garden beds, and access to the detached garage. Thoughtfully updated and move-in ready with brand-new exterior paint and trim, newly refinished hardwood floors, new HVAC, furnace and A/C(2021), water heater (2021), sump pump(2024), and microwave(2024). This is a rare opportunity to enjoy historic charm, modern luxury, and one of Denver's most desirable neighborhoods.
For sale
Price cut: $30K (9/22)
$1,150,000
4008 N Raleigh Street, Denver, CO 80212
4beds
2,880sqft
Duplex
Built in 2005
3,175 Square Feet Lot
$1,132,900 Zestimate®
$399/sqft
$-- HOA
What's special
- 74 days
- 868
- 39
Zillow last checked:
Listing updated:
Listed by:
Gary Johnson 248-431-0806 gary.johnson@redfin.com,
Redfin Corporation
Source: REcolorado as distributed by MLS GRID,MLS#: 2222962
Facts & features
Interior
Bedrooms & bathrooms
- Bedrooms: 4
- Bathrooms: 4
- Full bathrooms: 3
- 1/2 bathrooms: 1
- Main level bathrooms: 1
Bedroom
- Description: Private Balcony, Walk-In Closet, Ceiling Fan, Carpet Floors, En-Suite Bath
- Features: Primary Suite
- Level: Upper
- Area: 210 Square Feet
- Dimensions: 15 x 14
Bedroom
- Description: Jack-N-Jill Bath, Ceiling Fan, Carpet Floors
- Level: Upper
- Area: 117 Square Feet
- Dimensions: 13 x 9
Bedroom
- Description: Jack-N-Jill Bath, Carpet Floors
- Level: Upper
- Area: 143 Square Feet
- Dimensions: 11 x 13
Bedroom
- Description: Egress Window, Closet, Private Door To Full Bath, Carpet Floors
- Level: Basement
- Area: 121 Square Feet
- Dimensions: 11 x 11
Bathroom
- Description: Pedestal Sink
- Level: Main
- Area: 28 Square Feet
- Dimensions: 4 x 7
Bathroom
- Description: 5-Pc, Oversized Jetted Tub, Dual Sinks With Vanity, Walk-In Shower
- Features: En Suite Bathroom, Primary Suite
- Level: Upper
- Area: 100 Square Feet
- Dimensions: 10 x 10
Bathroom
- Description: Jack-N-Jill Bath Connecting Two Bedrooms, Tub/Shower Combination, Single Sink With Vanity
- Level: Upper
- Area: 63 Square Feet
- Dimensions: 7 x 9
Bathroom
- Description: Door To Bedroom And Hallway, Single Sink With Vanity, Tub/Shower Combination
- Level: Basement
- Area: 66 Square Feet
- Dimensions: 6 x 11
Dining room
- Description: Breakfast Bar, Wood Floors
- Level: Main
- Area: 180 Square Feet
- Dimensions: 15 x 12
Family room
- Description: Wet Bar, Carpet Floors
- Level: Basement
- Area: 350 Square Feet
- Dimensions: 14 x 25
Kitchen
- Description: Quartz Countertops, Stainless Appliances, Wood Floors, Door To Backyard
- Level: Main
- Area: 209 Square Feet
- Dimensions: 19 x 11
Living room
- Description: Open Concept, Fireplace, Ceiling Fan, Wood Floors
- Level: Main
- Area: 360 Square Feet
- Dimensions: 18 x 20
Heating
- Forced Air
Cooling
- Central Air
Appliances
- Included: Bar Fridge, Convection Oven, Cooktop, Dishwasher, Disposal, Dryer, Freezer, Gas Water Heater, Microwave, Oven, Range, Range Hood, Refrigerator, Washer, Wine Cooler
- Laundry: In Unit
Features
- Ceiling Fan(s), Jack & Jill Bathroom, Open Floorplan, Primary Suite, Quartz Counters, Radon Mitigation System, Walk-In Closet(s), Wet Bar
- Flooring: Carpet, Wood
- Windows: Double Pane Windows, Window Treatments
- Basement: Finished,Sump Pump
- Number of fireplaces: 1
- Fireplace features: Living Room
- Common walls with other units/homes: 1 Common Wall
Interior area
- Total structure area: 2,880
- Total interior livable area: 2,880 sqft
- Finished area above ground: 1,900
- Finished area below ground: 980
Video & virtual tour
Property
Parking
- Total spaces: 2
- Parking features: Dry Walled
- Garage spaces: 2
Features
- Levels: Two
- Stories: 2
- Patio & porch: Front Porch, Patio
- Exterior features: Balcony, Smart Irrigation
- Fencing: Partial
- Has view: Yes
- View description: Mountain(s)
Lot
- Size: 3,175 Square Feet
- Features: Level
Details
- Parcel number: 219415024
- Zoning: U-TU-C
- Special conditions: Standard
Construction
Type & style
- Home type: SingleFamily
- Architectural style: Victorian
- Property subtype: Duplex
- Attached to another structure: Yes
Materials
- Brick, Frame, Wood Siding
- Roof: Composition
Condition
- Year built: 2005
Utilities & green energy
- Sewer: Public Sewer
- Water: Public
- Utilities for property: Cable Available, Electricity Connected, Internet Access (Wired), Natural Gas Connected, Phone Connected
Community & HOA
Community
- Security: Carbon Monoxide Detector(s), Security System, Smoke Detector(s), Video Doorbell
- Subdivision: Berkeley
HOA
- Has HOA: No
Location
- Region: Denver
Financial & listing details
- Price per square foot: $399/sqft
- Tax assessed value: $1,187,400
- Annual tax amount: $6,404
- Date on market: 7/10/2026
- Listing terms: Cash,Conventional,FHA,VA Loan
- Exclusions: Sellers' Personal Property.
- Ownership: Individual
- Electric utility on property: Yes
- Road surface type: Paved
Estimated market value
$1,132,900
$1.08M - $1.19M
$6,049/mo
Price history
| Date | Event | Price |
|---|---|---|
| 9/22/2026 | Price change | $1,150,000-2.5%$399/sqft |
Source:  REcolorado as distributed by MLS GRID #2222962 Report a problem REcolorado as distributed by MLS GRID #2222962 Report a problem | ||
| 9/8/2026 | Price change | $1,180,000-0.4%$410/sqft |
Source: REcolorado as distributed by MLS GRID #2222962 Report a problem | ||
| 8/10/2026 | Price change | $1,185,000-3.3%$411/sqft |
Source: REcolorado as distributed by MLS GRID #2222962 Report a problem | ||
| 7/10/2026 | Listed for sale | $1,225,000+33.9%$425/sqft |
Source: REcolorado as distributed by MLS GRID #2222962 Report a problem | ||
| 5/11/2021 | Sold | $915,000+29.8%$318/sqft |
Source: Public Record Report a problem | ||
| 12/7/2017 | Sold | $705,000-2%$245/sqft |
Source: Public Record Report a problem | ||
| 11/10/2017 | Pending sale | $719,500$250/sqft |
Source: HOUSE #5968347 Report a problem | ||
| 11/3/2017 | Price change | $719,500-0.7%$250/sqft |
Source: HOUSE #5968347 Report a problem | ||
| 10/27/2017 | Price change | $724,500-2.1%$252/sqft |
Source: HOUSE #5968347 Report a problem | ||
| 10/12/2017 | Listed for sale | $739,900+34.5%$257/sqft |
Source: HOUSE #5968347 Report a problem | ||
| 5/22/2015 | Sold | $550,000$191/sqft |
Source: Public Record Report a problem | ||
| 4/14/2015 | Pending sale | $550,000$191/sqft |
Source: RE/MAX CENTRAL ALLIANCE #5284957 Report a problem | ||
| 4/10/2015 | Price change | $550,000-6%$191/sqft |
Source: RE/MAX CENTRAL ALLIANCE #5284957 Report a problem | ||
| 4/2/2015 | Price change | $585,000-2.5%$203/sqft |
Source: RE/MAX CENTRAL ALLIANCE #5284957 Report a problem | ||
| 3/3/2015 | Listed for sale | $600,000+42.9%$208/sqft |
Source: RE/MAX CENTRAL ALLIANCE #5284957 Report a problem | ||
| 1/29/2007 | Sold | $420,000$146/sqft |
Source: Public Record Report a problem | ||
Public tax history
| Year | Property taxes | Tax assessment |
|---|---|---|
| 2025 | $5,412 +2.2% | $83,720 +22.5% |
| 2024 | $5,295 +19.9% | $68,330 -4.7% |
| 2023 | $4,416 +3.6% | $71,690 +29.1% |
| 2022 | $4,263 +5.1% | $55,530 -2.8% |
| 2021 | $4,056 +2.9% | $57,130 +4.5% |
| 2020 | $3,943 +12.2% | $54,669 -0.7% |
| 2019 | $3,513 | $55,051 +21.2% |
| 2018 | $3,513 +0.3% | $45,410 |
| 2017 | $3,503 -2.9% | $45,410 -1.6% |
| 2016 | $3,606 +30% | $46,160 |
| 2015 | $2,773 0% | $46,160 +38.2% |
| 2014 | $2,774 -4.3% | $33,390 |
| 2013 | $2,898 +17.9% | $33,390 -3.1% |
| 2012 | $2,458 +1.2% | $34,470 |
| 2011 | $2,428 +2.2% | $34,470 -5.5% |
| 2010 | $2,375 -1.5% | $36,460 |
| 2009 | $2,410 -0.2% | $36,460 +1% |
| 2008 | $2,414 +181.1% | $36,090 |
| 2007 | $859 | $36,090 |
Find assessor info on the county website
Monthly payment
Est. payment
Payment breakdown
Explore the cost of this home by adjusting the details. Changes won't be saved.Climate risks
Neighborhood: Berkeley
Nearby schools
Schools provided by the listing agent
- Elementary: Edison
- Middle: Skinner
- High: North
- District: Denver 1
Source: REcolorado as distributed by MLS GRID. This data may not be complete. We recommend contacting the local school district to confirm school assignments for this home.
Similar homes
- $1,150,0004 bd5 ba3.1k sqft3121 W 26th Avenue, Denver, CO 80211For Sale

 MLS ID #2911344, Courtney Nelson, LIV Sotheby's International Realty. REcolorado as distributed by MLS GRID
 - $1,394,5003 bd4 ba3.2k sqft5034 Utica Street, Denver, CO 80212For Sale
 MLS ID #4601582, Deborah Woodward, HomeSmart. REcolorado as distributed by MLS GRID
 - $985,0004 bd3 ba2.9k sqft3421 N Race Street, Denver, CO 80205For Sale
 MLS ID #2484387, Chad Mendoza, Compass - Denver. REcolorado as distributed by MLS GRID
 - $689,5004 bd3 ba2.5k sqft4316 Federal Boulevard, Denver, CO 80211For Sale
 MLS ID #5449491, Megan Kline, Resident Realty North Metro LLC. REcolorado as distributed by MLS GRID
 - $1,049,0005 bd4 ba3.3k sqft3031 Trenton Street, Denver, CO 80238For SaleMLS ID #1845361, Elizabeth Hotz, Kentwood Real Estate DTC, LLC. REcolorado as distributed by MLS GRID
- $895,0004 bd3 ba2.4k sqft9020 W 20th Avenue, Denver, CO 80215For SaleMLS ID #2488433, Stephanie Fryncko, Cornerstone to Keystone Real Estate. REcolorado as distributed by MLS GRID
- $992,0005 bd4 ba3.8k sqft8576 E 35th Avenue, Denver, CO 80238For SaleMLS ID #5481971, Meltem Yilmazturk, Corcoran Perry & Co.. REcolorado as distributed by MLS GRID
- $835,0004 bd4 ba3.4k sqft6780 W 60th Avenue #E2, Arvada, CO 80003For SaleMLS ID #9911458, Susan Todd, Coldwell Banker Realty 18. REcolorado as distributed by MLS GRID
- $1,099,9003 bd4 ba2.9k sqftCherry Park Townhomes, Denver, CO 80209For SaleMLS ID #3853312, Doug Kincaid, RE/MAX of Cherry Creek. REcolorado as distributed by MLS GRID
- $1,385,0004 bd3 ba2.9k sqft2030 S Humboldt Street, Denver, CO 80210For SaleMLS ID #2434552, Kim Kronenberger, RE/MAX Professionals. REcolorado as distributed by MLS GRID
- $1,035,0003 bd3 ba3k sqft16894 W 66th Place, Arvada, CO 80007For SaleMLS ID #5314862, Scott Roberts, Berkshire Hathaway HomeServices Colorado Real Estate, LLC. REcolorado as distributed by MLS GRID
- $799,0004 bd3 ba2.1k sqft6929 Wolff Street, Westminster, CO 80030For SaleMLS ID #6183801, Chase Arnold, LIV Sotheby's International Realty. REcolorado as distributed by MLS GRID
- $925,0004 bd4 ba2.8k sqft7528 Queen Circle, Arvada, CO 80005For SaleMLS ID #9928356, Rylee Anderson, Expert Real Estate. REcolorado as distributed by MLS GRID
- $825,0005 bd3 ba3.1k sqft10579 W Warren Drive, Lakewood, CO 80227For SaleMLS ID #7098098, John Karger, Serhant Colorado LLC. REcolorado as distributed by MLS GRID
- $765,0006 bd3 ba2.9k sqft515 Dover Street, Denver, CO 80226For SaleMLS ID #8851729, Motif Shelton, Redfin Corporation. REcolorado as distributed by MLS GRID
- $699,0004 bd3 ba2.2k sqft6353 Kendall Street, Arvada, CO 80003For SaleMLS ID #6460400, Eva Stadelmaier, RE/MAX Professionals. REcolorado as distributed by MLS GRID
- $649,0004 bd3 ba2.4k sqft9500 W 54th Place, Arvada, CO 80002For SaleMLS ID #4722789, Jim Casey, HomeSmart Realty. REcolorado as distributed by MLS GRID
- $1,050,0005 bd5 ba3.9k sqft11635 Newton Pl, Westminster, CO 80031For Sale
 MLS ID #1067775, Scott Ripmaster, Madison & Company Properties - Boulder. IRES as distributed by MLS GRID
 - $1,199,0003 bd4 ba3k sqft510 Superior Drive, Superior, CO 80027For SaleMLS ID #5123297, Megan Denham, Resident Realty North Metro LLC. REcolorado as distributed by MLS GRID
- $950,0004 bd4 ba3.6k sqft9533 Moss Way, Arvada, CO 80007For SaleMLS ID #8679306, Stephanie Brook, Compass - Denver. REcolorado as distributed by MLS GRID
