Welcome to 5881 Beeler Street. Meticulously maintained and thoughtfully upgraded, this 4-bedroom, 5-bath home offers 3,600 square feet, unobstructed mountain views, and the privacy of no shared walls. With only a neighborhood HOA and some of Denver’s best parks and pools close by, it’s a rare find in this setting.
The main level is anchored by a striking stone fireplace, custom built-ins, hardwood flooring, and a kitchen to die for. A Thermador griddle and grill range, professional-grade venting, designer cabinetry, and carefully selected finishes reflect a homeowner who valued quality over shortcuts. Throughout the home, custom lighting, shutters, solid wood doors, upgraded railings, designer tile work, and thoughtfully curated materials create a sense of consistency that simply doesn’t exist in newer construction. Nothing feels standard because very little is.
The upper levels continue to impress. The primary suite is bursting with style and has a spa-inspired bathroom featuring a freestanding soaking tub, custom marble countertops, and a dual-temperature rain shower. Above, the third-floor loft offers the best view in town and an ideal gathering space with a custom wet bar, additional bedroom and bath, and access to the covered rooftop deck. Designed to be enjoyed year-round, the deck features integrated sound, custom lighting, a ceiling fan, and panoramic mountain and downtown views.
The soaring ceilings continue into the basement, which adds a large recreation room, bedroom, and full bath. Outside, thoughtful improvements include custom iron fencing, enhanced landscaping, impact-resistant roofing, and extensive recent maintenance.
For sale
$949,900
5881 N Beeler Street, Denver, CO 80238
4beds
3,588sqft
Single Family Residence
Built in 2017
2,160 Square Feet Lot
$-- Zestimate®
$265/sqft
$58/mo HOA
What's special
- 26 days
- 585
- 21
Zillow last checked:
Listing updated:
Listed by:
Taylor Wilson 303-912-8187 Taylor.Wilson@compass.com,
Compass - Denver
Source: REcolorado as distributed by MLS GRID,MLS#: 4627283
Facts & features
Interior
Bedrooms & bathrooms
- Bedrooms: 4
- Bathrooms: 5
- Full bathrooms: 3
- 3/4 bathrooms: 1
- 1/2 bathrooms: 1
- Main level bathrooms: 1
Bedroom
- Description: Bright, West Facing Views, Incredibly Stylish
- Features: Primary Suite
- Level: Upper
- Area: 288 Square Feet
- Dimensions: 16 x 18
Bedroom
- Description: Secondary Upstairs Bedroom With En Suite Bath
- Level: Upper
- Area: 168 Square Feet
- Dimensions: 12 x 14
Bedroom
- Description: Secondary Upstairs Bedroom - Incredible Views
- Level: Upper
- Area: 182 Square Feet
- Dimensions: 13 x 14
Bedroom
- Description: Large And Bright With En Suite Bathroom
- Level: Basement
- Area: 182 Square Feet
- Dimensions: 13 x 14
Bathroom
- Description: En Suite Bathroom With Custom Tile, Custom Vanity, Custom Rain Shower On Its Own Dedicated Line
- Features: En Suite Bathroom, Primary Suite
- Level: Upper
Bathroom
- Description: En Suite Bathroom For Secondary Bedroom
- Level: Upper
Bathroom
- Description: Secondary Bathroom For Upper Loft Area - Custom Tile
- Level: Upper
Bathroom
- Description: Main Floor Powder Bath - Upgraded Toilet/Faucet Etc
- Level: Main
Bathroom
- Description: En Suite Bathroom For Basement Bedroom
- Level: Basement
Bonus room
- Description: Large Flexible Space For Tv, Entertaining Etc
- Level: Basement
- Area: 440 Square Feet
- Dimensions: 20 x 22
Dining room
- Level: Main
- Area: 168 Square Feet
- Dimensions: 12 x 14
Family room
- Description: Upstairs Loft/Family Room With Bar
- Level: Upper
- Area: 304 Square Feet
- Dimensions: 16 x 19
Kitchen
- Description: Too Many Updates And Upgrades To List!
- Level: Main
- Area: 154 Square Feet
- Dimensions: 11 x 14
Laundry
- Description: Washer And Dryer Included
- Level: Upper
- Area: 40 Square Feet
- Dimensions: 5 x 8
Living room
- Description: Custom Built In Not Found In Any Other Parkwood
- Level: Main
- Area: 374 Square Feet
- Dimensions: 17 x 22
Heating
- Forced Air, Natural Gas
Cooling
- Central Air
Appliances
- Included: Cooktop, Dishwasher, Double Oven, Microwave, Oven, Range, Range Hood, Refrigerator, Wine Cooler
Features
- Built-in Features, Ceiling Fan(s), Eat-in Kitchen, Entrance Foyer, Five Piece Bath, High Ceilings, Kitchen Island, Open Floorplan, Pantry, Primary Suite, Quartz Counters, Tile Counters, Walk-In Closet(s), Wet Bar
- Flooring: Carpet, Tile, Wood
- Windows: Window Coverings
- Basement: Full
- Number of fireplaces: 1
- Fireplace features: Gas, Living Room
Interior area
- Total structure area: 3,588
- Total interior livable area: 3,588 sqft
- Finished area above ground: 2,648
- Finished area below ground: 940
Video & virtual tour
Property
Parking
- Total spaces: 2
- Parking features: Garage - Attached
- Attached garage spaces: 2
Features
- Levels: Three Or More
- Patio & porch: Front Porch
- Exterior features: Balcony, Garden, Lighting, Private Yard, Rain Gutters
- Fencing: Full
- Has view: Yes
- View description: City, Mountain(s)
Lot
- Size: 2,160 Square Feet
- Features: Landscaped, Level, Near Public Transit
Details
- Parcel number: 110321014
- Zoning: M-RX-5
- Special conditions: Standard
Construction
Type & style
- Home type: SingleFamily
- Architectural style: Traditional
- Property subtype: Single Family Residence
Materials
- Brick, Frame
- Roof: Composition
Condition
- Updated/Remodeled
- Year built: 2017
Details
- Builder model: Brookline
- Builder name: Parkwood Homes
Utilities & green energy
- Sewer: Public Sewer
- Water: Public
- Utilities for property: Cable Available
Community & HOA
Community
- Subdivision: Central Park
HOA
- Has HOA: Yes
- Amenities included: Park, Playground, Pool, Trail(s)
- Services included: Maintenance Grounds, Road Maintenance, Snow Removal
- HOA fee: $58 monthly
- HOA name: MCA80238
- HOA phone: 303-388-0724
Location
- Region: Denver
Financial & listing details
- Price per square foot: $265/sqft
- Tax assessed value: $773,400
- Annual tax amount: $6,664
- Date on market: 9/24/2026
- Listing terms: Cash,Conventional,FHA,VA Loan
- Exclusions: Seller's Personal Property. Washer And Dryer.
- Ownership: Individual
- Electric utility on property: Yes
- Road surface type: Paved
Estimated market value
Not available
Estimated sales range
Not available
Not available
Price history
| Date | Event | Price |
|---|---|---|
| 9/24/2026 | Listed for sale | $949,900-1.5%$265/sqft |
Source:  REcolorado as distributed by MLS GRID #4627283 Report a problem REcolorado as distributed by MLS GRID #4627283 Report a problem | ||
| 9/23/2026 | Listing removed | $964,500$269/sqft |
Source:  IRES as distributed by MLS GRID #1065607 Report a problem IRES as distributed by MLS GRID #1065607 Report a problem | ||
| 8/31/2026 | Price change | $964,500-1%$269/sqft |
Source: IRES as distributed by MLS GRID #1065607 Report a problem | ||
| 8/2/2026 | Listed for sale | $974,500+39.6%$272/sqft |
Source: IRES as distributed by MLS GRID #1065607 Report a problem | ||
| 7/25/2018 | Sold | $698,200$195/sqft |
Source: Public Record Report a problem | ||
Public tax history
| Year | Property taxes | Tax assessment |
|---|---|---|
| 2025 | $6,664 +1.4% | $54,520 +19.7% |
| 2024 | $6,575 +2.8% | $45,550 -6.5% |
| 2023 | $6,393 +1.4% | $48,700 +7.6% |
| 2022 | $6,305 +6.9% | $45,240 -2.8% |
| 2021 | $5,900 +1.5% | $46,540 +5.6% |
| 2020 | $5,811 +118% | $44,052 -0.7% |
| 2019 | $2,666 | $44,359 +128.9% |
| 2018 | $2,666 +13.4% | $19,380 +13.3% |
| 2017 | $2,350 | $17,110 |
Find assessor info on the county website
Monthly payment
Est. payment
Payment breakdown
Explore the cost of this home by adjusting the details. Changes won't be saved.Climate risks
Neighborhood: Central Park
Nearby schools
Schools provided by the listing agent
- Elementary: Westerly Creek
- Middle: Denver Discovery
- High: Northfield
- District: Denver 1
Source: REcolorado as distributed by MLS GRID. This data may not be complete. We recommend contacting the local school district to confirm school assignments for this home.

Similar homes
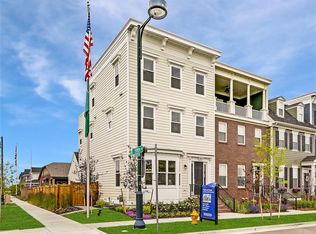
- $825,0005 bd4 ba3.2k sqft5841 Alton Street, Denver, CO 80238For Sale
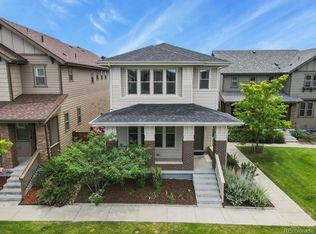
 MLS ID #3696720, Kati Zagurski, High Ridge Realty. REcolorado as distributed by MLS GRID
 - $830,0004 bd4 ba3.3k sqft9759 E 62nd Drive, Denver, CO 80238For Sale
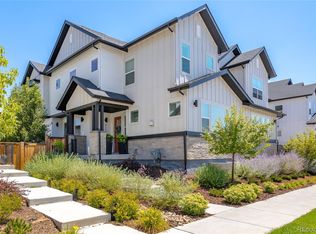 MLS ID #8743365, M. Kay Watson, MB K Watson Prop. REcolorado as distributed by MLS GRID
 - $795,0004 bd4 ba2.7k sqft5047 Akron Street, Denver, CO 80238For Sale
 MLS ID #3912376, Rachel Harvey, Compass - Denver. REcolorado as distributed by MLS GRID
 - $1,000,0005 bd4 ba3.3k sqft3031 Trenton Street, Denver, CO 80238For Sale
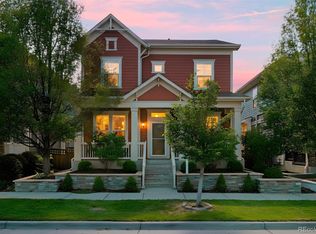 MLS ID #1845361, Elizabeth Hotz, Kentwood Real Estate DTC, LLC. REcolorado as distributed by MLS GRID
 - $1,050,0004 bd4 ba3.8k sqft10872 E 28th Place, Denver, CO 80238For SaleMLS ID #2252692, Lauren Gates, The Agency - Denver. REcolorado as distributed by MLS GRID
- $1,095,0004 bd4 ba3.8k sqft2633 Galena Street, Denver, CO 80238For SaleMLS ID #1572712, Stacy Neir, Compass - Denver. REcolorado as distributed by MLS GRID
- $1,250,0005 bd5 ba4.3k sqft7945 E Prairie Meadow Dr, Denver, CO 80238For Sale
 MLS ID #1068296, Jennifer Kurpinsky, LIV Sotheby's Intl Realty D. IRES as distributed by MLS GRID
 - $750,0004 bd4 ba2.4k sqft3606 Willow Street, Denver, CO 80238For SaleMLS ID #1757332, Jason Cummings, Serhant Colorado LLC. REcolorado as distributed by MLS GRID
- $1,350,0005 bd4 ba4k sqft10086 E 31st Avenue, Denver, CO 80238For SaleMLS ID #9718189, Marilyn Kal-Hagan, Compass - Denver. REcolorado as distributed by MLS GRID
- $900,0004 bd3 ba2.2k sqft965 Krameria Street, Denver, CO 80220For SaleMLS ID #6949457, Kelly Armento, Compass - Denver. REcolorado as distributed by MLS GRID
- $1,100,0004 bd4 ba2.8k sqft4008 N Raleigh Street, Denver, CO 80212For SaleMLS ID #2578288, Karlye Pokorney, LIV Sotheby's International Realty. REcolorado as distributed by MLS GRID
- $749,0004 bd4 ba3.2k sqft6797 Larsh Dr, Denver, CO 80221For SaleMLS ID #1070083, Brennen Salz, Salz Home Solutions Realty. IRES as distributed by MLS GRID
- $749,9003 bd4 ba2.7k sqft8684 Martin Luther King Jr Boulevard, Denver, CO 80238For SaleMLS ID #2894571, Kim Jarrett, Compass - Denver. REcolorado as distributed by MLS GRID
- $675,0003 bd4 ba2.9k sqft9135 E 29th Place, Denver, CO 80238For SaleMLS ID #2925813, Krissy White, Serhant Colorado LLC. REcolorado as distributed by MLS GRID
- $875,0004 bd2 ba2.7k sqft3303 N Gaylord Street, Denver, CO 80205For SaleMLS ID #9603109, Heather Truhan, Art of Home. REcolorado as distributed by MLS GRID
- $925,0004 bd4 ba3.1k sqft5055 W 108th Circle, Westminster, CO 80031For SaleMLS ID #3774207, Julia Arnett, Milehimodern. REcolorado as distributed by MLS GRID
- $1,095,0005 bd3 ba3.1k sqft1385 Birch Street, Denver, CO 80220For SaleMLS ID #9274503, Jonathan Keiler, RE/MAX Professionals. REcolorado as distributed by MLS GRID
- $934,9004 bd4 ba2.9k sqft7255 S Ivanhoe Court, Centennial, CO 80112For SaleMLS ID #4699666, Lynn Price, HomeSmart. REcolorado as distributed by MLS GRID
- $925,0004 bd4 ba3.5k sqft7951 S Jackson Street, Centennial, CO 80122For SaleMLS ID #4122948, Conrad Steller, The Steller Group, Inc. REcolorado as distributed by MLS GRID
- $925,0003 bd4 ba2.5k sqftBoulevard One, Denver, CO 80230For SaleMLS ID #8055518, The Cryer Team, Kentwood Real Estate DTC, LLC. REcolorado as distributed by MLS GRID
