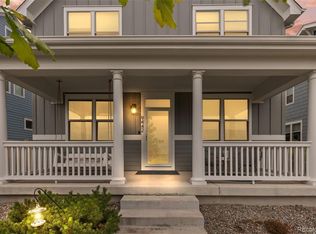
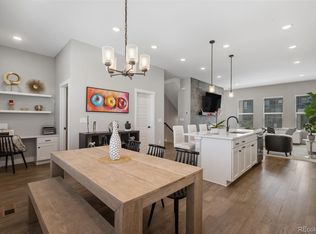
Welcome to North End, Central Park's newest and most peaceful neighborhood. Offering more than 3,350 finished square feet this exceptional duplex combines the spaciousness and functionality of a single-family home with the ease of low-maintenance living. Built in 2022 and thoughtfully upgraded throughout, the home is filled with natural light and designed to accommodate both everyday living and effortless entertaining. the main level features an inviting great room anchored by a gas fireplace with custom built-ins, flowing seamlessly into a generous dining area complete with a built-in beverage bar and direct access to a private outdoor retreat. At the heart of the home, the chef-inspired kitchen showcases a large quartz island, upgraded cabinetry. stainless steel appliances and abundant prep space. Just off the attached two-car garage, a well-designed mudroom offers a spacious pantry, coat closet and convenient powder room. Upstairs, the luxurious primary suite serves as a private sanctuary, featuring a spa-like bath with upgraded tile finishes and dual walk-in closets. Two additional bedrooms and a full bath provide flexibility for family, guests or work-from-home needs. An oversized laundry room with ample storage completes the upper level. The professionally finished, permitted basement significantly expands the living space, offering a large family or media room, private office, fourth bedroom, full bath and a dedicated fitness or flex area. Additional highlights include the builder's highest-level upgrade package, engineered hardwood flooring and carefully selected custom finishes throughout. Outside the private outdoor living area creates a tranquil setting for relaxing, dining and entertaining. Easy access to Central Park's network of parks trails, shopping and dining with ease access to DIA and downtown. MOVE IN READY, BEAUTIFULLY APPOINTED AND EXCEPTIONALLY SPACIOUS, THIS HOME OFFERS A RARE OPPORTUNITY TO EXPERIENCE THE BEST OF CENTRAL PARK LIVING.
For sale
$837,500
9759 E 62nd Drive, Denver, CO 80238
4beds
3,373sqft
:
Get pre-qualified$5,301/mo
Townhouse
Built in 2022
3,193 Square Feet Lot
$-- Zestimate®
$248/sqft
$58/mo HOA
What's special
- 12 days |
- 340 |
- 19 |
Zillow last checked:
Listing updated:
Listed by:
M. Kay Watson 303-880-6300 kay@kwatsonproperties.com,
MB K Watson Prop,
Marques Vieira 303-669-8679,
MB K Watson Prop
Source: REcolorado as distributed by MLS GRID,MLS#: 2131191
Facts & features
Interior
Bedrooms & bathrooms
- Bedrooms: 4
- Bathrooms: 4
- Full bathrooms: 3
- 1/2 bathrooms: 1
- Main level bathrooms: 1
Bedroom
- Description: Dual Walk=in Closets And Ensuite Spa-Like Bath, Carpet
- Features: Primary Suite
- Level: Upper
Bedroom
- Description: Carpet
- Level: Upper
Bedroom
- Description: Carpet
- Level: Upper
Bedroom
- Description: Carpet, Great For Guests
- Level: Basement
Bathroom
- Description: Convenient For Guests
- Level: Main
Bathroom
- Description: Custom Tile, Tile Floor, Five Piece
- Features: En Suite Bathroom
- Level: Upper
Bathroom
- Description: Tile Floor
- Level: Upper
Bathroom
- Description: Custom Tile
- Level: Basement
Dining room
- Description: Engineered Wood Floor, Access To Deck, Builtin Bar Area
- Level: Main
Exercise room
- Description: Great Flex Space
- Level: Basement
Family room
- Description: Or Media Room, Under Stair Storage Access, Carpet
- Level: Basement
Great room
- Description: Gas Fireplace, Custom Builtins, Engineered Wood Floor, Lots Of Windows
- Level: Main
Kitchen
- Description: Quartz Counters, Pantry, Upgraded Cabinets, Stainless Appliances, Engineered Wood Floor
- Level: Main
Laundry
- Description: Oversized With Ample Storage
- Level: Upper
Mud room
- Description: Enter From Garage. Well Appointed With Coat Closet
- Level: Main
Office
- Description: Double Closet Doors For File Cabinet And Storaage, Carpet
- Level: Basement
Heating
- Forced Air, Natural Gas
Cooling
- Central Air
Appliances
- Included: Cooktop, Dishwasher, Disposal, Microwave, Oven, Refrigerator, Self Cleaning Oven
- Laundry: In Unit
Features
- Ceiling Fan(s), Five Piece Bath, Kitchen Island, Open Floorplan, Primary Suite, Quartz Counters, Smoke Free, Walk-In Closet(s)
- Flooring: Carpet, Tile, Wood
- Windows: Double Pane Windows, Window Coverings
- Basement: Finished,Full
- Number of fireplaces: 1
- Fireplace features: Great Room
- Common walls with other units/homes: End Unit
Interior area
- Total structure area: 3,373
- Total interior livable area: 3,373 sqft
- Finished area above ground: 2,319
- Finished area below ground: 1,034
Video & virtual tour
Property
Parking
- Total spaces: 2
- Parking features: Garage - Attached
- Attached garage spaces: 2
Features
- Levels: Two
- Stories: 2
- Entry location: Ground
- Patio & porch: Front Porch, Patio
- Exterior features: Lighting, Private Yard
- Fencing: Full
Lot
- Size: 3,193 Square Feet
Details
- Parcel number: 110121036
- Zoning: Residential
- Special conditions: Standard
Construction
Type & style
- Home type: Townhouse
- Architectural style: Contemporary
- Property subtype: Townhouse
- Attached to another structure: Yes
Materials
- Brick, Wood Siding
- Foundation: Slab
- Roof: Composition
Condition
- Year built: 2022
Details
- Builder name: Brookfield Properties
Utilities & green energy
- Electric: 110V, 220 Volts
- Sewer: Public Sewer
- Water: Public
- Utilities for property: Electricity Connected, Internet Access (Wired), Natural Gas Available
Community & HOA
Community
- Security: Carbon Monoxide Detector(s), Smoke Detector(s), Video Doorbell
- Subdivision: Central Park
HOA
- Has HOA: Yes
- Services included: Maintenance Grounds, Recycling, Road Maintenance, Trash
- HOA fee: $58 monthly
- HOA name: MCA
- HOA phone: 303-388-0724
Location
- Region: Denver
Financial & listing details
- Price per square foot: $248/sqft
- Tax assessed value: $790,200
- Annual tax amount: $7,694
- Date on market: 8/1/2026
- Listing terms: Cash,Conventional,FHA,VA Loan
- Exclusions: Sellers Personal Items, Shelving And Cupboards Not Attached In Garage, Drapes, Washer, Dryer
- Ownership: Individual
- Electric utility on property: Yes
- Road surface type: Paved
Estimated market value
Not available
Estimated sales range
Not available
Not available
Price history
| Date | Event | Price |
|---|---|---|
| 8/1/2026 | Listed for sale | $837,500+13.6%$248/sqft |
Source:  REcolorado as distributed by MLS GRID #2131191 Report a problem REcolorado as distributed by MLS GRID #2131191 Report a problem | ||
| 4/14/2023 | Sold | $737,403-3.4%$219/sqft |
Source: Public Record Report a problem | ||
| 9/24/2022 | Listed for sale | $763,703$226/sqft |
Source:  Brookfield Residential Report a problem Brookfield Residential Report a problem | ||
| 9/17/2022 | Listing removed | -- |
Source: Brookfield Residential Report a problem | ||
| 5/10/2022 | Listed for sale | $763,703$226/sqft |
Source: Brookfield Residential Report a problem | ||
Public tax history
| Year | Property taxes | Tax assessment |
|---|---|---|
| 2024 | $3,531 +1.9% | $49,260 +79.8% |
| 2023 | $3,466 +8.5% | $27,400 +11.7% |
| 2022 | $3,195 | $24,530 -69.6% |
| 2021 | -- | $80,620 |
Find assessor info on the county website
Monthly payment
Est. payment
Payment breakdown
Explore the cost of this home by adjusting the details. Changes won't be saved.Climate risks
Neighborhood: Central Park
Nearby schools
GreatSchools rating
- 7/10Inspire ElementaryGrades: PK-5Distance: 0.7 mi
- 9/10Denver Green School NorthfieldGrades: 6-8Distance: 0.8 mi
- 8/10Northfield High SchoolGrades: 9-12Distance: 1 mi
Schools provided by the listing agent
- Elementary: Hallett Academy
- Middle: DSST: Montview
- High: Venture Prep School
- District: Denver 1
Source: REcolorado as distributed by MLS GRID. This data may not be complete. We recommend contacting the local school district to confirm school assignments for this home.
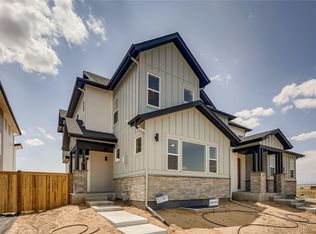
- $753,0823 bd3 ba3.2k sqft9757 E 62nd Dr, Denver, CO 80238Sold
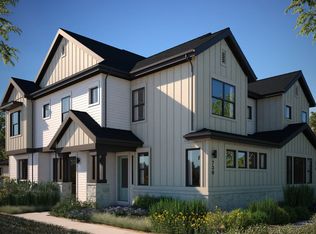
- $797,2004 bd2 ba3.2k sqft9761 E 62nd Dr, Denver, CO 80238Off Market
- $837,0003 bd3 ba3.2k sqft9755 E 62nd Dr, Denver, CO 80238Sold

- $844,6634 bd4 ba3.2k sqft9753 E 62nd Dr, Denver, CO 80238Sold
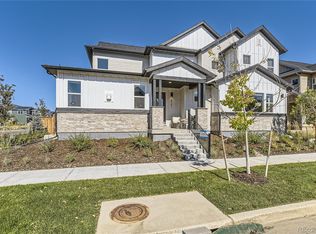
- $1,104,3004 bd4 ba3.9k sqft6265 Emporia St, Denver, CO 80238Off Market
- $638,8002 bd3 ba2.3k sqft9698 E 63rd Ave, Denver, CO 80238Off Market
- $797,2603 bd4 ba3.7k sqft6320 N Fulton Ct, Denver, CO 80238Sold
- $826,5004 bd4 ba3.2k sqft6358 N Fulton Ct, Denver, CO 80238Off Market
A local agent can set up tours, give advice and negotiate with sellers.
Similar homes
- $815,0003 bd4 ba2.7k sqft8684 Martin Luther King Jr Boulevard, Denver, CO 80238For Sale
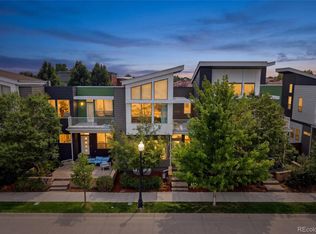
 MLS ID #2894571, Kim Jarrett, Compass - Denver. REcolorado as distributed by MLS GRID
 - $925,0004 bd4 ba3.5k sqft9442 E 53rd Avenue, Denver, CO 80238For Sale
 MLS ID #4684632, Melanie Madden, 8z Real Estate. REcolorado as distributed by MLS GRID
 - $1,000,0004 bd4 ba4.4k sqft5884 Boston Street, Denver, CO 80238For Sale
 MLS ID #2516812, Patti Maurer Williams, LIV Sotheby's International Realty. REcolorado as distributed by MLS GRID
 - $599,0003 bd4 ba1.7k sqft10139 E 62nd Avenue, Denver, CO 80238For Sale
 MLS ID #2931695, Daisy Tarango, Compass - Denver. REcolorado as distributed by MLS GRID
 - $1,150,0004 bd4 ba3.1k sqft2752 Jamaica Way, Denver, CO 80238For SaleMLS ID #5869019, Marcy Eastman, Compass - Denver. REcolorado as distributed by MLS GRID
- $555,0003 bd3 ba1.7k sqft5167 Clinton Street, Denver, CO 80238For SaleMLS ID #5424722, Laura Fuller, Compass - Denver. REcolorado as distributed by MLS GRID
- $848,0004 bd4 ba3.2k sqft6773 Mariposa Court, Denver, CO 80221For SaleMLS ID #4116216, Juan Munoz, eXp Realty, LLC. REcolorado as distributed by MLS GRID
- $850,0004 bd5 ba3.2k sqft6601 Fern Drive, Denver, CO 80221For SaleMLS ID #2410377, Erin Brumleve, Keller Williams DTC. REcolorado as distributed by MLS GRID
- $875,0004 bd4 ba3.6k sqft1365 W 67th Place, Denver, CO 80221For SaleMLS ID #1975195, Juan Munoz, eXp Realty, LLC. REcolorado as distributed by MLS GRID
- $945,0003 bd4 ba2k sqft6820 E Lowry Boulevard, Denver, CO 80230For SaleMLS ID #7402611, Jonathan Loewenberg, Compass - Denver. REcolorado as distributed by MLS GRID
- $995,0003 bd4 ba2.5k sqftBoulevard One, Denver, CO 80230For SaleMLS ID #8055518, The Cryer Team, Kentwood Real Estate DTC, LLC. REcolorado as distributed by MLS GRID
- $819,9505 bd4 ba3k sqft6945 Mountain Brush Circle, Highlands Ranch, CO 80130For SaleMLS ID #7606172, Fred Kerchner, Northstar Real Estate Group. REcolorado as distributed by MLS GRID
- $489,0003 bd3 ba2k sqft11377 E 25th Avenue, Aurora, CO 80010For SaleMLS ID #7162068, Olivia Merrill, LIV Sotheby's International Realty. REcolorado as distributed by MLS GRID
- $835,0005 bd4 ba3.9k sqft24781 E Ontario Drive, Aurora, CO 80016For SaleMLS ID #4807392, Betsy Aguilar, Gala Group, LLC. REcolorado as distributed by MLS GRID
- $985,0002 bd4 ba2k sqft888 S Valentia Street Bldg 19 #104, Denver, CO 80247New ConstructionMLS ID #5363389, Andrea Bell, Kentwood Real Estate Cherry Creek. REcolorado as distributed by MLS GRID
- $739,9006 bd5 ba3.8k sqft10001 Tucson Street, Commerce City, CO 80022New ConstructionMLS ID #8331886, Lucia Lopez Torija, Your Castle Realty LLC. REcolorado as distributed by MLS GRID
- $705,0004 bd4 ba2.4k sqft1440 W 67th Ave, Denver, CO 80221For Sale
 MLS ID #1062374, Katie Muller, RE/MAX of Boulder, Inc. IRES as distributed by MLS GRID
 - $665,0003 bd4 ba2.4k sqft11279 E 25th Drive, Aurora, CO 80010For SaleMLS ID #8576876, Denise Archuleta, Fathom Realty Colorado LLC. REcolorado as distributed by MLS GRID
- $775,0005 bd4 ba3.4k sqft198 Starlight Circle, Erie, CO 80516For SaleMLS ID #9526189, Jamie Collins, Redfin Corporation. REcolorado as distributed by MLS GRID
- $539,0003 bd3 ba2.8k sqftResidences at Buffalo Run, Commerce City, CO 80022For SaleMLS ID #1952048, Arlene Castro, iGo Realty. REcolorado as distributed by MLS GRID
