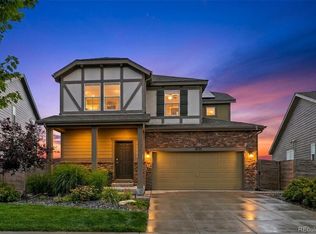
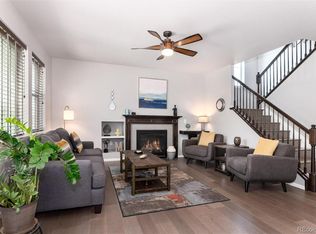
Ideally located in Central Park, this three bedroom, four bath paired home offers over 2,400 total square feet across three thoughtfully designed levels. The main level welcomes you with an open floor plan connecting the eat-in kitchen, complete with quartz counters, a large island, and a pantry, to a bright great room built for both quiet evenings and easy entertaining. An updated powder bath and new entryway built-ins add a polished first impression right at the door.
Upstairs, the primary suite offers a private en-suite bath and a custom-finished walk-in closet by Closets by Design, while two additional bedrooms share a full bath, with a laundry closet conveniently completing the level.
The finished basement expands the home's living space with a spacious family room and a wet bar with wine fridge, ideal for movie nights, game days, or hosting guests, plus a three-quarter bath for added flexibility.
Outside, enjoy a private patio and a Trex deck, framed by a freshly sanded and stained fence, perfect for Colorado's outdoor lifestyle. Additional smart-home touches include a video doorbell, Ring cameras at the front and garage, a Kwikset electric lock, and a smart garage sensor. The attached two-car garage offers alley access and extra storage.
Central Park's best amenities are just minutes away, from Stanley Marketplace and neighborhood parks to the community's extensive trail network, with easy access to Anschutz Medical Campus, Buckley Space Force Base, I-70, I-225, and DIA.
For sale
$665,000
11279 E 25th Drive, Aurora, CO 80010
3beds
2,444sqft
:
Get pre-qualified$4,167/mo
Duplex
Built in 2018
2,880 Square Feet Lot
$-- Zestimate®
$272/sqft
$58/mo HOA
What's special
- 4 days |
- 226 |
- 6 |
Zillow last checked:
Listing updated:
Listed by:
Denise Archuleta 303-929-9733 Denise@ArchuletaHomes.com,
Fathom Realty Colorado LLC
Source: REcolorado as distributed by MLS GRID,MLS#: 8576876
Facts & features
Interior
Bedrooms & bathrooms
- Bedrooms: 3
- Bathrooms: 4
- Full bathrooms: 2
- 3/4 bathrooms: 1
- 1/2 bathrooms: 1
- Main level bathrooms: 1
Bedroom
- Features: Primary Suite
- Level: Upper
Bedroom
- Level: Upper
Bedroom
- Level: Upper
Bathroom
- Level: Main
Bathroom
- Features: En Suite Bathroom
- Level: Upper
Bathroom
- Level: Upper
Bathroom
- Level: Basement
Family room
- Level: Basement
Great room
- Level: Main
Kitchen
- Level: Main
Laundry
- Level: Upper
Heating
- Forced Air
Cooling
- Central Air
Appliances
- Included: Bar Fridge, Dishwasher, Disposal, Dryer, Microwave, Range, Refrigerator, Washer
Features
- Ceiling Fan(s), Eat-in Kitchen, Entrance Foyer, Kitchen Island, Open Floorplan, Pantry, Primary Suite, Quartz Counters, Smart Thermostat, Smoke Free, Walk-In Closet(s), Wet Bar
- Flooring: Carpet, Vinyl
- Basement: Bath/Stubbed,Finished
- Common walls with other units/homes: End Unit
Interior area
- Total structure area: 2,444
- Total interior livable area: 2,444 sqft
- Finished area above ground: 1,717
- Finished area below ground: 727
Property
Parking
- Total spaces: 2
- Parking features: Garage - Attached
- Attached garage spaces: 2
Features
- Levels: Two
- Stories: 2
- Patio & porch: Covered, Deck, Front Porch, Patio
- Exterior features: Garden, Private Yard
Lot
- Size: 2,880 Square Feet
Details
- Parcel number: R0189730
- Special conditions: Standard
Construction
Type & style
- Home type: SingleFamily
- Architectural style: Traditional
- Property subtype: Duplex
- Attached to another structure: Yes
Materials
- Frame
- Roof: Composition
Condition
- Year built: 2018
Utilities & green energy
- Sewer: Public Sewer
- Water: Public
Community & HOA
Community
- Security: Video Doorbell
- Subdivision: Central Park
HOA
- Has HOA: Yes
- Amenities included: Park, Playground, Pool
- Services included: Maintenance Grounds, Recycling, Snow Removal, Trash
- HOA fee: $58 monthly
- HOA name: MCA | Central Park
- HOA phone: 303-388-0724
Location
- Region: Aurora
Financial & listing details
- Price per square foot: $272/sqft
- Tax assessed value: $678,000
- Annual tax amount: $7,909
- Date on market: 7/31/2026
- Listing terms: 1031 Exchange,Cash,Conventional,FHA,VA Loan
- Exclusions: All Seller's Personal Property And Staging Items
- Ownership: Individual
- Road surface type: Paved
Estimated market value
Not available
Estimated sales range
Not available
Not available
Price history
| Date | Event | Price |
|---|---|---|
| 7/31/2026 | Listed for sale | $665,000+44.8%$272/sqft |
Source:  REcolorado as distributed by MLS GRID #8576876 Report a problem REcolorado as distributed by MLS GRID #8576876 Report a problem | ||
| 3/5/2018 | Sold | $459,178$188/sqft |
Source: Public Record Report a problem | ||
Public tax history
| Year | Property taxes | Tax assessment |
|---|---|---|
| 2025 | $7,719 -0.8% | $42,380 -13.1% |
| 2024 | $7,783 +28.2% | $48,770 |
| 2023 | $6,073 -3.1% | $48,770 +40.9% |
| 2022 | $6,265 | $34,620 -2.8% |
| 2021 | -- | $35,610 +12.1% |
| 2020 | $5,611 | $31,780 -0.1% |
| 2019 | $5,611 +429.2% | $31,820 +435.7% |
| 2018 | $1,060 | $5,940 +72.2% |
| 2017 | $1,060 | $3,450 |
Find assessor info on the county website
Monthly payment
Est. payment
Payment breakdown
Explore the cost of this home by adjusting the details. Changes won't be saved.Climate risks
Neighborhood: North Aurora
Nearby schools
GreatSchools rating
- 3/10Montview Math & Health Sciences Elementary SchoolGrades: PK-5Distance: 0.4 mi
- 4/10North Middle School Health Sciences And TechnologyGrades: 6-8Distance: 0.6 mi
- 4/10Aurora Central High SchoolGrades: PK-12Distance: 1.5 mi
Schools provided by the listing agent
- Elementary: Montview
- Middle: North
- High: Aurora Central
- District: Adams-Arapahoe 28J
Source: REcolorado as distributed by MLS GRID. This data may not be complete. We recommend contacting the local school district to confirm school assignments for this home.
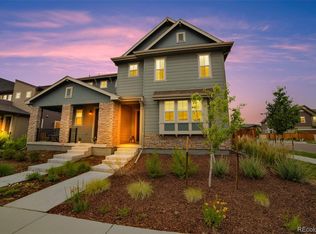
- $610,6003 bd2 ba2.7k sqft11299 E 25th Dr, Aurora, CO 80010Off Market
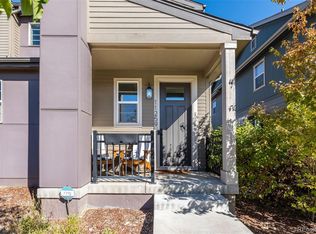
- $570,0003 bd3 ba1.6k sqft11259 E 25th Dr, Aurora, CO 80010Sold
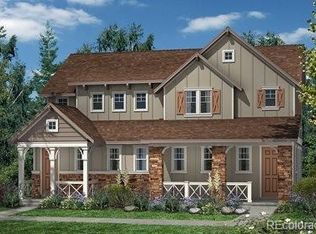
- $588,2003 bd2 ba1.6k sqft11239 E 25th Dr, Aurora, CO 80010Off Market
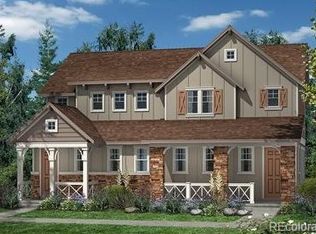
- $552,8002 bd2 ba1.6k sqft11229 E 25th Dr, Aurora, CO 80010Off Market
- $689,9004 bd4 ba2.7k sqft11219 E 25th Dr, Aurora, CO 80010Off Market
- $787,0004 bd4 ba2.7k sqft11290 E 26th Ave, Aurora, CO 80010Sold
- $760,0004 bd4 ba3.7k sqft11270 E 26th Ave, Aurora, CO 80010Sold
- $691,2003 bd2 ba2.1k sqft11250 E 26th Ave, Aurora, CO 80010Off Market
A local agent can set up tours, give advice and negotiate with sellers.
Similar homes
- $650,0003 bd4 ba2.4k sqft11390 E 26th Avenue, Aurora, CO 80010For Sale

 MLS ID #3671225, The Neir Team, Compass - Denver. REcolorado as distributed by MLS GRID
 - $669,0003 bd4 ba2.4k sqft10080 E 59th Drive, Denver, CO 80238For Sale
 MLS ID #5484608, Ashley Faller, Compass - Denver. REcolorado as distributed by MLS GRID
 - $640,0004 bd4 ba2.7k sqft4777 Jasper Street, Denver, CO 80239For Sale
 MLS ID #8914910, Jonell Herndon, Guide Real Estate. REcolorado as distributed by MLS GRID
 - $685,0004 bd4 ba2.6k sqft26822 E Easter Place, Aurora, CO 80016For Sale
 MLS ID #9274364, Heather Christensen, Keller Williams DTC. REcolorado as distributed by MLS GRID
 - $575,0004 bd4 ba2.5k sqft7639 S Zante Court, Aurora, CO 80016For SaleMLS ID #4279715, Danielle Martini, Coldwell Banker Realty 44. REcolorado as distributed by MLS GRID
- $505,0003 bd3 ba2.7k sqft18043 E 107th Avenue, Commerce City, CO 80022For SaleMLS ID #6948607, Luis Silva, Luxe Realty, Inc.. REcolorado as distributed by MLS GRID
- $565,0003 bd3 ba2.7k sqft9170 Sedalia Street, Commerce City, CO 80022New ConstructionMLS ID #6453523, Kaitlyn Ward, West and Main Homes Inc. REcolorado as distributed by MLS GRID
- $663,5004 bd3 ba2.9k sqft7363 S Scottsburg Way, Aurora, CO 80016For SaleMLS ID #6023901, Heather Lessar, Compass - Denver. REcolorado as distributed by MLS GRID
- $575,0003 bd3 ba2.6k sqft26361 E 5th Place, Aurora, CO 80018For SaleMLS ID #3758167, The Awaka Group, Real Broker, LLC DBA Real. REcolorado as distributed by MLS GRID
- $640,0003 bd3 ba2.3k sqft2887 S Fox Street, Englewood, CO 80110For SaleMLS ID #5950081, Laura Ruch, West and Main Homes Inc. REcolorado as distributed by MLS GRID
- $690,0003 bd3 ba2.3k sqftBerkley Shores, Denver, CO 80221For SaleMLS ID #3206703, Stefanie Broom, Compass - Denver. REcolorado as distributed by MLS GRID
- $665,0003 bd4 ba2.3k sqft9779 W Stanford Ave, Littleton, CO 80123For Sale
 MLS ID #1065127, Benny Swan, Live West Realty. IRES as distributed by MLS GRID
 - $605,0004 bd3 ba3.4k sqft10244 Ursula Court, Commerce City, CO 80022For SaleMLS ID #9723472, Laura Karan, RE/MAX Real Estate Group Inc. REcolorado as distributed by MLS GRID
- $550,0002 bd3 ba2.2k sqft4100 Albion Street #1118, Denver, CO 80216For SaleMLS ID #4084185, Jennifer Stenbak, Compass - Denver. REcolorado as distributed by MLS GRID
- $539,0003 bd3 ba2.6k sqft4741 Ventura Street, Denver, CO 80249For SaleMLS ID #4558881, Sokhan Veunnasack, Brokers Guild Homes. REcolorado as distributed by MLS GRID
- $714,9003 bd4 ba3.2k sqft6707 Mariposa Court, Denver, CO 80221For SaleMLS ID #8632268, Juan Munoz, eXp Realty, LLC. REcolorado as distributed by MLS GRID
- $539,0003 bd3 ba2.8k sqftResidences at Buffalo Run, Commerce City, CO 80022For SaleMLS ID #1952048, Arlene Castro, iGo Realty. REcolorado as distributed by MLS GRID
- $485,0003 bd2 ba1.5k sqft230 S Langdale Court, Aurora, CO 80018For SaleMLS ID #4368680, Stacy Boone Harrison, Angel Oak Realty Group LLC. REcolorado as distributed by MLS GRID
- $555,0003 bd3 ba1.7k sqft5167 Clinton Street, Denver, CO 80238For SaleMLS ID #5424722, Laura Fuller, Compass - Denver. REcolorado as distributed by MLS GRID
- $615,0004 bd3 ba3.2k sqft19091 E Chenango Circle, Aurora, CO 80015For SaleMLS ID #9653734, Julia Doherty, Thrive Real Estate Group. REcolorado as distributed by MLS GRID
