Beautiful Central Park paired home just hit the market and it is flawless! Your new home is tucked away on a quiet street in the neighborhood, but you're just minutes from the restaurants & shops at Stanley Marketplace and Eastbridge Town Center. The open concept main floor is flooded with natural light and flows seamlessly between the living room, dining area, and the spacious kitchen with its oversized island. Don't miss the details such as the updated lighting, stainless steel appliances + gas range, and the large walk-in pantry which will keep you organized with custom built-ins. The 2-car attached garage is large enough for two cars and all of your toys--for children and adults alike! The xeriscaped side yard and stone patio provide the perfect spot to soak up the Colorado sunshine. Upstairs you will find a large primary suite + ensuite bathroom with granite counters, double vanities, a large soaking tub, glass-enclosed shower, plus a walk-in closet upgraded with a custom closet system. Two additional bedrooms with custom closets, a full bathroom, laundry room, and a loft complete the second level. Only 1 HOA ($46/month). This LIKE NEW home is ideal for buyers who are looking for a turnkey property! Amazing location in the Bluff Lake section of Central Park--close to parks, trails, restaurants, shops, and only a 5-min drive to the Anschutz Medical Campus or Stanley Marketplace or Eastbridge Town Center. Welcome home!
Sold for $570,000
$570,000
11259 E 25th Drive, Aurora, CO 80010
3beds
1,683sqft
Single Family Residence
Built in 2018
2,880 Square Feet Lot
$561,200 Zestimate®
$339/sqft
$2,766 Estimated rent
Home value
$561,200
$533,000 - $589,000
$2,766/mo
Zestimate® history
Owner options
List your home for rent
$2,766/mo
Rent Zestimate®
Find your next renter with Zillow Rental Manager. Plus, with online applications, you can quickly screen prospective tenants – for free.
$2,766/mo
Rent Zestimate®
Refinance and save
$3,455/mo
Est. payment
Refinancing to a lower rate could help reduce your monthly payments and save thousands over the life of the loan.
$3,455/mo
Est. payment
Explore your selling options
Work with a Zillow partner agent
Leverage their expertise and Zillow's premium Showcase listings to get your home seen by more buyers.
Get startedList with your own agent
Get your home in front of millions of buyers by listing it on Zillow.
Learn how to do itSell it yourself
Take full control of how buyers see your home on Zillow by listing For Sale by Owner (FSBO).
List your homeWhat's special
Quiet streetLarge primary suiteLarge walk-in pantryStanley marketplaceGranite countersGas rangeLarge soaking tub
Zillow last checked:
Listing updated:
Listed by:
Christy Pennick 303-506-2623 christy@homewithimpact.com,
Your Castle Real Estate Inc,
iMPACT Team 303-962-4272,
Your Castle Real Estate Inc
Bought with:
Kathi Spencer, 100003110
Keller Williams Advantage Realty LLC
Source: REcolorado as distributed by MLS GRID,MLS#: 6871346
Facts & features
Interior
Bedrooms & bathrooms
- Bedrooms: 3
- Bathrooms: 3
- Full bathrooms: 2
- 1/2 bathrooms: 1
- Main level bathrooms: 1
Primary bedroom
- Description: Large Primary Bedroom With Walk-In Custom Closet
- Level: Upper
Bedroom
- Description: Spacious Bedroom Currently Used As A Nursery, Closet Has Built-Ins
- Level: Upper
Bedroom
- Description: Spacious Bedroom Currently Used As A Guest Room/Office, Closet Has Built-Ins
- Level: Upper
Primary bathroom
- Description: 5-Piece Primary Bathroom With Granite Counters, Double Vanities, Soaking Tub, And Glass Enclosed Shower
- Level: Upper
Bathroom
- Description: Convenient Powder Bathroom On The Main Floor
- Level: Main
Bathroom
- Description: Hallway Bathroom With A Tub/Shower Combo
- Level: Upper
Dining room
- Description: Open Concept Floor Plan With Easy Access To The Kitchen & Living Room
- Level: Main
Kitchen
- Description: Features Oversized Island, Ss Appliances, Gas Range, Granite Counters, Subway Tile Backsplash, And Walk-In Pantry With Built-Ins
- Level: Main
Laundry
- Description: Laundry Room With Extra Cabinets
- Level: Upper
Living room
- Description: Updated Lighting And Lots Of Windows
- Level: Main
Loft
- Description: Versatile Loft Is Perfect For Your Peloton Bike, Kids' Toys, Home Office, Or Whatever You Need!
- Level: Upper
Heating
- Forced Air
Cooling
- Central Air
Appliances
- Included: Dishwasher, Disposal, Microwave, Oven, Range, Refrigerator
Features
- Ceiling Fan(s), Eat-in Kitchen, Five Piece Bath, Granite Counters, High Ceilings, Kitchen Island, Pantry, Primary Suite, Radon Mitigation System, Walk-In Closet(s)
- Flooring: Carpet, Laminate, Tile
- Windows: Double Pane Windows
- Basement: Crawl Space
- Common walls with other units/homes: 1 Common Wall
Interior area
- Total structure area: 1,683
- Total interior livable area: 1,683 sqft
- Finished area above ground: 1,683
Property
Parking
- Total spaces: 2
- Parking features: Garage - Attached
- Attached garage spaces: 2
Features
- Levels: Two
- Stories: 2
- Patio & porch: Front Porch
- Exterior features: Private Yard
Lot
- Size: 2,880 Square Feet
Details
- Parcel number: R0189729
- Special conditions: Standard
Construction
Type & style
- Home type: SingleFamily
- Architectural style: Contemporary
- Property subtype: Single Family Residence
- Attached to another structure: Yes
Materials
- Frame
- Roof: Composition
Condition
- Year built: 2018
Details
- Builder name: KB Home
Utilities & green energy
- Sewer: Public Sewer
Community & HOA
Community
- Security: Carbon Monoxide Detector(s), Smoke Detector(s)
- Subdivision: Central Park
HOA
- Has HOA: Yes
- HOA fee: $46 monthly
- HOA name: Master Community Association
- HOA phone: 303-420-4433
Location
- Region: Aurora
Financial & listing details
- Price per square foot: $339/sqft
- Tax assessed value: $645,000
- Annual tax amount: $5,885
- Date on market: 10/13/2023
- Listing terms: 1031 Exchange,Cash,Conventional,FHA,VA Loan
- Exclusions: Seller's Personal Property, Staging Items, Washer/Dryer, Curtains In The Nursery (All Other Curtains Will Stay)
- Ownership: Individual
Price history
| Date | Event | Price |
|---|---|---|
| 10/31/2023 | Sold | $570,000+1.8%$339/sqft |
Source:  REcolorado as distributed by MLS GRID #6871346 Report a problem REcolorado as distributed by MLS GRID #6871346 Report a problem | ||
| 10/15/2023 | Pending sale | $560,000$333/sqft |
Source: REcolorado as distributed by MLS GRID #6871346 Report a problem | ||
| 10/13/2023 | Listed for sale | $560,000+19.1%$333/sqft |
Source: REcolorado as distributed by MLS GRID #6871346 Report a problem | ||
| 3/12/2020 | Sold | $470,000$279/sqft |
Source:  IRES as distributed by MLS GRID #902802 Report a problem IRES as distributed by MLS GRID #902802 Report a problem | ||
| 3/12/2020 | Listed for sale | $470,000$279/sqft |
Source: Live West Realty #5917681 Report a problem | ||
| 2/3/2020 | Pending sale | $470,000$279/sqft |
Source: Live West Realty #902802 Report a problem | ||
| 1/29/2020 | Listed for sale | $470,000+10.7%$279/sqft |
Source: Live West Realty #902802 Report a problem | ||
| 3/5/2018 | Sold | $424,554$252/sqft |
Source: Public Record Report a problem | ||
Public tax history
| Year | Property taxes | Tax assessment |
|---|---|---|
| 2025 | $6,432 -0.8% | $40,320 -2.3% |
| 2024 | $6,485 +10.2% | $41,260 -11.9% |
| 2023 | $5,885 -3.1% | $46,810 +39.5% |
| 2022 | $6,073 | $33,550 -2.8% |
| 2021 | -- | $34,520 +12.9% |
| 2020 | $5,397 | $30,570 -0.1% |
| 2019 | $5,397 +409.1% | $30,610 +415.3% |
| 2018 | $1,060 | $5,940 +72.2% |
| 2017 | $1,060 | $3,450 |
Find assessor info on the county website
Neighborhood: North Aurora
Nearby homes
- $588,2003 bd2 ba1.6k sqft11239 E 25th Dr, Aurora, CO 80010Off Market
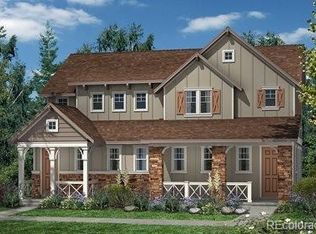
- $665,0003 bd4 ba2.4k sqft11279 E 25th Dr, Aurora, CO 80010For Sale

- $552,8002 bd2 ba1.6k sqft11229 E 25th Dr, Aurora, CO 80010Off Market
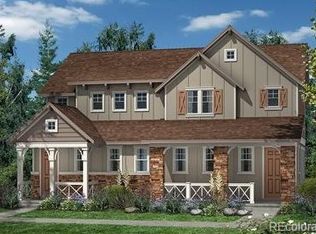
- $606,7003 bd2 ba2.7k sqft11299 E 25th Dr, Aurora, CO 80010Off Market
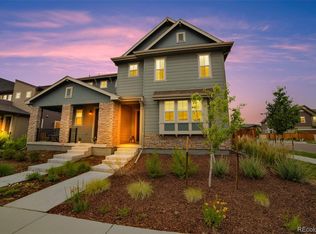
- $687,6004 bd4 ba2.7k sqft11219 E 25th Dr, Aurora, CO 80010Off Market
- $598,8003 bd3 ba2.4k sqft11209 E 25th Dr, Aurora, CO 80010Off Market
- $753,8004 bd3 ba3.2k sqft11278 E 25th Dr, Aurora, CO 80010Off Market
- $622,9004 bd3 ba1.6k sqft11199 E 25th Dr, Aurora, CO 80010Off Market
Nearby schools
GreatSchools rating
- 3/10Montview Math & Health Sciences Elementary SchoolGrades: PK-5Distance: 0.4 mi
- 4/10North Middle School Health Sciences And TechnologyGrades: 6-8Distance: 0.6 mi
- 4/10Aurora Central High SchoolGrades: PK-12Distance: 1.5 mi
Schools provided by the listing agent
- Elementary: Montview
- Middle: North
- High: Aurora Central
- District: Adams-Arapahoe 28J
Source: REcolorado as distributed by MLS GRID. This data may not be complete. We recommend contacting the local school district to confirm school assignments for this home.
Get a cash offer in 3 minutes
Find out how much your home could sell for in as little as 3 minutes with a no-obligation cash offer.
Estimated market value
$561,200
Get a cash offer in 3 minutes
Find out how much your home could sell for in as little as 3 minutes with a no-obligation cash offer.
Estimated market value
$561,200
- Colorado
- Adams County
- Aurora
- 80010
- North Aurora
- 11259 E 25th Drive
Nearby cities
Nearby neighborhoods
Nearby zip codes
Other Aurora Topics
