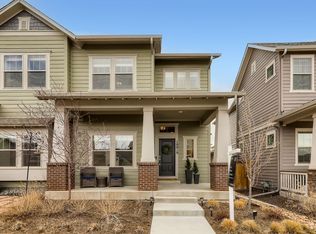
One of the best opportunities to own in Central Park's coveted North End, this move-in ready home offers over 2,400 finished square feet, three bedrooms with option to convert the loft to a fourth bedroom, and the low-maintenance lifestyle today's buyers are searching for. Life here is about more than just the home. Walk to Northfield High School, neighborhood parks, and the Rocky Mountain Arsenal Wildlife Refuge, or spend summer days at Splash Landing Pool. Throughout the year, enjoy concerts, food truck nights, holiday celebrations, farmers markets, and countless community events that make Central Park one of Denver's most vibrant and connected neighborhoods. Inside, rich hardwood floors and abundant natural light create an inviting atmosphere, while the open-concept layout seamlessly connects the kitchen, dining, and living spaces for effortless everyday living and entertaining. The spacious kitchen features granite countertops, a large center island, abundant cabinetry, and generous prep space, making it the heart of the home. One of the home's standout features is the versatile upstairs loft—a flexible space that's perfect for a home office, media room, or playroom, also with the opportunity to easily convert it into a third upstairs bedroom as your needs evolve. The finished basement expands your living space with a large family room, an additional bedroom, and a full bathroom, offering exceptional flexibility for guests, hobbies, or multigenerational living. Outside, enjoy a private, low-maintenance backyard complete with a spacious deck that's perfect for entertaining, summer barbecues, or relaxing with friends after a day enjoying everything Central Park has to offer. Whether you're purchasing your first home in Central Park, rightsizing, or simply looking for exceptional value in one of Denver's most desirable neighborhoods, this home delivers the space, flexibility, and lifestyle that's becoming increasingly difficult to find.
For sale
$669,000
10080 E 59th Drive, Denver, CO 80238
3beds
2,431sqft
Duplex
Built in 2019
2,475 Square Feet Lot
$-- Zestimate®
$275/sqft
$58/mo HOA
What's special
- 53 days
- 502
- 19
Zillow last checked:
Listing updated:
Listed by:
Ashley Faller 720-799-6376 ashley.faller@compass.com,
Compass - Denver
Source: REcolorado as distributed by MLS GRID,MLS#: 5484608
Facts & features
Interior
Bedrooms & bathrooms
- Bedrooms: 3
- Bathrooms: 4
- Full bathrooms: 1
- 3/4 bathrooms: 2
- 1/2 bathrooms: 1
- Main level bathrooms: 1
Bedroom
- Description: Well-Sized Secondary Bedroom With Great Natural Light And Convenient Access To The Nearby Bathroom.
- Level: Upper
Bedroom
- Description: Spacious Primary Retreat Featuring Large Windows, Abundant Natural Light, And Room For A King-Sized Bed And Additional Seating.
- Features: Primary Suite
- Level: Upper
Bedroom
- Description: Private Lower-Level Bedroom Ideal For Guests, Multigenerational Living, Or A Quiet Home Office.
- Level: Basement
Bathroom
- Level: Main
Bathroom
- Level: Upper
Bathroom
- Description: Private Primary Bathroom Featuring Dual Sinks, A Spacious Shower, Bath Tub, And Well-Designed Layout For Every Day Comfort.
- Features: Primary Suite
- Level: Upper
Bathroom
- Description: Full Basement Bathroom Providing Additional Convenience For Guests.
- Level: Basement
Dining room
- Description: Spacious Dining Area With Easy Access To The Private Outdoor Patio, Ideal For Weeknight Dinners Or Hosting Holiday Celebrations.
- Level: Main
Family room
- Description: Whether You're Hosting Broncos Sundays, Setting Up A Home Gym, Creating A Playroom, Or Simply Wanting Another Place To Unwind, The Finished Basement Gives You The Flexibility Today's Lifestyles Demand.
- Level: Basement
Kitchen
- Description: The Heart Of The Home Features An Oversized Island, Abundant Cabinetry, Generous Prep Space, And Seamless Connection To The Dining And Living Areas—perfect For Everything From Busy Mornings To Entertaining Friends.
- Level: Main
Laundry
- Description: Convenient Lower-Level Laundry Room With Additional Storage Space To Keep Everyday Living Organized.
- Level: Basement
Living room
- Description: Bright, Open Living Room With Soaring Ceilings And Beautiful Natural Light, Creating An Inviting Space To Gather While Remaining Connected To The Kitchen And Dining Areas.
- Level: Main
Loft
- Description: The Upstairs Loft Easily Adapts As A Home Office, Media Room, Reading Nook, Or Future Third Upstairs Bedroom If Your Needs Change.
- Level: Upper
Heating
- Forced Air
Cooling
- Central Air
Appliances
- Included: Cooktop, Dishwasher, Disposal, Dryer, Gas Water Heater, Microwave, Range Hood, Refrigerator, Self Cleaning Oven, Washer
- Laundry: In Unit
Features
- Built-in Features, Ceiling Fan(s), Eat-in Kitchen, Five Piece Bath, Granite Counters, Kitchen Island, Open Floorplan, Pantry, Primary Suite, Walk-In Closet(s)
- Flooring: Carpet, Tile, Wood
- Windows: Double Pane Windows, Window Coverings
- Basement: Finished,Sump Pump
- Common walls with other units/homes: 1 Common Wall
Interior area
- Total structure area: 2,431
- Total interior livable area: 2,431 sqft
- Finished area above ground: 1,613
- Finished area below ground: 795
Video & virtual tour
Property
Parking
- Total spaces: 2
- Parking features: Dry Walled, Lighted, Storage
- Garage spaces: 2
Features
- Levels: Two
- Stories: 2
- Patio & porch: Covered, Deck, Front Porch
- Exterior features: Private Yard
Lot
- Size: 2,475 Square Feet
- Features: Landscaped, Level, Master Planned, Sprinklers In Front, Sprinklers In Rear
Details
- Parcel number: 110419012
- Zoning: M-RX-5
- Special conditions: Standard
Construction
Type & style
- Home type: SingleFamily
- Architectural style: Traditional
- Property subtype: Duplex
- Attached to another structure: Yes
Materials
- Cement Siding, Frame
- Foundation: Slab
Condition
- Year built: 2019
Details
- Builder name: David Weekley Homes
Utilities & green energy
- Sewer: Public Sewer
- Water: Public
Community & HOA
Community
- Security: Smoke Detector(s), Video Doorbell
- Subdivision: Central Park
HOA
- Has HOA: Yes
- Amenities included: Park, Playground, Pool, Trail(s)
- Services included: Reserve Fund, Maintenance Grounds, Maintenance Structure
- HOA fee: $58 monthly
- HOA name: MCA 80238
- HOA phone: 303-388-0724
Location
- Region: Denver
Financial & listing details
- Price per square foot: $275/sqft
- Tax assessed value: $615,200
- Annual tax amount: $5,952
- Date on market: 7/17/2026
- Listing terms: 1031 Exchange,Cash,Conventional,FHA,Jumbo,VA Loan
- Exclusions: Staging Items.
- Ownership: Individual
- Road surface type: Alley Paved, Paved
Estimated market value
Not available
Estimated sales range
Not available
Not available
Price history
| Date | Event | Price |
|---|---|---|
| 7/17/2026 | Listed for sale | $669,000-1.5%$275/sqft |
Source:  REcolorado as distributed by MLS GRID #5484608 Report a problem REcolorado as distributed by MLS GRID #5484608 Report a problem | ||
| 7/17/2026 | Listing removed | $679,000$279/sqft |
Source:  IRES as distributed by MLS GRID #1061548 Report a problem IRES as distributed by MLS GRID #1061548 Report a problem | ||
| 6/11/2026 | Listed for sale | $679,000+38.7%$279/sqft |
Source: IRES as distributed by MLS GRID #1061548 Report a problem | ||
| 11/6/2024 | Listing removed | $3,100$1/sqft |
Source: Zillow Rentals Report a problem | ||
| 10/28/2024 | Price change | $3,100-3.1%$1/sqft |
Source: Zillow Rentals Report a problem | ||
| 10/23/2024 | Price change | $3,200-3%$1/sqft |
Source: Zillow Rentals Report a problem | ||
| 10/13/2024 | Listed for rent | $3,300+6.5%$1/sqft |
Source: Zillow Rentals Report a problem | ||
| 11/13/2023 | Listing removed | -- |
Source: Zillow Rentals Report a problem | ||
| 10/6/2023 | Listed for rent | $3,100$1/sqft |
Source: Zillow Rentals Report a problem | ||
| 8/30/2019 | Sold | $489,423$201/sqft |
Source: Public Record Report a problem | ||
Public tax history
| Year | Property taxes | Tax assessment |
|---|---|---|
| 2025 | $5,434 +1.4% | $43,370 +16.8% |
| 2024 | $5,361 +8.7% | $37,140 -7.6% |
| 2023 | $4,933 +1.4% | $40,210 +15.2% |
| 2022 | $4,867 -0.6% | $34,910 -2.8% |
| 2021 | $4,897 +86.1% | $35,920 -1.7% |
| 2020 | $2,632 +641.6% | $36,558 +83.2% |
| 2019 | $355 | $19,952 +673.3% |
| 2018 | $355 | $2,580 |
Find assessor info on the county website
Monthly payment
Est. payment
Payment breakdown
Explore the cost of this home by adjusting the details. Changes won't be saved.Climate risks
Neighborhood: Central Park
Nearby schools
Schools provided by the listing agent
- Elementary: Inspire
- Middle: Denver Green
- High: Northfield
- District: Denver 1
Source: REcolorado as distributed by MLS GRID. This data may not be complete. We recommend contacting the local school district to confirm school assignments for this home.

Similar homes
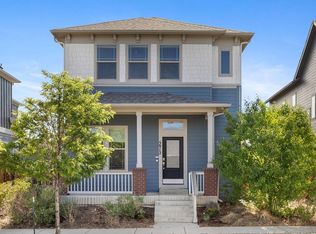
- $785,0004 bd4 ba3k sqft5912 Boston Ct, Denver, CO 80238For Sale
 MLS ID #1065416, Jason Sirois, Compass-Denver. IRES as distributed by MLS GRID
 - $700,0003 bd4 ba2.3k sqft5357 Valentia Street, Denver, CO 80238For Sale

 MLS ID #8210733, Milena Hable, LIV Sotheby's International Realty. REcolorado as distributed by MLS GRID
 - $600,0004 bd4 ba2.1k sqft6220 N Dayton Court, Denver, CO 80238For Sale
 MLS ID #8201513, Steve O'Leary, RE/MAX Professionals. REcolorado as distributed by MLS GRID
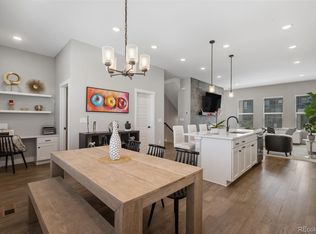
 - $599,0003 bd4 ba1.7k sqft10139 E 62nd Avenue, Denver, CO 80238For Sale
 MLS ID #2931695, Daisy Tarango, Compass - Denver. REcolorado as distributed by MLS GRID
 - $775,0004 bd4 ba2.3k sqft4969 Tamarac Street, Denver, CO 80238For SaleMLS ID #7100370, Melissa Farrar, LIV Sotheby's International Realty. REcolorado as distributed by MLS GRID
- $799,9904 bd4 ba3.1k sqft9045 E Prairie Meadow Drive, Denver, CO 80238For SaleMLS ID #8370550, Nakaya Kolz, Orchard Brokerage LLC. REcolorado as distributed by MLS GRID
- $650,0003 bd4 ba2.4k sqft11279 E 25th Drive, Aurora, CO 80010For SaleMLS ID #8576876, Denise Archuleta, Fathom Realty Colorado LLC. REcolorado as distributed by MLS GRID
- $629,0003 bd4 ba2.4k sqft11390 E 26th Avenue, Aurora, CO 80010For SaleMLS ID #3671225, The Neir Team, Compass - Denver. REcolorado as distributed by MLS GRID
- $549,0003 bd3 ba1.7k sqft5167 Clinton Street, Denver, CO 80238For SaleMLS ID #5424722, Laura Fuller, Compass - Denver. REcolorado as distributed by MLS GRID
- $815,0003 bd4 ba3.1k sqft8994 Martin Luther King Boulevard, Denver, CO 80238For SaleMLS ID #8824505, Scott Petersen, LIV Sotheby's International Realty. REcolorado as distributed by MLS GRID
- $725,0005 bd4 ba2.9k sqft426 Dallas Street, Denver, CO 80230For SaleMLS ID #8171703, Emily Gafari, Distinct Real Estate LLC. REcolorado as distributed by MLS GRID
- $700,0004 bd4 ba2.4k sqft1440 W 67th Ave, Denver, CO 80221For SaleMLS ID #1062374, Katie Muller, RE/MAX of Boulder, Inc. IRES as distributed by MLS GRID
- $479,0002 bd3 ba1.3k sqft4920 Valentia Street, Denver, CO 80238For SaleMLS ID #2361788, Alex Neir, Compass - Denver. REcolorado as distributed by MLS GRID
- $750,0003 bd4 ba2.5k sqft11399 E 25th Drive, Aurora, CO 80010For SaleMLS ID #2306413, Greg Tiffin, Equity Colorado Real Estate. REcolorado as distributed by MLS GRID
- $575,0003 bd4 ba2.1k sqft6817 Clay Street, Denver, CO 80221For SaleMLS ID #6634152, Christina Perry, Compass - Denver. REcolorado as distributed by MLS GRID
- $615,0003 bd3 ba3.2k sqft20422 E 52nd Avenue, Denver, CO 80249For SaleMLS ID #8630751, Daniel Gurzhiev, Fixed Rate Real Estate, LLC. REcolorado as distributed by MLS GRID
- $935,0005 bd4 ba2.7k sqft2747 Ulster Street, Denver, CO 80238For SaleMLS ID #3660093, Andra Berzins, Keller Williams Integrity Real Estate LLC. REcolorado as distributed by MLS GRID
- $725,0004 bd4 ba3.1k sqft6896 Canosa St, Denver, CO 80221For SaleMLS ID #1063310, Jimmy Stewart, Real. IRES as distributed by MLS GRID
- $510,0002 bd3 ba1.6k sqft9083 E Northfield Boulevard, Denver, CO 80238For SaleMLS ID #8286654, Andrea Peralta, LPT Realty. REcolorado as distributed by MLS GRID
- $499,0002 bd3 ba1.3k sqft4979 Valentia Street, Denver, CO 80238For SaleMLS ID #2446292, Carolyn Dooling, Compass - Denver. REcolorado as distributed by MLS GRID
