Welcome to 5912 Boston Court in Denver's desirable Beeler Park neighborhood. Built in 2017, this spacious 4-bedroom, 4-bathroom home offers 3,036 square feet across three finished levels, with a bright, functional layout designed for everyday living, entertaining, and work-from-home ease.The main level features a spacious living room, open kitchen, dedicated dining area, private office with French doors, and a convenient powder room. The kitchen is anchored by a large island and finished with quartz countertops, a pantry, gas range with hood, and built-in wall oven and microwave. A whole-house humidifier adds comfort through Colorado's dry seasons. Upstairs, the large primary suite offers a bright, windowed ensuite bathroom with double-sink vanity and a walk-in closet, plus two additional bedrooms and a full bathroom.The finished basement adds valuable flexibility with high ceilings, recessed lighting, a large bonus area for a secondary living room, movie room, gym, or play space, plus a spacious fourth bedroom and full bathroom. Outside, enjoy a private backyard with a patio, a zero-scaped front yard for low-maintenance curb appeal, and a 2-car attached garage for everyday convenience.Set in a prime Beeler Park location, the home is close to neighborhood favorites, including the local pizza restaurant and community amenities like the splash pad. The low monthly HOA of $58/month manages seven pools and hosts community favorites like the farmers market, concerts, movies under the stars, and holiday events. With flexible living space, thoughtful features, and a connected northeast Denver location near Dick's Sporting Goods Park, 5912 Boston Court offers space, comfort, and community at a compelling new price.
Pending
Price cut: $15K (8/19)
$785,000
5912 Boston Ct, Denver, CO 80238
4beds
3,036sqft
Single Family Residence
Built in 2017
3,600 Square Feet Lot
$777,100 Zestimate®
$259/sqft
$58/mo HOA
What's special
Large primary suiteOpen kitchenLarge islandQuartz countertopsBright windowed ensuite bathroomDedicated dining areaWalk-in closet
- 82 days
- 173
- 5
Zillow last checked:
Listing updated:
Listed by:
Jason Sirois 303-888-3450,
Compass-Denver
Source: IRES as distributed by MLS GRID,MLS#: 1065416
Facts & features
Interior
Bedrooms & bathrooms
- Bedrooms: 4
- Bathrooms: 4
- Full bathrooms: 3
- 1/2 bathrooms: 1
- Main level bathrooms: 1
Primary bedroom
- Description: Carpet
- Features: Full Primary Bath
- Level: Upper
- Area: 190 Square Feet
- Dimensions: 10 x 19
Bedroom 2
- Description: Carpet
- Level: Upper
Bedroom 3
- Description: Carpet
- Level: Upper
Bedroom 4
- Description: Carpet
- Level: Basement
Dining room
- Description: Luxury Vinyl
- Level: Main
Kitchen
- Description: Luxury Vinyl
- Level: Main
- Area: 140 Square Feet
- Dimensions: 14 x 10
Laundry
- Description: Tile
- Level: Upper
Living room
- Description: Luxury Vinyl
- Level: Main
Recreation room
- Description: Carpet
- Level: Basement
Study
- Description: Luxury Vinyl
- Level: Main
Heating
- Forced Air
Cooling
- Central Air
Appliances
- Included: Gas Range, Dishwasher, Refrigerator, Washer, Dryer, Freezer, Disposal
Features
- Eat-in Kitchen, Separate Dining Room, Open Floorplan, Pantry, Walk-In Closet(s), Kitchen Island, High Ceilings
- Doors: French Doors
- Windows: Window Coverings
- Basement: Full
- Has fireplace: No
- Fireplace features: None
Interior area
- Total structure area: 1,984
- Total interior livable area: 3,036 sqft
- Finished area above ground: 1,984
Property
Parking
- Total spaces: 2
- Parking features: Garage Door Opener, Attached
- Attached garage spaces: 2
- Details: Attached
Features
- Levels: Two
- Stories: 2
- Patio & porch: Patio
- Fencing: Fenced
Lot
- Size: 3,600 Square Feet
- Features: Xeriscape, Paved, Curbs, Gutters, Sidewalks, Street Light, Alley
Details
- Parcel number: 110324026
- Zoning: M-RX-5
- Special conditions: Private Owner
Construction
Type & style
- Home type: SingleFamily
- Property subtype: Single Family Residence
Materials
- Frame
- Roof: Composition
Condition
- New construction: No
- Year built: 2017
Utilities & green energy
- Utilities for property: Natural Gas Available, Cable Available, High Speed Avail
Community & HOA
Community
- Features: Pool, Trail(s)
- Subdivision: Beeler Park
HOA
- Has HOA: Yes
- Services included: Common Amenities, Management
- HOA fee: $58 monthly
- HOA name: Central Park MCA
Location
- Region: Denver
Financial & listing details
- Price per square foot: $259/sqft
- Annual tax amount: $8,152
- Date on market: 7/30/2026
- Listing terms: 1031 Exchange
- Exclusions: Staging items & seller's personal property
- Road surface type: Asphalt
Estimated market value
$777,100
$738,000 - $816,000
$3,841/mo
Price history
| Date | Event | Price |
|---|---|---|
| 9/23/2026 | Pending sale | $785,000$259/sqft |
Source:  IRES as distributed by MLS GRID #1065416 Report a problem IRES as distributed by MLS GRID #1065416 Report a problem | ||
| 8/19/2026 | Price change | $785,000-1.9%$259/sqft |
Source: IRES as distributed by MLS GRID #1065416 Report a problem | ||
| 7/30/2026 | Listed for sale | $799,999$264/sqft |
Source: IRES as distributed by MLS GRID #1065416 Report a problem | ||
Public tax history
Tax history is unavailable.
Monthly payment
Est. payment
Payment breakdown
Explore the cost of this home by adjusting the details. Changes won't be saved.Climate risks
Neighborhood: Central Park
Nearby schools
Schools provided by the listing agent
- Elementary: Westerly Creek
- Middle: McAuliffe International School
Source: IRES as distributed by MLS GRID. This data may not be complete. We recommend contacting the local school district to confirm school assignments for this home.

Similar homes
- $825,0005 bd4 ba3.2k sqft5841 Alton Street, Denver, CO 80238For Sale
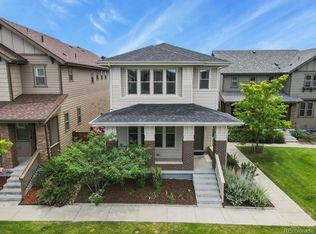
 MLS ID #3696720, Kati Zagurski, High Ridge Realty. REcolorado as distributed by MLS GRID
 - $775,0004 bd4 ba3.1k sqft9045 E Prairie Meadow Drive, Denver, CO 80238For Sale
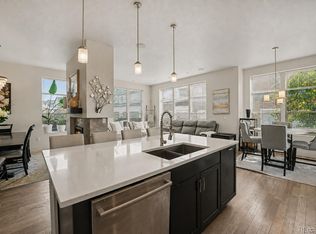 MLS ID #8370550, Nakaya Kolz, Orchard Brokerage LLC. REcolorado as distributed by MLS GRID
 - $860,0005 bd5 ba3.9k sqft9751 E 62nd Drive, Denver, CO 80238For Sale
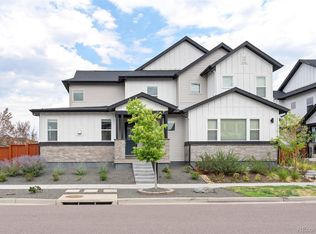 MLS ID #9504278, Cameron Racine, Berkshire Hathaway HomeServices RE of the Rockies. REcolorado as distributed by MLS GRID
 - $649,0003 bd4 ba2.4k sqft10080 E 59th Drive, Denver, CO 80238For Sale
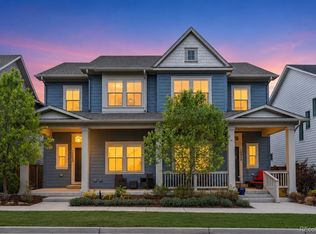 MLS ID #4838852, Ashley Faller, Serhant Colorado LLC. REcolorado as distributed by MLS GRID
 - $760,0004 bd4 ba3k sqft6852 Canosa St, Denver, CO 80221For Sale
 MLS ID #1070196, Nick Schossow, Compass-Denver. IRES as distributed by MLS GRID
 - $720,0004 bd4 ba2.6k sqft2510 Lima Street, Aurora, CO 80010For SaleMLS ID #4334534, Katie K. Portenga, Coldwell Banker Global Luxury Denver. REcolorado as distributed by MLS GRID
- $1,000,0005 bd4 ba3.3k sqft3031 Trenton Street, Denver, CO 80238For SaleMLS ID #1845361, Elizabeth Hotz, Kentwood Real Estate DTC, LLC. REcolorado as distributed by MLS GRID
- $848,0004 bd4 ba3.2k sqft6773 Mariposa Court, Denver, CO 80221For SaleMLS ID #2835190, Juan Munoz, Real Broker, LLC DBA Real. REcolorado as distributed by MLS GRID
- $868,0004 bd4 ba3.6k sqft1365 W 67th Place, Denver, CO 80221For SaleMLS ID #2861666, Juan Munoz, Real Broker, LLC DBA Real. REcolorado as distributed by MLS GRID
- $665,0003 bd4 ba3.6k sqft6034 N Nepal St, Aurora, CO 80019For SaleMLS ID #1070941, Levi Rose, Serhant Colorado LLC. IRES as distributed by MLS GRID
- $785,0004 bd4 ba2.9k sqft4020 Fenton Court, Wheat Ridge, CO 80212For SaleMLS ID #2515541, Matt English, Trailhead Residential Group. REcolorado as distributed by MLS GRID
- $549,0003 bd3 ba1.7k sqft5167 Clinton Street, Denver, CO 80238For SaleMLS ID #3723942, Laura Fuller, Compass - Denver. REcolorado as distributed by MLS GRID
- $675,0004 bd4 ba2.4k sqft1440 W 67th Ave, Denver, CO 80221For SaleMLS ID #1062374, Katie Muller, RE/MAX of Boulder, Inc. IRES as distributed by MLS GRID
- $959,9504 bd4 ba2.5k sqft662 S Logan St, Denver, CO 80209For SaleMLS ID #1070849, Scott Sabina, MB/Sabina & Company. IRES as distributed by MLS GRID
- $780,0004 bd4 ba3.4k sqft15160 Gaylord St, Thornton, CO 80602For SaleMLS ID #1064980, Juan Carachure, Sears Real Estate. IRES as distributed by MLS GRID
- $629,9994 bd4 ba2.8k sqft21412 E 61st Drive, Aurora, CO 80019New ConstructionMLS ID #8030499, Gamaliel Raigoza Herrera, PAK Home Realty. REcolorado as distributed by MLS GRID
- $665,0003 bd4 ba2.1k sqft2005 W 66th Avenue, Denver, CO 80221For SaleMLS ID #2894080, Ron Buss, Coldwell Banker Realty 18. REcolorado as distributed by MLS GRID
- $679,9004 bd4 ba3.7k sqft12229 Oneida Street, Thornton, CO 80602For SaleMLS ID #6053669, Krystal Sanchez, Keller Williams Preferred Realty. REcolorado as distributed by MLS GRID
- $650,0004 bd4 ba3.4k sqft21642 E 60th Avenue, Aurora, CO 80019For SaleMLS ID #5333954, Kylie Russell, LIV Sotheby's International Realty. REcolorado as distributed by MLS GRID
- $899,9993 bd4 ba2k sqft6820 E Lowry Boulevard, Denver, CO 80230For SaleMLS ID #4589921, Jonathan Loewenberg, Compass - Denver. REcolorado as distributed by MLS GRID
