Skip main navigation
Off market
  • $872,200

    5932 Boston Ct, Denver, CO 80238

    4beds
    2,684sqft
    Single Family Residence
    Built in ----
    -- sqft lot
    $872,200 Zestimate®
    $325/sqft
    $3,964 Estimated rent

    Home value

    $872,200

    $785,000 - $968,000

    $3,964/mo

    Zestimate® history
    Loading
    Loading...

    Owner options

    List your home for rent

    $3,964/mo

    Rent Zestimate®

    Find your next renter with Zillow Rental Manager. Plus, with online applications, you can quickly screen prospective tenants – for free.

    Learn more

    $3,964/mo

    Rent Zestimate®

    Refinance and save

    $4,044/mo

    Est. payment

    Refinancing to a lower rate could help reduce your monthly payments and save thousands over the life of the loan.

    See today's rates

    $4,044/mo

    Est. payment

    Explore your selling options

    Work with a Zillow partner agent

    Leverage their expertise and Zillow's premium Showcase listings to get your home seen by more buyers.

    Get started

    List with your own agent

    Get your home in front of millions of buyers by listing it on Zillow.

    Learn how to do it

    Sell it yourself

    Take full control of how buyers see your home on Zillow by listing For Sale by Owner (FSBO).

    List your home

    What's special

    Sleek finishesPrivate courtyardWalk-in custom closetLandscaped fenced backyardGenerous primary suiteWell-appointed bathStainless steel appliances

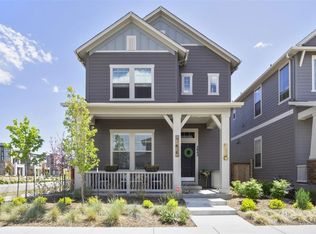
    This beautifully crafted residence offers an ideal blend of modern comfort and community-style living. The open floor plan invites you in with large windows that fill the space with natural light, high ceilings that create an airy feel, and sleek finishes that underscore the quality of the build. The gourmet kitchen features stone countertops, a spacious island, and stainless steel appliances that make everyday dining and entertaining effortless. Newly finished basement for hosting guests or extended family who can enjoy a new surround sound 5.1 speaker system. A generous primary suite offers a serene retreat with a well-appointed bath and walk-in custom closet, while additional bedrooms provide flexibility for family, guests, or home office needs. Outside, the private courtyard and landscaped fenced backyard invite easy outdoor living, whether you're enjoying a quiet morning coffee or hosting friends for an evening gathering. Bonus - Active solar panels to keep that electrical bill at a minimum. Located just minutes from parks, walkable to Splash Landing Pool, walking trails, dining and shopping at the nearby Northfield Denver area, and with easy access to RTD, Book a tour today! Rent: $3,750 Tenant responsible for all utilities Liability to Landlord Insurance Required Se Habla Espanol? *No smoking *Pets Negotiable/Not Allowed *Security Deposit: Equivalent to 100% of a full month's rent *Security Deposit alternatives may be available. Please reach out to us to inquire *Property Manager: CRT Management, LLC *Application processing time is 2-3 business days. *Other terms, fees, and conditions may apply. All information is deemed reliable but not guaranteed and is subject to change. Rent is subject to change. A PROSPECTIVE TENANT HAS THE RIGHT TO PROVIDE TO THE LANDLORD A PORTABLE TENANT SCREENING REPORT, AS DEFINED IN SECTION 38-12-902 (2.5), COLORADO REVISED STATUTES AND IF THE PROSPECTIVE TENANT PROVIDES THE LANDLORD WITH A PORTABLE TENANT SCREENING REPORT, THE LANDLORD IS PROHIBITED FROM CHARGING THE PROSPECTIVE TENANT A RENTAL APPLICATION FEE OR CHARGING THE PROSPECTIVE TENANT A FEE FOR THE LANDLORD TO ACCESS OR USE THE PORTABLE TENANT SCREENING REPORT. CRT Management, LLC 7675 W 14th Ave #201 Lakewood, CO 80214

    This property is off market, which means it's not currently listed for sale or rent on Zillow. This may be different from what's available on other websites or public sources.

    Zillow last checked:

    Listing updated:

    Source: Zillow Rentals

    Facts & features

    Interior

    Bedrooms & bathrooms
    • Bedrooms: 4
    • Bathrooms: 4
    • Full bathrooms: 3
    • 1/2 bathrooms: 1
    Cooling
    • Central Air
    Appliances
    • Included: Dishwasher, Dryer, Microwave, Range/Oven, Washer
    • Laundry: In Unit
    Features
    • Has basement: Yes
    Interior area
    • Total interior livable area: 2,684 sqft

    Property

    Parking
    • Parking features: Attached
    • Has attached garage: Yes
    • Details: Contact manager
    Features
    • Exterior features: Close to Dick's Sporting Goods Stadium, Close to Parks, Frost Free Refrigerator/Freezer, No Utilities included in rent
    • Has private pool: Yes

    Construction

    Type & style
    • Home type: SingleFamily
    • Property subtype: Single Family Residence

    Community & neighborhood

    Location
    • Region: Denver

    HOA & financial

    Other fees
    • Deposit fee: $3,750

    Other

    Other facts
    • Available date: 12/10/2025

    Price history

    DateEventPrice
    12/23/2025Listing removed$3,750$1/sqft
    Source: Zillow Rentals Report a problem
    11/22/2025Price change$3,750-2.6%$1/sqft
    Source: Zillow Rentals Report a problem
    11/6/2025Listed for rent$3,850$1/sqft
    Source: Zillow Rentals Report a problem

    Public tax history

    Tax history is unavailable.

    Neighborhood: Central Park

    Nearby schools

    GreatSchools rating
    Get a cash offer in 3 minutes
    Find out how much your home could sell for in as little as 3 minutes with a no-obligation cash offer.
    Estimated market value
    $872,200
    Get a cash offer in 3 minutes
    Find out how much your home could sell for in as little as 3 minutes with a no-obligation cash offer.
    Estimated market value
    $872,200