BEEN HOLDING OUT FOR THAT SPECIAL GEM OF A HOME? You know that one compelling property that is NOTEWORTHY and DISTINCTIVE because its features are STAND OUT EXCEPTIONAL and IN A LEAGUE OF THEIR OWN? You’ve seen that lovely high-end build Infinity Homes is known for, but it will be crystal clear that this luxury home is the prize of the season with a combination of upgrades and updates that MOVE BEYOND THE ORDINARY! Let’s start with that commanding GLASS WALLED EXECUTIVE OFFICE with floor to ceiling windows off the dramatic 2-story entry. Then consider the expanse of wide plank white oak floors throughout the main, the stone encased fireplace, and a kitchen that just says ‘WOW’ with a supersized island, upscale appliances like the stunning 96 BOTTLE THERMADOR BEVERAGE COLUMN, and a walk-in pantry with custom cabinetry and room for your own barista bar. And then….perhaps even more captivating…open the 90 DEGREE OPEN CORNER SLIDING GLASS WALLS that continue to amplify the gathering space with an outdoor living room and a private hot tub enclave. Upstairs you’ll find the loft, the full dedicated laundry room, and those 4 bedrooms with ensuite baths absolutely support functionality for a full full house. The owner’s suite with its soaring ceilings, is PROPERLY APPOINTED WITH 2 WALK IN CUSTOM CLOSETS, and a TRUE 5 PIECE PRIMARY BATH with BOTH A SUPER SHOWER and a FREESTANDING SOAKING TUB. Brilliantly, these owners finished the basement with the same level of panache! The wide stairs announce an attention to detail found in the chic FRAMELESS GLASS WINE ROOM. The guest suite, the exercise and rec space you’ve been looking is all there too BUT THIS BASEMENT IS ELEVATED with A FULL ENTERTAINMENT KITCHEN and clever additions like the large storage pantry, table space to sit and snack or pull out a board game, and a clever built in pool cue/ping pong storage shelf that hides a secret space too! CHECKS ALL THE BOXES? OR MORE THAN YOU COULD HAVE HOPED?!
Sold for $1,550,000
$1,550,000
9368 E 59th Place, Denver, CO 80238
5beds
4,522sqft
Single Family Residence
Built in 2018
4,396 Square Feet Lot
$1,555,900 Zestimate®
$343/sqft
$5,570 Estimated rent
Home value
$1,555,900
$1.48M - $1.63M
$5,570/mo
Zestimate® history
Owner options
List your home for rent
$5,570/mo
Rent Zestimate®
Find your next renter with Zillow Rental Manager. Plus, with online applications, you can quickly screen prospective tenants – for free.
$5,570/mo
Rent Zestimate®
Refinance and save
$9,617/mo
Est. payment
Refinancing to a lower rate could help reduce your monthly payments and save thousands over the life of the loan.
$9,617/mo
Est. payment
Explore your selling options
Work with a Zillow partner agent
Leverage their expertise and Zillow's premium Showcase listings to get your home seen by more buyers.
Get startedList with your own agent
Get your home in front of millions of buyers by listing it on Zillow.
Learn how to do itSell it yourself
Take full control of how buyers see your home on Zillow by listing For Sale by Owner (FSBO).
List your homeWhat's special
Zillow last checked:
Listing updated:
Listed by:
Kim Kouba 303-204-8215 kim.kouba@compass.com,
Compass - Denver,
Consuelo Sidas 720-277-2925,
Compass - Denver
Bought with:
Roberta Walker, 100085602
Keller Williams DTC
Source: REcolorado as distributed by MLS GRID,MLS#: 7260211
Facts & features
Interior
Bedrooms & bathrooms
- Bedrooms: 5
- Bathrooms: 5
- Full bathrooms: 2
- 3/4 bathrooms: 2
- 1/2 bathrooms: 1
- Main level bathrooms: 1
Primary bedroom
- Description: Soaring Ceilings, Two Walk In Closets With Custom Built Ins
- Level: Upper
- Area: 432 Square Feet
- Dimensions: 27 x 16
Bedroom
- Description: Ensuite With Its Own Bathroom
- Level: Upper
- Area: 225 Square Feet
- Dimensions: 15 x 15
Bedroom
- Description: Ensuite With A Jack And Jill Bath
- Level: Upper
- Area: 143 Square Feet
- Dimensions: 13 x 11
Bedroom
- Description: Ensuite With A Jack And Jill Bath, Pretty Wainscotting
- Level: Upper
- Area: 150 Square Feet
- Dimensions: 15 x 10
Bedroom
- Level: Basement
- Area: 121 Square Feet
- Dimensions: 11 x 11
Primary bathroom
- Description: Super Sized Dual Shower, Freestanding Tub, Dual Vanities
- Level: Upper
- Area: 192 Square Feet
- Dimensions: 12 x 16
Bathroom
- Level: Main
- Area: 25 Square Feet
- Dimensions: 5 x 5
Bathroom
- Description: Frameless Glass Enclosure, Quartz Countertops
- Level: Upper
- Area: 50 Square Feet
- Dimensions: 5 x 10
Bathroom
- Description: Dual Sink Vanity, Jack And Jill To 2 Bedrooms
- Level: Upper
- Area: 55 Square Feet
- Dimensions: 5 x 11
Bathroom
- Description: Frameless Glass Shower Enclosure, Quartz Countertops
- Level: Basement
- Area: 70 Square Feet
- Dimensions: 7 x 10
Dining room
- Level: Main
- Area: 240 Square Feet
- Dimensions: 16 x 15
Gym
- Level: Basement
- Area: 150 Square Feet
- Dimensions: 15 x 10
Kitchen
- Description: Jenn-Air Built In Refrigerator, 96 Bottle Thermador Beverage Column, Warming Drawer, Super Sized Island, Custom Built Ins Included In Walk In Pantry
- Level: Main
- Area: 252 Square Feet
- Dimensions: 18 x 14
Laundry
- Description: Dedicated Laundry Room With Closed Storage And Utility Sink
- Level: Upper
- Area: 54 Square Feet
- Dimensions: 9 x 6
Living room
- Description: Floor To Ceiling Windows, Stone Encased Gas Fireplace, Wide Plank White Oak Flooring
- Level: Main
- Area: 256 Square Feet
- Dimensions: 16 x 16
Loft
- Level: Upper
- Area: 504 Square Feet
- Dimensions: 24 x 21
Media room
- Description: Full Entertainment Kitchen, Glass Enclosed Wine Room, Dining Area, Walk-In Game Pantry,Don't Miss The Clever Hidden Door To Understair Storage
- Level: Basement
- Area: 510 Square Feet
- Dimensions: 34 x 15
Office
- Description: Glass Walled Dedicated Office, Floor To Ceiling Windows
- Level: Main
- Area: 210 Square Feet
- Dimensions: 14 x 15
Heating
- Forced Air
Cooling
- Central Air
Appliances
- Included: Bar Fridge, Cooktop, Dishwasher, Disposal, Dryer, Microwave, Oven, Range, Range Hood, Refrigerator, Self Cleaning Oven, Warming Drawer, Washer, Wine Cooler
- Laundry: In Unit
Features
- Ceiling Fan(s), Entrance Foyer, Five Piece Bath, High Ceilings, Jack & Jill Bathroom, Kitchen Island, Open Floorplan, Pantry, Primary Suite, Quartz Counters, Smoke Free, Vaulted Ceiling(s), Walk-In Closet(s), Wet Bar, Wired for Data
- Flooring: Carpet, Tile, Wood
- Basement: Finished,Full
- Number of fireplaces: 1
- Fireplace features: Gas, Living Room
- Common walls with other units/homes: No Common Walls
Interior area
- Total structure area: 4,522
- Total interior livable area: 4,522 sqft
- Finished area above ground: 3,080
- Finished area below ground: 1,442
Property
Parking
- Total spaces: 2
- Parking features: Garage - Attached
- Attached garage spaces: 2
Features
- Levels: Two
- Stories: 2
- Patio & porch: Covered, Front Porch, Patio
- Exterior features: Fire Pit, Gas Grill, Lighting, Private Yard
- Has spa: Yes
- Spa features: Spa/Hot Tub, Heated
- Fencing: Full
Lot
- Size: 4,396 Square Feet
- Features: Level
Details
- Parcel number: 110324001
- Zoning: M-RX-5
- Special conditions: Standard
Construction
Type & style
- Home type: SingleFamily
- Architectural style: Urban Contemporary
- Property subtype: Single Family Residence
Materials
- Frame, Stone, Wood Siding
- Roof: Composition
Condition
- Updated/Remodeled
- Year built: 2018
Details
- Builder name: Infinity Homes
Utilities & green energy
- Sewer: Public Sewer
- Water: Public
- Utilities for property: Electricity Connected, Natural Gas Connected
Community & HOA
Community
- Security: Carbon Monoxide Detector(s), Smoke Detector(s), Video Doorbell
- Subdivision: Northfield
HOA
- Has HOA: Yes
- Amenities included: Park, Playground, Pool, Trail(s)
- HOA fee: $48 monthly
- HOA name: MCA
- HOA phone: 303-388-0724
Location
- Region: Denver
Financial & listing details
- Price per square foot: $343/sqft
- Tax assessed value: $1,817,300
- Annual tax amount: $14,990
- Date on market: 5/31/2024
- Listing terms: Cash,Conventional,VA Loan
- Exclusions: Staging Furniture
- Ownership: Individual
- Electric utility on property: Yes
- Road surface type: Paved
Price history
| Date | Event | Price |
|---|---|---|
| 7/26/2024 | Sold | $1,550,000-3.1%$343/sqft |
Source:  REcolorado as distributed by MLS GRID #7260211 Report a problem REcolorado as distributed by MLS GRID #7260211 Report a problem | ||
| 6/20/2024 | Pending sale | $1,600,000$354/sqft |
Source: REcolorado as distributed by MLS GRID #7260211 Report a problem | ||
| 5/28/2024 | Listed for sale | $1,600,000+14.3%$354/sqft |
Source: REcolorado as distributed by MLS GRID #7260211 Report a problem | ||
| 5/10/2021 | Sold | $1,400,000+47%$310/sqft |
Source: Public Record Report a problem | ||
| 8/24/2018 | Sold | $952,528$211/sqft |
Source: Public Record Report a problem | ||
Public tax history
| Year | Property taxes | Tax assessment |
|---|---|---|
| 2025 | $15,194 +1.4% | $128,120 +23.4% |
| 2024 | $14,990 +66.2% | $103,850 -3.5% |
| 2023 | $9,021 +1.4% | $107,570 +68.5% |
| 2022 | $8,899 +5% | $63,840 -2.8% |
| 2021 | $8,471 +1.5% | $65,680 +3.9% |
| 2020 | $8,343 +68.2% | $63,242 -0.7% |
| 2019 | $4,959 | $63,684 +76.7% |
| 2018 | $4,959 +0.2% | $36,050 |
| 2017 | $4,952 | $36,050 |
Find assessor info on the county website
Neighborhood: Central Park
Nearby homes
- $1,347,8004 bd4 ba3k sqft9378 E 59th Pl, Denver, CO 80238Off Market
- $820,5004 bd4 ba2.6k sqft5932 Boston Ct, Denver, CO 80238Off Market
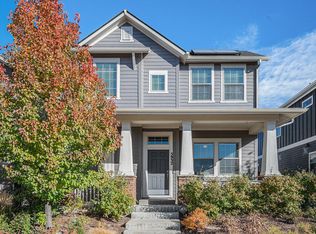
- $872,3004 bd3 ba2.5k sqft9367 E 59th Ave, Denver, CO 80238Off Market
- $879,3004 bd4 ba3k sqft9377 E 59th Ave, Denver, CO 80238Off Market

- $759,2004 bd4 ba2.6k sqft5932 N Boston Ct, Denver, CO 80238Off Market
- $1,370,0005 bd5 ba4.6k sqft9388 E 59th Pl, Denver, CO 80238Sold
- $804,9004 bd4 ba2.8k sqft5942 N Boston Ct, Denver, CO 80238Off Market
- $812,0004 bd4 ba2.5k sqft9387 E 59th Ave, Denver, CO 80238Off Market
Nearby schools
GreatSchools rating
- 8/10Inspire ElementaryGrades: PK-5Distance: 0.5 mi
- 10/10Denver Green School NorthfieldGrades: 6-8Distance: 0.6 mi
- 9/10Northfield High SchoolGrades: 9-12Distance: 0.5 mi
Schools provided by the listing agent
- Elementary: Swigert International
- Middle: Bill Roberts E-8
- High: Northfield
- District: Denver 1
Source: REcolorado as distributed by MLS GRID. This data may not be complete. We recommend contacting the local school district to confirm school assignments for this home.
Get a cash offer in 3 minutes
Find out how much your home could sell for in as little as 3 minutes with a no-obligation cash offer.
Estimated market value
$1,555,900
Get a cash offer in 3 minutes
Find out how much your home could sell for in as little as 3 minutes with a no-obligation cash offer.
Estimated market value
$1,555,900
- Colorado
- Denver County
- Denver
- 80238
- Central Park
- 9368 E 59th Place
