This beautifully maintained David Weekley home combines sun-filled spaces, custom details and a fabulous finished basement. Lovingly cared for by original owners, the Graham Peak floor plan features 4 bedrooms, 3.5 baths, an attached 2-car garage, soaring 10' main-level ceilings and abundant natural light throughout. The open kitchen is made for gathering with espresso-stained Shaker cabinetry, quartz countertops, stainless steel appliances, soft-close doors/drawers, and an oversized island. Custom details add personality, including beautiful living room built-ins with bookcases and integrated lighting, plus a custom dining bench with hidden storage. Upstairs, the spacious primary suite features mountain views, a walk-in closet and 5-piece bath, while upstairs laundry adds convenience. Professionally finished in 2022, the basement is an incredible extension of the home with 9' ceilings, a bedroom w/ egress window and walk-in closet, full bath, office space & storage. Custom built-ins create 2 dedicated workstations with space for multiple monitors, bookcases, integrated lighting, hidden outlets and room for a TV, ideal for home offices, homework or creative space. The professionally updated backyard features 2025 artificial turf, drainage improvements and irrigation/drip lines for easy outdoor enjoyment. Additional highlights include a tankless water heater, A/C serviced August 2026, sump pump, radon mitigation system, updated electrical switches and outlets, solar, and numerous thoughtful improvements throughout. Enjoy a fantastic Central Park location near parks, trails, 2 blocks from HGT Magnet School Isabella Bird, Stanley Marketplace & Anschutz Medical Campus. A home designed for real life! Work, play, entertain & relax with Central Park’s incredible amenities right outside your door. Meticulously maintained, extensively improved and truly ready for the next new owners!
For sale
$720,000
2510 Lima Street, Aurora, CO 80010
4beds
2,642sqft
Single Family Residence
Built in 2017
3,150 Square Feet Lot
$714,900 Zestimate®
$273/sqft
$58/mo HOA
What's special
- 14 days
- 651
- 61
Zillow last checked:
Listing updated:
Listed by:
Katie K. Portenga 303-242-5062 Katie@CitySummitGroup.com,
Coldwell Banker Global Luxury Denver
Source: REcolorado as distributed by MLS GRID,MLS#: 4334534
Facts & features
Interior
Bedrooms & bathrooms
- Bedrooms: 4
- Bathrooms: 4
- Full bathrooms: 2
- 3/4 bathrooms: 1
- 1/2 bathrooms: 1
- Main level bathrooms: 1
Bedroom
- Features: Primary Suite
- Level: Upper
Bedroom
- Level: Upper
Bedroom
- Level: Upper
Bedroom
- Level: Basement
Bathroom
- Features: En Suite Bathroom, Primary Suite
- Level: Upper
Bathroom
- Level: Upper
Bathroom
- Level: Basement
Bathroom
- Level: Main
Dining room
- Level: Main
Family room
- Level: Basement
Kitchen
- Level: Main
Laundry
- Level: Upper
Living room
- Level: Main
Office
- Level: Basement
Heating
- Active Solar, Forced Air, Natural Gas
Cooling
- Central Air
Appliances
- Included: Dishwasher, Disposal, Dryer, Microwave, Oven, Range, Refrigerator, Tankless Water Heater, Washer
- Laundry: In Unit
Features
- Built-in Features, Ceiling Fan(s), Eat-in Kitchen, Five Piece Bath, High Ceilings, Kitchen Island, Open Floorplan, Pantry, Primary Suite, Quartz Counters, Radon Mitigation System, Smoke Free, Walk-In Closet(s)
- Flooring: Carpet, Tile, Vinyl
- Windows: Window Treatments
- Basement: Bath/Stubbed,Crawl Space,Finished,Full,Sump Pump
Interior area
- Total structure area: 2,642
- Total interior livable area: 2,642 sqft
- Finished area above ground: 1,800
- Finished area below ground: 763
Property
Parking
- Total spaces: 2
- Parking features: Concrete
- Attached garage spaces: 2
Features
- Levels: Two
- Stories: 2
- Patio & porch: Covered, Front Porch
- Exterior features: Lighting, Private Yard, Rain Gutters
- Fencing: Partial
Lot
- Size: 3,150 Square Feet
- Features: Irrigated, Landscaped, Level, Master Planned, Sprinklers In Front, Sprinklers In Rear
Details
- Parcel number: R0189567
- Special conditions: Standard
Construction
Type & style
- Home type: SingleFamily
- Architectural style: Traditional
- Property subtype: Single Family Residence
Materials
- Frame
- Foundation: Concrete Perimeter
- Roof: Composition
Condition
- Year built: 2017
Utilities & green energy
- Sewer: Public Sewer
- Water: Public
- Utilities for property: Electricity Connected, Natural Gas Connected, Phone Connected
Community & HOA
Community
- Security: Carbon Monoxide Detector(s), Smoke Detector(s)
- Subdivision: Central Park
HOA
- Has HOA: Yes
- Amenities included: Park, Playground, Pool
- HOA fee: $58 monthly
- HOA name: MCA Central Park
- HOA phone: 303-388-0724
Location
- Region: Aurora
Financial & listing details
- Price per square foot: $273/sqft
- Tax assessed value: $752,000
- Annual tax amount: $8,772
- Date on market: 10/9/2026
- Listing terms: Cash,Conventional,FHA,Other,VA Loan
- Exclusions: Seller's Personal Property And Staging Items
- Ownership: Individual
- Electric utility on property: Yes
- Road surface type: Paved
Estimated market value
$714,900
$679,000 - $751,000
$2,925/mo
Price history
| Date | Event | Price |
|---|---|---|
| 10/7/2026 | Listed for sale | $720,000+40.7%$273/sqft |
Source:  REcolorado as distributed by MLS GRID #4334534 Report a problem | ||
| 3/28/2018 | Sold | $511,700-2.1%$194/sqft |
Source: Public Record Report a problem | ||
| 2/14/2018 | Pending sale | $522,700$198/sqft |
Source: COLDWELL BANKER RESIDENTIAL 24 #3342273 Report a problem | ||
| 2/13/2018 | Listed for sale | $522,700$198/sqft |
Source: COLDWELL BANKER RESIDENTIAL 24 #3342273 Report a problem | ||
Public tax history
| Year | Property taxes | Tax assessment |
|---|---|---|
| 2025 | $8,508 -0.8% | $47,000 -12% |
| 2024 | $8,578 +28.4% | $53,380 |
| 2023 | $6,683 -3.1% | $53,380 +40.1% |
| 2022 | $6,896 | $38,100 -2.8% |
| 2021 | -- | $39,200 -0.6% |
| 2020 | $6,967 | $39,430 -0.2% |
| 2019 | $6,967 +53.3% | $39,500 +55.1% |
| 2018 | $4,545 | $25,460 +527.1% |
| 2017 | $4,545 | $4,060 |
Find assessor info on the county website
Monthly payment
Est. payment
Payment breakdown
Explore the cost of this home by adjusting the details. Changes won't be saved.Climate risks
Neighborhood: North Aurora
Nearby schools
Schools provided by the listing agent
- Elementary: Montview
- Middle: North
- High: Aurora Central
- District: Adams-Arapahoe 28J
Source: REcolorado as distributed by MLS GRID. This data may not be complete. We recommend contacting the local school district to confirm school assignments for this home.
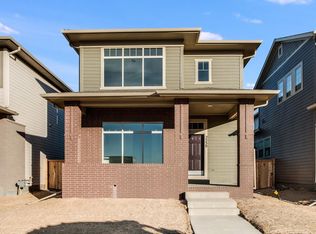
Similar homes
- $650,0003 bd4 ba2.4k sqft11279 E 25th Drive, Aurora, CO 80010For Sale

 MLS ID #8576876, Denise Archuleta, Fathom Realty Colorado LLC. REcolorado as distributed by MLS GRID
- $795,0004 bd4 ba2.7k sqft5047 Akron Street, Denver, CO 80238For Sale
 MLS ID #3912376, Rachel Harvey, Compass - Denver. REcolorado as distributed by MLS GRID
- $775,0004 bd4 ba3.1k sqft9045 E Prairie Meadow Drive, Denver, CO 80238For Sale
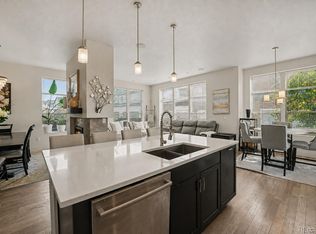 MLS ID #8370550, Nakaya Kolz, Orchard Brokerage LLC. REcolorado as distributed by MLS GRID
- $649,0003 bd4 ba2.4k sqft10080 E 59th Drive, Denver, CO 80238For Sale
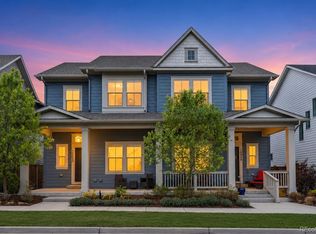 MLS ID #4838852, Ashley Faller, Serhant Colorado LLC. REcolorado as distributed by MLS GRID
- $1,050,0004 bd4 ba3.8k sqft10872 E 28th Place, Denver, CO 80238For SaleMLS ID #2252692, Lauren Gates, The Agency - Denver. REcolorado as distributed by MLS GRID
- $825,0005 bd4 ba3.2k sqft5841 Alton Street, Denver, CO 80238For SaleMLS ID #3696720, Kati Zagurski, High Ridge Realty. REcolorado as distributed by MLS GRID
- $579,9004 bd3 ba3.5k sqft247 S Scottsburg Court, Aurora, CO 80018For SaleMLS ID #2794325, Aimee Fletcher, eXp Realty, LLC. REcolorado as distributed by MLS GRID
- $630,0005 bd3 ba3.4k sqft19772 E 63rd Drive, Aurora, CO 80019For SaleMLS ID #3343355, Haydee Orozco, Brokers Guild Homes. REcolorado as distributed by MLS GRID
- $830,0004 bd4 ba3.3k sqft9759 E 62nd Drive, Denver, CO 80238For SaleMLS ID #8743365, M. Kay Watson, MB K Watson Prop. REcolorado as distributed by MLS GRID
- $715,0005 bd3 ba3.8k sqft22622 E Narrowleaf Circle, Aurora, CO 80016For SaleMLS ID #6304419, Brian McWilliams, Compass - Denver. REcolorado as distributed by MLS GRID
- $675,0004 bd4 ba2.4k sqft1440 W 67th Ave, Denver, CO 80221For Sale
 MLS ID #1062374, Katie Muller, RE/MAX of Boulder, Inc. IRES as distributed by MLS GRID
- $799,0004 bd4 ba3.3k sqft20984 E 62nd Avenue, Aurora, CO 80019For SaleMLS ID #6908790, Liz Thompson, Serhant Colorado LLC. REcolorado as distributed by MLS GRID
- $860,0005 bd5 ba3.9k sqft9751 E 62nd Drive, Denver, CO 80238For SaleMLS ID #9504278, Cameron Racine, Berkshire Hathaway HomeServices RE of the Rockies. REcolorado as distributed by MLS GRID
- $749,9005 bd3 ba3.9k sqft9838 Danube Court, Commerce City, CO 80022For SaleMLS ID #9689596, Fuamatala Waterhouse, Brokers Guild Homes. REcolorado as distributed by MLS GRID
- $780,0004 bd4 ba3.7k sqft27173 E Ontario Place, Aurora, CO 80016For SaleMLS ID #5702119, Kathryn Bartic, Keller Williams Integrity Real Estate LLC. REcolorado as distributed by MLS GRID
- $665,0003 bd4 ba2.1k sqft2005 W 66th Avenue, Denver, CO 80221For SaleMLS ID #2894080, Ron Buss, Coldwell Banker Realty 18. REcolorado as distributed by MLS GRID
- $749,0004 bd3 ba3.9k sqft9698 Danube Court, Commerce City, CO 80022For SaleMLS ID #5513951, Ashley Faller, Serhant Colorado LLC. REcolorado as distributed by MLS GRID
- $550,0004 bd4 ba2.4k sqft4860 S Picadilly Court, Aurora, CO 80015For SaleMLS ID #3249691, Robert Hryniewich, HomeSmart. REcolorado as distributed by MLS GRID
- $585,0003 bd3 ba2.2k sqft277 S Scottsburg Court, Aurora, CO 80018For SaleMLS ID #7919019, George Owusu, Owusu Realty LLC. REcolorado as distributed by MLS GRID
- $535,0004 bd3 ba1.9k sqft25662 E Bayaud Place, Aurora, CO 80018For SaleMLS ID #3852267, Brandy Elias, Orchard Brokerage LLC. REcolorado as distributed by MLS GRID
