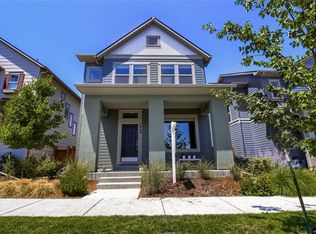
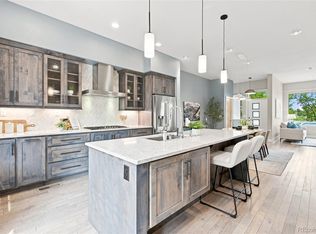
This beautifully maintained, move-in ready Denver home combines modern comfort with effortless entertaining. The main level features a bright floor plan anchored by a private front office, an eat-in kitchen with stainless steel appliances, a center island, and a pantry, along with access to a tranquil patio equipped with a custom water fountain.
Upstairs, the primary suite offers double sinks and an oversized shower, accompanied by two additional bedrooms, a full bath, and a dedicated laundry room with built-in storage. Complete with major low-maintenance updates including a new roof and fresh exterior paint, this home perfectly blends indoor style and outdoor peace.
For sale
$795,000
5047 Akron Street, Denver, CO 80238
4beds
2,791sqft
Single Family Residence
Built in 2014
3,600 Square Feet Lot
$-- Zestimate®
$285/sqft
$58/mo HOA
What's special
- 23 days
- 1,089
- 96
Zillow last checked:
Listing updated:
Listed by:
Rachel Harvey 720-576-6317 rachel.harvey@compass.com,
Compass - Denver
Source: REcolorado as distributed by MLS GRID,MLS#: 3912376
Facts & features
Interior
Bedrooms & bathrooms
- Bedrooms: 4
- Bathrooms: 4
- Full bathrooms: 2
- 3/4 bathrooms: 1
- 1/2 bathrooms: 1
- Main level bathrooms: 1
Bedroom
- Features: Primary Suite
- Level: Upper
- Area: 231 Square Feet
- Dimensions: 16.5 x 14
Bedroom
- Level: Upper
- Area: 115.5 Square Feet
- Dimensions: 11 x 10.5
Bedroom
- Level: Upper
- Area: 148.5 Square Feet
- Dimensions: 13.5 x 11
Bedroom
- Level: Basement
- Area: 189 Square Feet
- Dimensions: 14 x 13.5
Bathroom
- Features: En Suite Bathroom
- Level: Upper
- Area: 115.5 Square Feet
- Dimensions: 11 x 10.5
Bathroom
- Level: Upper
- Area: 45 Square Feet
- Dimensions: 9 x 5
Bathroom
- Level: Main
- Area: 30 Square Feet
- Dimensions: 6 x 5
Bathroom
- Level: Basement
- Area: 45 Square Feet
- Dimensions: 9 x 5
Bonus room
- Level: Basement
- Area: 172.5 Square Feet
- Dimensions: 15 x 11.5
Dining room
- Level: Main
- Area: 229.5 Square Feet
- Dimensions: 17 x 13.5
Great room
- Level: Basement
- Area: 240 Square Feet
- Dimensions: 20 x 12
Gym
- Level: Basement
- Area: 108 Square Feet
- Dimensions: 12 x 9
Kitchen
- Level: Main
- Area: 121.5 Square Feet
- Dimensions: 13.5 x 9
Laundry
- Level: Upper
- Area: 48 Square Feet
- Dimensions: 8 x 6
Living room
- Level: Main
- Area: 225 Square Feet
- Dimensions: 15 x 15
Office
- Level: Main
- Area: 135 Square Feet
- Dimensions: 13.5 x 10
Heating
- Forced Air
Cooling
- Central Air
Appliances
- Included: Dishwasher, Disposal, Microwave, Oven, Range, Refrigerator, Tankless Water Heater
- Laundry: In Unit
Features
- Ceiling Fan(s)
- Flooring: Carpet, Laminate
- Basement: Finished
- Number of fireplaces: 1
- Fireplace features: Basement
Interior area
- Total structure area: 2,791
- Total interior livable area: 2,791 sqft
- Finished area above ground: 1,883
- Finished area below ground: 761
Property
Parking
- Total spaces: 2
- Parking features: Garage - Attached
- Attached garage spaces: 2
Features
- Levels: Two
- Stories: 2
- Patio & porch: Deck, Patio
- Exterior features: Private Yard, Water Feature
Lot
- Size: 3,600 Square Feet
- Features: Level
Details
- Parcel number: 116405041
- Zoning: M-RX-5
- Special conditions: Standard
Construction
Type & style
- Home type: SingleFamily
- Property subtype: Single Family Residence
Materials
- Frame, Wood Siding
- Roof: Composition
Condition
- Year built: 2014
Details
- Builder name: David Weekley Homes
Utilities & green energy
- Sewer: Public Sewer
- Water: Public
Community & HOA
Community
- Security: Carbon Monoxide Detector(s), Security System
- Subdivision: Stapleton Filing
HOA
- Has HOA: Yes
- HOA fee: $58 monthly
- HOA name: MCA
- HOA phone: 303-388-0724
Location
- Region: Denver
Financial & listing details
- Price per square foot: $285/sqft
- Tax assessed value: $835,200
- Annual tax amount: $8,081
- Date on market: 10/2/2026
- Listing terms: Cash,Conventional,FHA,VA Loan
- Exclusions: Seller`s Personal Property, Staging Furniture, Mirror In First Floor Powder Room.
- Ownership: Individual
- Road surface type: Paved
Estimated market value
Not available
Estimated sales range
Not available
Not available
Price history
| Date | Event | Price |
|---|---|---|
| 10/2/2026 | Listed for sale | $795,000+77.6%$285/sqft |
Source:  REcolorado as distributed by MLS GRID #3912376 Report a problem | ||
| 3/3/2015 | Sold | $447,573$160/sqft |
Source: Public Record Report a problem | ||
Public tax history
| Year | Property taxes | Tax assessment |
|---|---|---|
| 2025 | $8,092 +1.4% | $58,880 +6.5% |
| 2024 | $7,983 +27.9% | $55,310 -5.5% |
| 2023 | $6,243 +1.4% | $58,550 +32.5% |
| 2022 | $6,159 +7.9% | $44,180 -2.8% |
| 2021 | $5,710 +1.5% | $45,460 +6.6% |
| 2020 | $5,624 +8.6% | $42,628 -0.7% |
| 2019 | $5,180 | $42,927 +14% |
| 2018 | $5,180 +0.2% | $37,660 |
| 2017 | $5,173 +12.5% | $37,660 +1.4% |
| 2016 | $4,599 +188.1% | $37,130 +8.8% |
| 2015 | $1,596 | $34,130 +197.3% |
| 2014 | -- | $11,480 |
Find assessor info on the county website
Monthly payment
Est. payment
Payment breakdown
Explore the cost of this home by adjusting the details. Changes won't be saved.Climate risks
Neighborhood: Central Park
Nearby schools
Schools provided by the listing agent
- Elementary: Swigert International
- Middle: DSST: Montview
- High: Venture Prep School
- District: Denver 1
Source: REcolorado as distributed by MLS GRID. This data may not be complete. We recommend contacting the local school district to confirm school assignments for this home.

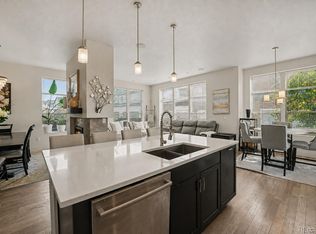
Similar homes
- $775,0004 bd4 ba3.1k sqft9045 E Prairie Meadow Drive, Denver, CO 80238For Sale
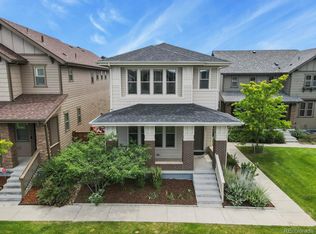
 MLS ID #8370550, Nakaya Kolz, Orchard Brokerage LLC. REcolorado as distributed by MLS GRID
- $825,0005 bd4 ba3.2k sqft5841 Alton Street, Denver, CO 80238For Sale
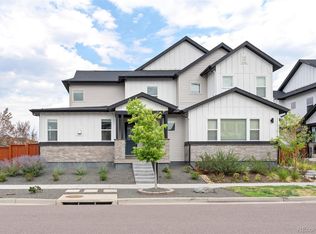
 MLS ID #3696720, Kati Zagurski, High Ridge Realty. REcolorado as distributed by MLS GRID
- $860,0005 bd5 ba3.9k sqft9751 E 62nd Drive, Denver, CO 80238For Sale
 MLS ID #9504278, Cameron Racine, Berkshire Hathaway HomeServices RE of the Rockies. REcolorado as distributed by MLS GRID
- $749,9003 bd4 ba2.7k sqft8684 Martin Luther King Jr Boulevard, Denver, CO 80238For Sale
 MLS ID #2894571, Kim Jarrett, Compass - Denver. REcolorado as distributed by MLS GRID
- $1,000,0005 bd4 ba3.3k sqft3031 Trenton Street, Denver, CO 80238For SaleMLS ID #1845361, Elizabeth Hotz, Kentwood Real Estate DTC, LLC. REcolorado as distributed by MLS GRID
- $1,050,0004 bd4 ba3.8k sqft10872 E 28th Place, Denver, CO 80238For SaleMLS ID #2252692, Lauren Gates, The Agency - Denver. REcolorado as distributed by MLS GRID
- $700,0004 bd4 ba2.6k sqft2510 Lima Street, Aurora, CO 80010For SaleMLS ID #4334534, Katie K. Portenga, Coldwell Banker Global Luxury Denver. REcolorado as distributed by MLS GRID
- $529,9003 bd3 ba1.7k sqft5167 Clinton Street, Denver, CO 80238For SaleMLS ID #3723942, Laura Fuller, Compass - Denver. REcolorado as distributed by MLS GRID
- $900,0004 bd3 ba2.2k sqft965 Krameria Street, Denver, CO 80220For SaleMLS ID #6949457, Kelly Armento, Compass - Denver. REcolorado as distributed by MLS GRID
- $799,0004 bd4 ba3.3k sqft20984 E 62nd Avenue, Aurora, CO 80019For SaleMLS ID #6908790, Liz Thompson, Serhant Colorado LLC. REcolorado as distributed by MLS GRID
- $510,0002 bd3 ba1.6k sqft9083 E Northfield Boulevard, Denver, CO 80238For SaleMLS ID #8286654, Andrea Peralta, LPT Realty. REcolorado as distributed by MLS GRID
- $868,0004 bd4 ba3.6k sqft1365 W 67th Place, Denver, CO 80221For SaleMLS ID #2861666, Juan Munoz, Real Broker, LLC DBA Real. REcolorado as distributed by MLS GRID
- $625,0004 bd4 ba3.4k sqft21463 E 59th Place, Aurora, CO 80019For SaleMLS ID #7385347, Kenneth Sundlof, Symbio Denver Corp.. REcolorado as distributed by MLS GRID
- $569,0003 bd3 ba1.6k sqft3480 Valentia Street, Denver, CO 80238For SaleMLS ID #8849481, Jay Stickney, Kentwood Real Estate DTC, LLC. REcolorado as distributed by MLS GRID
- $650,0003 bd4 ba2.4k sqft11279 E 25th Drive, Aurora, CO 80010For SaleMLS ID #8576876, Denise Archuleta, Fathom Realty Colorado LLC. REcolorado as distributed by MLS GRID
- $629,9994 bd4 ba2.8k sqft21412 E 61st Drive, Aurora, CO 80019New ConstructionMLS ID #8030499, Gamaliel Raigoza Herrera, PAK Home Realty. REcolorado as distributed by MLS GRID
- $1,100,0004 bd4 ba2.8k sqft4008 N Raleigh Street, Denver, CO 80212For SaleMLS ID #2578288, Karlye Pokorney, LIV Sotheby's International Realty. REcolorado as distributed by MLS GRID
- $625,0003 bd2 ba1.4k sqft2995 Olive Street, Denver, CO 80207For SaleMLS ID #1953098, Caroline Glidden, Compass - Denver. REcolorado as distributed by MLS GRID
- $665,0003 bd4 ba2.1k sqft2005 W 66th Avenue, Denver, CO 80221For SaleMLS ID #2894080, Ron Buss, Coldwell Banker Realty 18. REcolorado as distributed by MLS GRID
- $740,0005 bd4 ba3.9k sqft6160 N Malaya Street, Aurora, CO 80019For SaleMLS ID #1898542, Jeffrey Crase, MB A Perfect Home 4 U Realty. REcolorado as distributed by MLS GRID
