Welcome to 965 Krameria Street in the heart of Mayfair, where tree-lined streets, beautiful parks, neighborhood favorites, and everyday conveniences capture the neighborhoods distinctive charm. A genuine sense of community and warm connections among neighbors make this setting even more special. Extensively renovated and expanded in 2015, this residence offers four bedrooms and three bathrooms across 2,234 square feet—all above grade. An open floor plan, windows at every turn, and two sets of French doors create an airy atmosphere that keeps the outdoors beautifully in view. A versatile main-level bedroom adds flexibility, while the upstairs primary suite offers a private retreat with a five-piece bathroom. A covered porch and private backyard oasis provide inviting spaces to relax and gather, complete with a patio for entertaining and established vegetable beds ready to inspire your inner gardener. Set on a 7,000-square-foot lot, the home also features owned solar panels, an automatic gate opening to an expansive driveway, and a detached two-car garage. Mayfair Park, Lindsley Park, Crestmoor Park, and Kittredge Park are all nearby, offering plenty of opportunities to get outside and enjoy the neighborhood. Jimmy’s Jersey Street Cafe, Le French, Blanco Cocina + Cantina, Culinary Dropout, and many other dining options are just minutes from home, with the Jersey Street Shops and 9+CO close by. Multiple grocery stores are also within walking distance or a short drive, making daily errands refreshingly convenient. Thoughtful design, modern efficiency, inviting outdoor spaces, and an exceptional Mayfair location come together in a home that offers the best of city and neighborhood living.
Coming soon
$949,000
965 Krameria Street, Denver, CO 80220
4beds
2,234sqft
Single Family Residence
Built in 1941
7,000 Square Feet Lot
$-- Zestimate®
$425/sqft
$-- HOA
What's special
- 4 hours
- 43
- 1
Zillow last checked:
Listing updated:
Listed by:
Kelly Armento 720-459-0519 kelly.armento@compass.com,
Compass - Denver
Source: REcolorado as distributed by MLS GRID,MLS#: 6949457
Facts & features
Interior
Bedrooms & bathrooms
- Bedrooms: 4
- Bathrooms: 3
- Full bathrooms: 3
- Main level bathrooms: 1
- Main level bedrooms: 1
Bedroom
- Features: Primary Suite
- Level: Upper
- Area: 156.09 Square Feet
- Dimensions: 12.9 x 12.1
Bedroom
- Features: Primary Suite
- Level: Main
- Area: 136.68 Square Feet
- Dimensions: 13.4 x 10.2
Bedroom
- Level: Upper
- Area: 92.1 Square Feet
- Dimensions: 9.11 x 10.11
Bedroom
- Level: Upper
- Area: 107.17 Square Feet
- Dimensions: 10.11 x 10.6
Bathroom
- Features: En Suite Bathroom, Primary Suite
- Level: Upper
- Area: 94.34 Square Feet
- Dimensions: 8.9 x 10.6
Bathroom
- Level: Upper
- Area: 57 Square Feet
- Dimensions: 5.7 x 10
Bathroom
- Features: En Suite Bathroom
- Level: Main
- Area: 43.38 Square Feet
- Dimensions: 7.1 x 6.11
Dining room
- Level: Main
- Area: 132.46 Square Feet
- Dimensions: 17.9 x 7.4
Kitchen
- Level: Main
- Area: 193.32 Square Feet
- Dimensions: 17.9 x 10.8
Laundry
- Level: Main
- Area: 38.76 Square Feet
- Dimensions: 5.7 x 6.8
Living room
- Level: Main
- Area: 526.28 Square Feet
- Dimensions: 22.3 x 23.6
Heating
- Active Solar, Forced Air
Cooling
- Central Air
Appliances
- Included: Dishwasher, Disposal, Double Oven, Dryer, Microwave, Range, Range Hood, Refrigerator, Washer, Wine Cooler
Features
- Flooring: Wood
- Windows: Double Pane Windows, Window Coverings
- Has basement: No
- Number of fireplaces: 1
- Fireplace features: Living Room
Interior area
- Total structure area: 2,234
- Total interior livable area: 2,234 sqft
- Finished area above ground: 2,234
Video & virtual tour
Property
Parking
- Total spaces: 2
- Parking features: Garage
- Garage spaces: 2
Features
- Levels: Two
- Stories: 2
- Patio & porch: Covered, Front Porch, Patio
- Exterior features: Garden, Private Yard, Smart Irrigation
- Fencing: Full
Lot
- Size: 7,000 Square Feet
- Features: Level
Details
- Parcel number: 605315011
- Zoning: E-SU-DX
- Special conditions: Standard
Construction
Type & style
- Home type: SingleFamily
- Property subtype: Single Family Residence
Materials
- Frame, Stucco
- Foundation: Slab
- Roof: Composition
Condition
- Year built: 1941
Utilities & green energy
- Sewer: Public Sewer
- Water: Public
- Utilities for property: Electricity Connected
Community & HOA
Community
- Security: Smart Locks, Smoke Detector(s)
- Subdivision: Mayfair
HOA
- Has HOA: No
Location
- Region: Denver
Financial & listing details
- Price per square foot: $425/sqft
- Annual tax amount: $6,399
- Date on market: 9/10/2026
- Listing terms: Cash,Conventional,VA Loan
- Exclusions: Seller`s Personal Property And Staging Furniture.
- Ownership: Individual
- Electric utility on property: Yes
Estimated market value
Not available
Estimated sales range
Not available
Not available
Price history
Price history is unavailable.
Public tax history
Tax history is unavailable.
Monthly payment
Est. payment
Payment breakdown
Explore the cost of this home by adjusting the details. Changes won't be saved.Climate risks
Neighborhood: Montclair
Nearby schools
Schools provided by the listing agent
- Elementary: Palmer
- Middle: Hill
- High: George Washington
- District: Denver 1
Source: REcolorado as distributed by MLS GRID. This data may not be complete. We recommend contacting the local school district to confirm school assignments for this home.
Similar homes
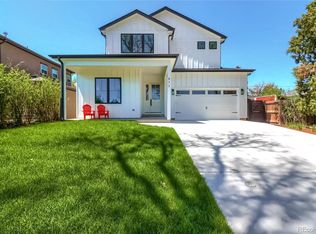
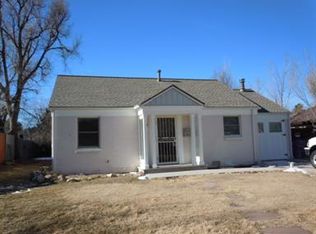
- $900,0004 bd2 ba2.4k sqft1130 N Monaco Parkway, Denver, CO 80220For Sale
 MLS ID #6856215, Makenzie Robertson, LIV Sotheby's International Realty. REcolorado as distributed by MLS GRID
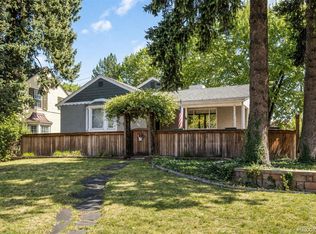
 - $975,0004 bd3 ba2.7k sqft1533 N Oneida Street, Denver, CO 80220For Sale
 MLS ID #3055317, Steven Kinney, RE/MAX Professionals. REcolorado as distributed by MLS GRID
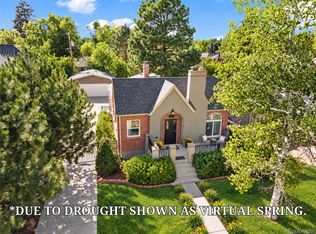
 - $945,0003 bd2 ba2.1k sqft627 Oneida Street, Denver, CO 80220For Sale
 MLS ID #5050982, Ryan Rose, Keller Williams Realty Downtown LLC. REcolorado as distributed by MLS GRID
 - $995,0004 bd3 ba1.8k sqft710 Dahlia Street, Denver, CO 80220For Sale
 MLS ID #8423545, Elizabeth Zimmermann, Redfin Corporation. REcolorado as distributed by MLS GRID
 - $725,0003 bd2 ba1.7k sqft1060 Leyden Street, Denver, CO 80220For SaleMLS ID #3241495, Muriel Williams, Town And Country Realty Inc. REcolorado as distributed by MLS GRID
- $825,0004 bd2 ba2k sqft1840 Newport Street, Denver, CO 80220For SaleMLS ID #2607903, Sarah Thomas, Brokers Guild Real Estate. REcolorado as distributed by MLS GRID
- $850,0004 bd2 ba2.2k sqft1160 Grape Street, Denver, CO 80220For SaleMLS ID #3261687, Heather Ehret-Faircloth, Camber Realty, LTD. REcolorado as distributed by MLS GRID
- $949,0004 bd3 ba2.1k sqft4545 Batavia Place, Denver, CO 80220For SaleMLS ID #2051494, Jason Cummings, Serhant Colorado LLC. REcolorado as distributed by MLS GRID
- $959,0004 bd3 ba2.2k sqft231 Hudson Street, Denver, CO 80220For SaleMLS ID #1865373, Kathy Nelson, Compass - Denver. REcolorado as distributed by MLS GRID
- $999,9994 bd3 ba2k sqft639 Albion Street, Denver, CO 80220For SaleMLS ID #3377414, Mikaela Gravina, Luxe Collective CO. REcolorado as distributed by MLS GRID
- $900,0003 bd3 ba2.4k sqft1141 Elm Street, Denver, CO 80220For SaleMLS ID #9539428, Deviree Vallejo, LIV Sotheby's International Realty. REcolorado as distributed by MLS GRID
- $799,0004 bd3 ba2.3k sqft630 N Jersey Street, Denver, CO 80220For SaleMLS ID #6239750, Karen Brinckerhoff, Kentwood Real Estate DTC, LLC. REcolorado as distributed by MLS GRID
- $929,9003 bd3 ba2.9k sqft159 Poplar Street, Denver, CO 80220For SaleMLS ID #5222055, Tara Maynard, Redfin Corporation. REcolorado as distributed by MLS GRID
- $874,9003 bd2 ba2.1k sqft1295 Forest Street, Denver, CO 80220For SaleMLS ID #2299828, Christine Nicholson, LIV Sotheby's International Realty. REcolorado as distributed by MLS GRID
- $990,0004 bd3 ba2.5k sqft4035 Batavia Pl, Denver, CO 80220For Sale
 MLS ID #1061043, Luke Angerhofer, Prestigio Real Estate. IRES as distributed by MLS GRID
 - $700,0004 bd3 ba2.5k sqft518 Magnolia Street, Denver, CO 80220For SaleMLS ID #7057148, Makenzie Robertson, LIV Sotheby's International Realty. REcolorado as distributed by MLS GRID
- $1,030,0003 bd2 ba1.6k sqft1600 Hudson Street, Denver, CO 80220For SaleMLS ID #9710584, Andrew Johnsen, MY Denver Real Estate. REcolorado as distributed by MLS GRID
- $765,0003 bd2 ba1.8k sqft1295 Holly Street, Denver, CO 80220For SaleMLS ID #9910400, Angela Fox, Madison & Company Properties. REcolorado as distributed by MLS GRID
- $900,0005 bd2 ba2.3k sqft445 Colorado Boulevard, Denver, CO 80206For SaleMLS ID #4367129, Steve Houy, RE/MAX Professionals. REcolorado as distributed by MLS GRID
- $850,0003 bd4 ba2.7k sqft767 Elm Street, Denver, CO 80220For SaleMLS ID #3601756, Kelly Reed, Hatch Realty, LLC. REcolorado as distributed by MLS GRID
