Classic Tudor character meets an incredible Denver location in this charming 3-bedroom, 2-bath home situated on a spacious corner lot in South Park Hill. Built in 1927, the home showcases timeless architectural details, including beautiful hardwood floors, arched doorways, built-ins, and a welcoming living room with a wood burning fireplace. The main level offers generous living and dining spaces with plenty of natural light, while all three bedrooms are upstairs as well as a full bathroom.
Outside, enjoy a private yard with mature landscaping, a covered patio, garden space, a super cute wishing well type pond, and a detached 2-car garage. The large corner lot provides plenty of room to enjoy the outdoors while still being close to some of Denver’s most popular destinations. There is also a small studio which offers another 100 sq/ft perfect for an work from home office, an art studio or a they-shed to get away to.
Ideally located in the amazing Park Hill neighborhood with an abundance of nearby restaurants, shopping and the neighborhood feel that we've come to love about Park Hill. This South Park Hill home offers a wonderful combination of Denver charm, outdoor space, and convenient access to recreation, entertainment, dining, and everyday amenities. SHOWINGS START FRIDAY 8/21.
For sale
$1,030,000
1600 Hudson Street, Denver, CO 80220
3beds
1,687sqft
Single Family Residence
Built in 1927
9,750 Square Feet Lot
$-- Zestimate®
$611/sqft
$-- HOA
What's special
- 20 days
- 1,587
- 123
Zillow last checked:
Listing updated:
Listed by:
Andrew Johnsen 303-503-2116 andrew@mydenverre.com,
MY Denver Real Estate
Source: REcolorado as distributed by MLS GRID,MLS#: 9710584
Facts & features
Interior
Bedrooms & bathrooms
- Bedrooms: 3
- Bathrooms: 2
- Full bathrooms: 1
- 1/2 bathrooms: 1
- Main level bathrooms: 1
Bedroom
- Level: Upper
Bedroom
- Level: Upper
Bedroom
- Features: Primary Suite
- Level: Upper
Bathroom
- Level: Main
Bathroom
- Level: Upper
Dining room
- Level: Main
- Area: 165 Square Feet
- Dimensions: 15 x 11
Kitchen
- Level: Main
Laundry
- Level: Upper
Living room
- Level: Main
- Area: 352 Square Feet
- Dimensions: 16 x 22
Heating
- Radiant
Cooling
- None
Appliances
- Included: Dishwasher, Disposal, Microwave, Oven, Refrigerator
- Laundry: In Unit, Laundry Closet
Features
- Ceiling Fan(s), Smoke Free, Walk-In Closet(s)
- Flooring: Tile, Wood
- Basement: Crawl Space
- Number of fireplaces: 2
- Fireplace features: Living Room
Interior area
- Total structure area: 1,687
- Total interior livable area: 1,687 sqft
- Finished area above ground: 1,687
Property
Parking
- Total spaces: 2
- Parking features: Garage
- Garage spaces: 2
Features
- Levels: Two
- Stories: 2
- Entry location: Ground
- Patio & porch: Covered, Patio
- Exterior features: Garden, Private Yard, Water Feature
- Fencing: Partial
Lot
- Size: 9,750 Square Feet
- Features: Corner Lot, Level, Sprinklers In Front, Sprinklers In Rear
Details
- Parcel number: 131427006
- Zoning: U-SU-C
- Special conditions: Standard
Construction
Type & style
- Home type: SingleFamily
- Architectural style: Tudor
- Property subtype: Single Family Residence
Materials
- Brick
- Foundation: Block
- Roof: Composition
Condition
- Updated/Remodeled
- Year built: 1927
Utilities & green energy
- Sewer: Public Sewer
- Water: Public
- Utilities for property: Cable Available
Community & HOA
Community
- Security: Carbon Monoxide Detector(s), Smoke Detector(s)
- Subdivision: South Park Hill
HOA
- Has HOA: No
Location
- Region: Denver
Financial & listing details
- Price per square foot: $611/sqft
- Annual tax amount: $4,319
- Date on market: 8/21/2026
- Listing terms: Cash,Conventional,Other,VA Loan
- Exclusions: Seller's Personal Property, Washer And Dryer.
- Ownership: Individual
- Road surface type: Paved
Estimated market value
Not available
Estimated sales range
Not available
Not available
Price history
| Date | Event | Price |
|---|---|---|
| 8/21/2026 | Listed for sale | $1,030,000$611/sqft |
Source:  REcolorado as distributed by MLS GRID #9710584 Report a problem REcolorado as distributed by MLS GRID #9710584 Report a problem | ||
Public tax history
Tax history is unavailable.
Monthly payment
Est. payment
Payment breakdown
Explore the cost of this home by adjusting the details. Changes won't be saved.Climate risks
Neighborhood: South Park Hill
Nearby schools
Schools provided by the listing agent
- Elementary: Park Hill
- Middle: McAuliffe International
- High: East
- District: Denver 1
Source: REcolorado as distributed by MLS GRID. This data may not be complete. We recommend contacting the local school district to confirm school assignments for this home.
Similar homes
- $900,0004 bd2 ba2.4k sqft1130 N Monaco Parkway, Denver, CO 80220For Sale
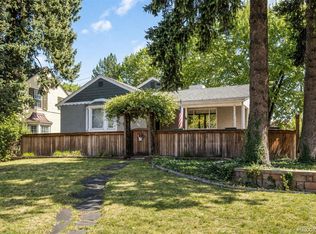
 MLS ID #6856215, Makenzie Robertson, LIV Sotheby's International Realty. REcolorado as distributed by MLS GRID
 - $945,0003 bd2 ba2.1k sqft627 Oneida Street, Denver, CO 80220For Sale
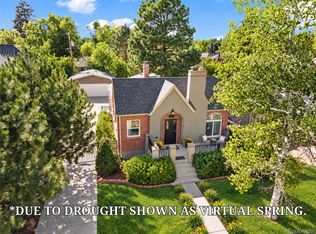 MLS ID #5050982, Ryan Rose, Keller Williams Realty Downtown LLC. REcolorado as distributed by MLS GRID
 - $995,0004 bd3 ba1.8k sqft710 Dahlia Street, Denver, CO 80220For Sale
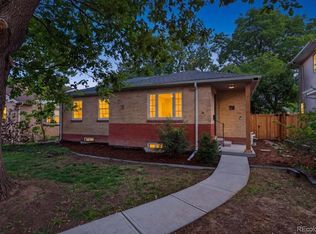 MLS ID #8423545, Elizabeth Zimmermann, Redfin Corporation. REcolorado as distributed by MLS GRID
 - $825,0004 bd2 ba2k sqft1840 Newport Street, Denver, CO 80220For Sale
 MLS ID #2607903, Sarah Thomas, Brokers Guild Real Estate. REcolorado as distributed by MLS GRID
 - $999,9994 bd3 ba2k sqft639 Albion Street, Denver, CO 80220For SaleMLS ID #3377414, Mikaela Gravina, Luxe Collective CO. REcolorado as distributed by MLS GRID
- $949,0004 bd3 ba2.1k sqft4545 Batavia Place, Denver, CO 80220For SaleMLS ID #2051494, Jason Cummings, Serhant Colorado LLC. REcolorado as distributed by MLS GRID
- $725,0003 bd2 ba1.7k sqft1060 Leyden Street, Denver, CO 80220For SaleMLS ID #3241495, Muriel Williams, Town And Country Realty Inc. REcolorado as distributed by MLS GRID
- $850,0003 bd2 ba2.3k sqft4660 E 16th Avenue, Denver, CO 80220For SaleMLS ID #7927319, Kathleen Winegardner, Kearney Realty Company. REcolorado as distributed by MLS GRID
- $765,0003 bd2 ba1.8k sqft1295 Holly Street, Denver, CO 80220For SaleMLS ID #9910400, Angela Fox, Madison & Company Properties. REcolorado as distributed by MLS GRID
- $874,9003 bd2 ba2.1k sqft1295 Forest Street, Denver, CO 80220For SaleMLS ID #2299828, Christine Nicholson, LIV Sotheby's International Realty. REcolorado as distributed by MLS GRID
- $850,0004 bd2 ba2.2k sqft1160 Grape Street, Denver, CO 80220For SaleMLS ID #3261687, Heather Ehret-Faircloth, Camber Realty, LTD. REcolorado as distributed by MLS GRID
- $900,0003 bd3 ba2.4k sqft1141 Elm Street, Denver, CO 80220For SaleMLS ID #9539428, Deviree Vallejo, LIV Sotheby's International Realty. REcolorado as distributed by MLS GRID
- $780,0003 bd3 ba1.8k sqft1354 Elm Street, Denver, CO 80220For SaleMLS ID #7437042, Lisa Todd, Todd Realty Group. REcolorado as distributed by MLS GRID
- $725,0003 bd2 ba2.1k sqft1395 Forest Street, Denver, CO 80220For SaleMLS ID #8974555, Josh Hohl, RE/MAX Professionals. REcolorado as distributed by MLS GRID
- $1,200,0003 bd3 ba2.3k sqft450 Elm Street, Denver, CO 80220For SaleMLS ID #8076436, Jessica Bourke, LIV Sotheby's International Realty. REcolorado as distributed by MLS GRID
- $935,0003 bd2 ba2.1k sqft2320 N Glencoe Street, Denver, CO 80207For SaleMLS ID #7837631, Harvey & Guy Homes Team, RE/MAX of Cherry Creek. REcolorado as distributed by MLS GRID
- $699,0004 bd2 ba1.9k sqft1525 Holly Street, Denver, CO 80220For SaleMLS ID #1966490, Carol Hoffman, Keller Williams DTC. REcolorado as distributed by MLS GRID
- $799,0003 bd3 ba1.5k sqft4530 E 13th Avenue, Denver, CO 80220For SaleMLS ID #2488137, Faye Ganley, Milehimodern. REcolorado as distributed by MLS GRID
- $535,0003 bd2 ba1.2k sqft1701 Spruce Street, Denver, CO 80220For SaleMLS ID #4885135, Tammy Breeser, Coldwell Banker Realty 54. REcolorado as distributed by MLS GRID
- $1,050,0004 bd3 ba2.4k sqft1539 Saint Paul Street, Denver, CO 80206For SaleMLS ID #8363395, Paul Kourkoulis, Corcoran Perry & Co.. REcolorado as distributed by MLS GRID
