Freshened inside and out while thoughtfully preserving its original charm, this exceptional residence is quietly nestled in the coveted Montclair neighborhood. Mature trees frame the corner lot, while a fenced backyard with established roses creates a private garden retreat.
From the moment you enter the welcoming foyer, rich hardwood floors and timeless 1940s craftsmanship set the tone. The inviting living room features gleaming updated windows, a classic fireplace mantle, and updated lighting. A spacious formal dining room, accented by a striking black chandelier, sits conveniently adjacent to the kitchen and overlooks the backyard and covered porch—creating an effortless flow for indoor-outdoor entertaining.
A curated designer color palette brings a sophisticated, cohesive feel throughout the home.
The spacious primary suite offers abundant natural light and his-and-hers closets. The beautifully refreshed bathroom features new tile and flooring, bright updated lighting, dual vanities, and matte black Delta plumbing fixtures.
The newly renovated kitchen is a true standout, featuring white shaker cabinetry extending to the ceiling, quartz countertops, stainless steel appliances, and abundant storage. Thoughtfully designed for both everyday living and entertaining, it blends style and function with ease.
The finished basement expands the living space with a generous family room ideal for game days, movie nights, or gathering with friends and family. A third bedroom and bathroom create a comfortable guest suite tucked away from the main living areas. Washer and dryer hookups are conveniently located in the basement bathroom.
Enjoy a premier location just blocks from highly rated Carson Elementary, parks, and playgrounds, with shopping and dining nearby at 9+CO, Park Burger & High Point Creamery. With a short commute to Cherry Creek and Downtown Denver, this beautifully updated Montclair residence offers a rare balance of character, style, privacy & convenience.
For sale
$750,000
746 Ivanhoe Street, Denver, CO 80220
3beds
1,835sqft
Single Family Residence
Built in 1946
6,250 Square Feet Lot
$734,100 Zestimate®
$409/sqft
$-- HOA
What's special
- 19 days
- 1,302
- 113
Zillow last checked:
Listing updated:
Listed by:
Jaryd Takushi Jaryd@AlohaRealEstateCO.com,
Aloha Real Estate LLC
Source: REcolorado as distributed by MLS GRID,MLS#: 9627877
Facts & features
Interior
Bedrooms & bathrooms
- Bedrooms: 3
- Bathrooms: 2
- Full bathrooms: 1
- 3/4 bathrooms: 1
- Main level bathrooms: 1
- Main level bedrooms: 2
Bedroom
- Features: Primary Suite
- Level: Main
Bedroom
- Level: Main
Bedroom
- Description: Non-Conforming
- Level: Basement
Bathroom
- Level: Main
Bathroom
- Level: Basement
Dining room
- Level: Main
Family room
- Level: Basement
Kitchen
- Level: Main
Living room
- Level: Main
Heating
- Forced Air
Cooling
- Central Air
Appliances
- Included: Dishwasher, Disposal, Gas Water Heater, Microwave, Range, Refrigerator
- Laundry: In Unit
Features
- Granite Counters, Open Floorplan, Quartz Counters, Radon Mitigation System
- Flooring: Carpet, Tile, Wood
- Windows: Double Pane Windows, Window Coverings, Window Treatments
- Basement: Finished,Partial
- Number of fireplaces: 2
- Fireplace features: Family Room, Living Room
Interior area
- Total structure area: 1,835
- Total interior livable area: 1,835 sqft
- Finished area above ground: 1,167
- Finished area below ground: 635
Video & virtual tour
Property
Parking
- Total spaces: 2
- Parking features: Concrete, Storage
- Garage spaces: 2
Features
- Levels: One
- Stories: 1
- Entry location: Ground
- Patio & porch: Covered, Front Porch, Patio
- Exterior features: Garden, Private Yard
- Fencing: Full
Lot
- Size: 6,250 Square Feet
- Features: Corner Lot, Level
Details
- Parcel number: 605344001
- Zoning: E-SU-DX
- Special conditions: Standard
Construction
Type & style
- Home type: SingleFamily
- Architectural style: Cottage
- Property subtype: Single Family Residence
Materials
- Brick
- Roof: Composition
Condition
- Updated/Remodeled
- Year built: 1946
Utilities & green energy
- Sewer: Public Sewer
- Water: Public
- Utilities for property: Cable Available, Electricity Connected, Natural Gas Connected, Phone Connected
Green energy
- Energy efficient items: Appliances
Community & HOA
Community
- Subdivision: Porter & Raymonds Montclair
HOA
- Has HOA: No
Location
- Region: Denver
Financial & listing details
- Price per square foot: $409/sqft
- Tax assessed value: $751,000
- Annual tax amount: $4,050
- Date on market: 9/25/2026
- Listing terms: Cash,Conventional,FHA,VA Loan
- Exclusions: Staging Items
- Ownership: Individual
- Electric utility on property: Yes
- Road surface type: Paved
Estimated market value
$734,100
$697,000 - $771,000
$3,170/mo
Price history
| Date | Event | Price |
|---|---|---|
| 9/25/2026 | Listed for sale | $750,000+154.2%$409/sqft |
Source:  REcolorado as distributed by MLS GRID #9627877 Report a problem REcolorado as distributed by MLS GRID #9627877 Report a problem | ||
| 12/6/2024 | Listing removed | $3,000$2/sqft |
Source: Zillow Rentals Report a problem | ||
| 10/8/2024 | Price change | $3,000-3.2%$2/sqft |
Source: Zillow Rentals Report a problem | ||
| 9/6/2024 | Price change | $3,100-3.1%$2/sqft |
Source: Zillow Rentals Report a problem | ||
| 7/22/2024 | Listed for rent | $3,200+10.3%$2/sqft |
Source: Zillow Rentals Report a problem | ||
| 6/29/2022 | Listing removed | -- |
Source: Zillow Rental Network Premium Report a problem | ||
| 6/17/2022 | Price change | $2,900-3.3%$2/sqft |
Source: Zillow Rental Network Premium Report a problem | ||
| 6/3/2022 | Listed for rent | $3,000+20%$2/sqft |
Source: Zillow Rental Network Premium Report a problem | ||
| 4/24/2019 | Listing removed | $2,500$1/sqft |
Source: Zillow Rental Network Report a problem | ||
| 4/18/2019 | Listed for rent | $2,500$1/sqft |
Source: Zillow Rental Network Report a problem | ||
| 12/18/2018 | Listing removed | $2,500$1/sqft |
Source: Zillow Rental Network Report a problem | ||
| 9/18/2018 | Listed for rent | $2,500+4.2%$1/sqft |
Source: Zillow Rental Network Report a problem | ||
| 12/30/2017 | Listing removed | $2,400$1/sqft |
Source: Zillow Rental Network Report a problem | ||
| 12/7/2017 | Price change | $2,400-14.3%$1/sqft |
Source: Zillow Rental Network Report a problem | ||
| 11/7/2017 | Listed for rent | $2,800$2/sqft |
Source: Zillow Rental Network Report a problem | ||
| 1/31/2012 | Sold | $295,000-4.8%$161/sqft |
Source: Public Record Report a problem | ||
| 11/17/2011 | Price change | $310,000-4.6%$169/sqft |
Source: Leonard Leonard & Associates, Inc #1050344 Report a problem | ||
| 11/10/2011 | Listed for sale | $325,000+3.2%$177/sqft |
Source: My Single Property Websites Report a problem | ||
| 8/25/2011 | Listing removed | $315,000$172/sqft |
Source: Leonard Leonard & Associates, Inc #1012723 Report a problem | ||
| 7/16/2011 | Price change | $315,000-3.1%$172/sqft |
Source: Leonard Leonard & Associates, Inc #1012723 Report a problem | ||
| 7/14/2011 | Price change | $325,000+3.2%$177/sqft |
Source: My Single Property Websites Report a problem | ||
| 7/1/2011 | Price change | $315,000-3.1%$172/sqft |
Source: Leonard Leonard & Associates, Inc #1012723 Report a problem | ||
| 4/10/2011 | Price change | $325,000-5.8%$177/sqft |
Source: Leonard Leonard & Associates, Inc #1012723 Report a problem | ||
| 1/31/2011 | Price change | $345,000-1.4%$188/sqft |
Source: Leonard Leonard & Associates, Inc #964596 Report a problem | ||
| 10/22/2010 | Listed for sale | $350,000-9.1%$191/sqft |
Source: Leonard Leonard & Associates, Inc #941092 Report a problem | ||
| 9/6/2006 | Sold | $385,000$210/sqft |
Source: Public Record Report a problem | ||
Public tax history
| Year | Property taxes | Tax assessment |
|---|---|---|
| 2025 | $4,246 +2.2% | $52,940 -1.2% |
| 2024 | $4,154 +22.9% | $53,610 -5.7% |
| 2023 | $3,379 +3.6% | $56,840 +33.8% |
| 2022 | $3,262 +7.1% | $42,490 -2.8% |
| 2021 | $3,046 +2.9% | $43,720 +6.5% |
| 2020 | $2,960 +6.7% | $41,048 -0.7% |
| 2019 | $2,774 | $41,335 +15.3% |
| 2018 | $2,774 +0.3% | $35,850 |
| 2017 | $2,765 +8.6% | $35,850 +10% |
| 2016 | $2,547 +14.9% | $32,600 |
| 2015 | $2,218 0% | $32,600 +22.1% |
| 2014 | $2,219 +6.5% | $26,700 |
| 2013 | $2,083 +17.9% | $26,700 +7.7% |
| 2012 | $1,767 -8.5% | $24,780 |
| 2011 | $1,931 +2.2% | $24,780 -14.6% |
| 2010 | $1,889 +4.5% | $29,000 |
| 2009 | $1,807 -0.2% | $29,000 +7.2% |
| 2008 | $1,810 +87% | $27,060 |
| 2007 | $968 -34.8% | $27,060 +20.7% |
| 2006 | $1,484 +0.6% | $22,420 |
| 2005 | $1,475 +110.3% | $22,420 -4.8% |
| 2003 | $702 -42.8% | $23,540 +12.8% |
| 2002 | $1,226 | $20,870 +25.6% |
| 2001 | -- | $16,620 |
Find assessor info on the county website
Monthly payment
Est. payment
Payment breakdown
Explore the cost of this home by adjusting the details. Changes won't be saved.Climate risks
Neighborhood: Montclair
Nearby schools
Schools provided by the listing agent
- Elementary: Carson
- Middle: Hill
- High: George Washington
- District: Denver 1
Source: REcolorado as distributed by MLS GRID. This data may not be complete. We recommend contacting the local school district to confirm school assignments for this home.

Similar homes
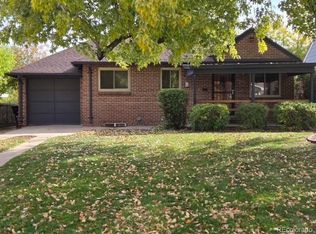
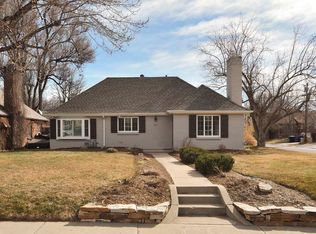
- $750,0003 bd2 ba1.6k sqft1280 Pontiac Street, Denver, CO 80220For Sale

 MLS ID #4409885, Alex Reber, Madison & Company Properties. REcolorado as distributed by MLS GRID
 - $689,0003 bd2 ba2k sqft635 Holly Street, Denver, CO 80220For Sale
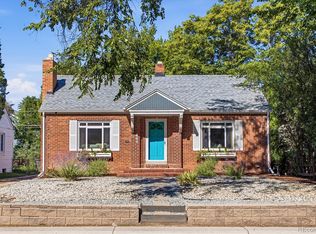 MLS ID #5154175, Wayne Keith & Brooke Swanson, Six Seasons Realty LLC. REcolorado as distributed by MLS GRID
 - $739,0003 bd2 ba1.8k sqft1295 Holly Street, Denver, CO 80220For Sale
 MLS ID #9910400, Angela Fox, Madison & Company Properties. REcolorado as distributed by MLS GRID
 - $699,0003 bd2 ba1.7k sqft1060 Leyden Street, Denver, CO 80220For Sale
 MLS ID #3241495, Muriel Williams, Town And Country Realty Inc. REcolorado as distributed by MLS GRID
 - $725,0003 bd2 ba2.1k sqft1395 Forest Street, Denver, CO 80220For SaleMLS ID #8974555, Josh Hohl, RE/MAX Professionals. REcolorado as distributed by MLS GRID
- $775,0004 bd2 ba2.2k sqft1390 Forest Street, Denver, CO 80220For SaleMLS ID #2016229, Jessica Thomas, 4 Walls That Fit Real Estate. REcolorado as distributed by MLS GRID
- $839,0004 bd2 ba1.8k sqft4870 E 18th Avenue, Denver, CO 80220For SaleMLS ID #9278817, The Hoholik Team, Milehimodern. REcolorado as distributed by MLS GRID
- $629,0003 bd2 ba1.5k sqft1610 Roslyn Street, Denver, CO 80220For SaleMLS ID #6208147, Cassandra Pelley, Invalesco Real Estate. REcolorado as distributed by MLS GRID
- $825,0005 bd2 ba2.5k sqft1201 Hudson Street, Denver, CO 80220For SaleMLS ID #2822819, Jim Traynor, Kentwood Real Estate DTC, LLC. REcolorado as distributed by MLS GRID
- $700,0004 bd3 ba2.5k sqft1165 Rosemary Street, Denver, CO 80220For SaleMLS ID #3706075, Jennifer Lee, Compass - Denver. REcolorado as distributed by MLS GRID
- $935,0003 bd2 ba2.3k sqft665 Ivy St, Denver, CO 80220For Sale
 MLS ID #1069684, Rex Manz, Coldwell Banker Realty-Boulder. IRES as distributed by MLS GRID
 - $700,0003 bd2 ba1.5k sqft1135 Elm Street, Denver, CO 80220For SaleMLS ID #7820942, Jim Titus, Redfin Corporation. REcolorado as distributed by MLS GRID
- $699,0003 bd2 ba1.4k sqft940 Magnolia Street, Denver, CO 80220For SaleMLS ID #4453717, Justin Salmons, EXIT Realty DTC, Cherry Creek, Pikes Peak.. REcolorado as distributed by MLS GRID
- $900,0004 bd3 ba2.2k sqft965 Krameria Street, Denver, CO 80220For SaleMLS ID #6949457, Kelly Armento, Compass - Denver. REcolorado as distributed by MLS GRID
- $799,0003 bd3 ba1.5k sqft4530 E 13th Avenue, Denver, CO 80220For SaleMLS ID #2488137, Faye Ganley, Milehimodern. REcolorado as distributed by MLS GRID
- $850,0003 bd2 ba2.1k sqft1295 Forest Street, Denver, CO 80220For SaleMLS ID #2299828, Christine Nicholson, LIV Sotheby's International Realty. REcolorado as distributed by MLS GRID
- $850,0004 bd2 ba2.4k sqft1130 N Monaco Parkway, Denver, CO 80220For SaleMLS ID #6856215, Makenzie Robertson, LIV Sotheby's International Realty. REcolorado as distributed by MLS GRID
- $659,9003 bd2 ba1.7k sqft1448 Niagara Street, Denver, CO 80220For SaleMLS ID #8059597, Christie Vincent, Keller Williams DTC. REcolorado as distributed by MLS GRID
- $614,9003 bd2 ba1.9k sqft987 Glencoe Street, Denver, CO 80220For SaleMLS ID #9436423, Michael Thomas, RE/MAX of Cherry Creek. REcolorado as distributed by MLS GRID
- $674,9994 bd3 ba1.9k sqft1345 Quebec Street, Denver, CO 80220For SaleMLS ID #1721780, Katie Turner, Engel and Volkers: Castle Rock & Castle Pines. REcolorado as distributed by MLS GRID
