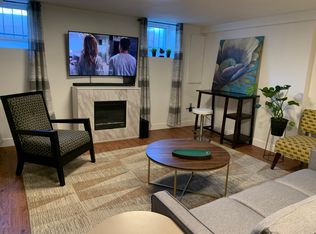
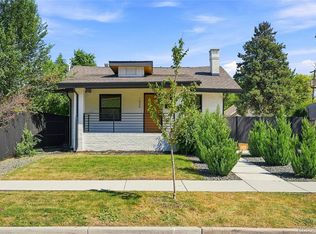
Welcome to this remodeled and updated 1928 bungalow in Central Denver! Offering 4 bedrooms and 3 baths on a large fenced lot, this home offers space to enjoy the best of Colorado living for friends, family, and guests. The main floor welcomes you with an open floor plan, lots of natural light, and a fully remodeled kitchen with newer appliances. A cozy fireplace adds ambiance to an open dining area. Flexible space in the basement can be used for a home office, bedroom, or a home gym. This home has an open backyard with mature trees combining original character with modern updates and comfortable living spaces. This home boasts a versatile floor plan for entertaining, relaxing, and everyday living. Convenient to parks, restaurants, shopping, and neighborhood amenities. A great opportunity to own a classic Denver bungalow with modern updates and an established rental history. A circular drive provides 3 parking spaces in front- a rarity in Denver!
For sale
$674,999
1345 Quebec Street, Denver, CO 80220
4beds
1,970sqft
Single Family Residence
Built in 1928
6,860 Square Feet Lot
$672,700 Zestimate®
$343/sqft
$-- HOA
What's special
- 14 days
- 226
- 9
Zillow last checked:
Listing updated:
Listed by:
Katie Turner 303-895-9002 katie.turner@engelvoelkers.com,
Engel and Volkers: Castle Rock & Castle Pines
Source: REcolorado as distributed by MLS GRID,MLS#: 1721780
Facts & features
Interior
Bedrooms & bathrooms
- Bedrooms: 4
- Bathrooms: 3
- 3/4 bathrooms: 3
- Main level bathrooms: 2
- Main level bedrooms: 2
Bedroom
- Features: Primary Suite
- Level: Main
Bedroom
- Level: Main
Bedroom
- Level: Basement
Bedroom
- Level: Basement
Bathroom
- Features: Primary Suite
- Level: Main
Bathroom
- Level: Main
Bathroom
- Level: Basement
Dining room
- Level: Main
Kitchen
- Level: Main
Living room
- Level: Main
Heating
- Baseboard, Electric
Cooling
- Evaporative Cooling
Appliances
- Included: Dishwasher, Disposal, Dryer, Microwave, Oven, Washer
- Laundry: In Unit
Features
- Built-in Features, High Ceilings, Open Floorplan, Pantry, Primary Suite, Smoke Free, Solid Surface Counters, Walk-In Closet(s)
- Flooring: Laminate, Vinyl
- Windows: Double Pane Windows
- Basement: Partial
- Number of fireplaces: 1
- Fireplace features: Living Room
Interior area
- Total structure area: 1,970
- Total interior livable area: 1,970 sqft
- Finished area above ground: 1,399
- Finished area below ground: 571
Property
Parking
- Total spaces: 3
- Parking features: Concrete
- Details: Off Street Spaces: 3
Features
- Levels: One
- Stories: 1
- Patio & porch: Deck, Patio
- Exterior features: Lighting, Private Yard, Rain Gutters
- Fencing: Full
- Has view: Yes
- View description: City, Mountain(s)
Lot
- Size: 6,860 Square Feet
- Features: Landscaped, Level, Master Planned
Details
- Parcel number: 605116008
- Zoning: E-SU-DX
- Special conditions: Standard
Construction
Type & style
- Home type: SingleFamily
- Property subtype: Single Family Residence
Materials
- Frame
- Roof: Composition
Condition
- Updated/Remodeled
- Year built: 1928
Utilities & green energy
- Electric: 110V
- Sewer: Public Sewer
- Water: Public
- Utilities for property: Cable Available, Electricity Connected, Internet Access (Wired), Phone Available
Community & HOA
Community
- Security: Carbon Monoxide Detector(s), Smoke Detector(s)
- Subdivision: Montclair
HOA
- Has HOA: No
Location
- Region: Denver
Financial & listing details
- Price per square foot: $343/sqft
- Tax assessed value: $591,200
- Annual tax amount: $3,189
- Date on market: 9/23/2026
- Listing terms: Cash,Conventional,FHA,VA Loan
- Exclusions: Sellers Personal Property
- Ownership: Individual
- Electric utility on property: Yes
- Road surface type: Paved
Estimated market value
$672,700
$639,000 - $706,000
$3,266/mo
Price history
| Date | Event | Price |
|---|---|---|
| 9/23/2026 | Listed for sale | $674,999+19.7%$343/sqft |
Source:  REcolorado as distributed by MLS GRID #1721780 Report a problem REcolorado as distributed by MLS GRID #1721780 Report a problem | ||
| 8/20/2024 | Sold | $564,000+0.7%$286/sqft |
Source: REcolorado as distributed by MLS GRID #2829166 Report a problem | ||
| 7/6/2024 | Pending sale | $560,000$284/sqft |
Source: REcolorado as distributed by MLS GRID #2829166 Report a problem | ||
| 6/26/2024 | Price change | $560,000-2.6%$284/sqft |
Source: REcolorado as distributed by MLS GRID #2829166 Report a problem | ||
| 6/6/2024 | Price change | $575,000-1.7%$292/sqft |
Source: REcolorado as distributed by MLS GRID #2829166 Report a problem | ||
| 5/31/2024 | Price change | $585,000-1.7%$297/sqft |
Source: REcolorado as distributed by MLS GRID #2829166 Report a problem | ||
| 5/20/2024 | Price change | $595,000-4.8%$302/sqft |
Source: REcolorado as distributed by MLS GRID #2829166 Report a problem | ||
| 4/16/2024 | Price change | $625,000-3.8%$317/sqft |
Source: REcolorado as distributed by MLS GRID #2829166 Report a problem | ||
| 3/20/2024 | Price change | $649,900-3.7%$330/sqft |
Source: REcolorado as distributed by MLS GRID #2829166 Report a problem | ||
| 2/27/2024 | Price change | $675,000-2.1%$343/sqft |
Source: REcolorado as distributed by MLS GRID #2829166 Report a problem | ||
| 11/20/2023 | Listed for sale | $689,500+424.3%$350/sqft |
Source: REcolorado as distributed by MLS GRID #2829166 Report a problem | ||
| 6/10/1998 | Sold | $131,500$67/sqft |
Source: Public Record Report a problem | ||
Public tax history
| Year | Property taxes | Tax assessment |
|---|---|---|
| 2025 | $2,267 +2.2% | $41,680 +45.6% |
| 2024 | $2,218 +2.2% | $28,620 -9.5% |
| 2023 | $2,169 +3.6% | $31,610 +15.9% |
| 2022 | $2,094 +19.7% | $27,280 -2.8% |
| 2021 | $1,750 +2.9% | $28,060 +19% |
| 2020 | $1,700 +17.9% | $23,581 -0.7% |
| 2019 | $1,443 | $23,746 +27.3% |
| 2018 | $1,443 +0.3% | $18,650 |
| 2017 | $1,439 +27.3% | $18,650 +29% |
| 2016 | $1,130 +55.1% | $14,460 |
| 2015 | $728 0% | $14,460 +64.9% |
| 2014 | $729 +38% | $8,770 |
| 2013 | $528 +17.9% | $8,770 +39.6% |
| 2012 | $448 -59.5% | $6,280 |
| 2011 | $1,105 +2.2% | $6,280 -62.1% |
| 2010 | $1,081 +12.1% | $16,590 |
| 2009 | $964 -0.2% | $16,590 +15% |
| 2008 | $965 -2.4% | $14,430 |
| 2007 | $989 +1.1% | $14,430 -2.3% |
| 2006 | $978 +18.1% | $14,770 |
| 2005 | $828 +3.4% | $14,770 +11.7% |
| 2003 | $801 +1.9% | $13,220 -1.2% |
| 2002 | $786 | $13,380 -6.2% |
| 2001 | -- | $14,260 |
Find assessor info on the county website
Monthly payment
Est. payment
Payment breakdown
Explore the cost of this home by adjusting the details. Changes won't be saved.Climate risks
Neighborhood: Montclair
Nearby schools
Schools provided by the listing agent
- Elementary: Montclair
- Middle: Hill
- High: George Washington
- District: Denver 1
Source: REcolorado as distributed by MLS GRID. This data may not be complete. We recommend contacting the local school district to confirm school assignments for this home.
Similar homes
- $700,0004 bd3 ba2.5k sqft1165 Rosemary Street, Denver, CO 80220For Sale

 MLS ID #3706075, Jennifer Lee, Compass - Denver. REcolorado as distributed by MLS GRID
 - $575,0004 bd3 ba2.1k sqft1380 Trenton St, Denver, CO 80220For Sale
 MLS ID #9723026, Amy Kunce-Martinez, The Cutting Edge. elevateMLS
 - $615,0004 bd3 ba2.1k sqft1321 Tamarac Street, Denver, CO 80220For Sale
 MLS ID #5139349, Melissa Farrar, LIV Sotheby's International Realty. REcolorado as distributed by MLS GRID
 - $699,9003 bd2 ba1.7k sqft1448 Niagara Street, Denver, CO 80220For Sale
 MLS ID #8059597, Christie Vincent, Keller Williams DTC. REcolorado as distributed by MLS GRID
 - $750,0003 bd2 ba1.6k sqft1280 Pontiac Street, Denver, CO 80220For SaleMLS ID #4409885, Alex Reber, Madison & Company Properties. REcolorado as distributed by MLS GRID
- $645,0003 bd2 ba2k sqft1551 N Krameria Street, Denver, CO 80220For SaleMLS ID #9184635, Allison Learned, Brokers Guild Real Estate. REcolorado as distributed by MLS GRID
- $699,0004 bd2 ba1.9k sqft1525 Holly Street, Denver, CO 80220For SaleMLS ID #1966490, Carol Hoffman, Keller Williams DTC. REcolorado as distributed by MLS GRID
- $579,9005 bd3 ba1.8k sqft1653 Trenton Street, Denver, CO 80220For SaleMLS ID #2131709, Nicky McCoy, Brokers Guild Homes. REcolorado as distributed by MLS GRID
- $725,0003 bd2 ba1.7k sqft1060 Leyden Street, Denver, CO 80220For SaleMLS ID #3241495, Muriel Williams, Town And Country Realty Inc. REcolorado as distributed by MLS GRID
- $689,0003 bd2 ba2k sqft635 Holly Street, Denver, CO 80220For SaleMLS ID #5154175, Wayne Keith & Brooke Swanson, Six Seasons Realty LLC. REcolorado as distributed by MLS GRID
- $745,0004 bd2 ba2.6k sqft1590 Roslyn Street, Denver, CO 80220For SaleMLS ID #2770695, Ike Eichelberger, Builders Realty Group LLC. REcolorado as distributed by MLS GRID
- $655,0002 bd2 ba1.8k sqft1170 Krameria Street, Denver, CO 80220For SaleMLS ID #8415738, Joie Eckhard, Milehimodern. REcolorado as distributed by MLS GRID
- $739,0003 bd2 ba1.8k sqft1295 Holly Street, Denver, CO 80220For SaleMLS ID #9910400, Angela Fox, Madison & Company Properties. REcolorado as distributed by MLS GRID
- $785,0004 bd2 ba2.2k sqft1390 Forest Street, Denver, CO 80220For SaleMLS ID #2016229, Jessica Thomas, Compass - Denver. REcolorado as distributed by MLS GRID
- $699,0003 bd2 ba1.4k sqft940 Magnolia Street, Denver, CO 80220For SaleMLS ID #4453717, Justin Salmons, EXIT Realty DTC, Cherry Creek, Pikes Peak.. REcolorado as distributed by MLS GRID
- $615,0003 bd3 ba2.1k sqft1319-1321 Tamarac Street, Denver, CO 80220For SaleMLS ID #6808872, Melissa Farrar, LIV Sotheby's International Realty. REcolorado as distributed by MLS GRID
- $804,5004 bd2 ba2k sqft1840 Newport Street, Denver, CO 80220For SaleMLS ID #2607903, Sarah Thomas, Brokers Guild Real Estate. REcolorado as distributed by MLS GRID
- $590,0004 bd3 ba2.1k sqft1508 Tamarac Street, Denver, CO 80220For SaleMLS ID #9969430, Kristen Miller, A Perfect Location Realty. REcolorado as distributed by MLS GRID
- $625,0004 bd2 ba2.1k sqft2395 Pontiac Street, Denver, CO 80207For SaleMLS ID #6484221, Ashton Williams, Compass - Denver. REcolorado as distributed by MLS GRID
- $750,0003 bd2 ba1.8k sqft746 Ivanhoe Street, Denver, CO 80220For SaleMLS ID #9627877, Jaryd Takushi, Aloha Real Estate LLC. REcolorado as distributed by MLS GRID
