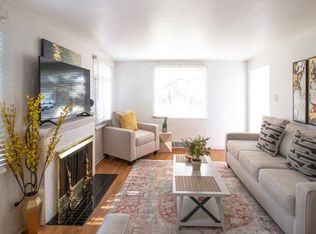
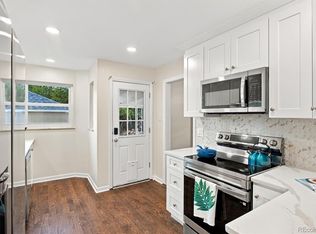
635 Holly St. is a traditional tudor-ranch with 3 bedrooms and 2 full bathrooms. 1,090 sq ft above grade and 750 finished sq feet in the cozy basement which has a wood burning fireplace. This home has an above average intake of natural light on the main level. The main level floor plan is laid out unlike most homes of this generation - it has a non-compartmentalized flow which will be welcomed by growing families and those who like hosting parties. Two bedrooms on the main level, the third bedroom is in the basement, it is non-conforming. A large living room is on the first floor, but please take notice of the basement hangout room, the sellers very much enjoyed hosting football watch parties in the basement. Additional features of the basement are the full bathroom with it’s own unique character and vibe, a home office / bonus room which could be converted into a bedroom, laundry room, storage areas and a bedroom for your friends and family. The backyard is great, it has more open space than you’d expect, two patio areas, a mature grape vine pergola, future potential exists for those who enjoy backyards and/or want to create their own outdoor amenities. 635 Holly is a great location - about 1 mile to 9+CO which is where Trader Joes and and the AMC movie theater is located, close to parks, schools and all the things you’d expect in Denver.
For sale
Price cut: $36K (9/22)
$689,000
635 Holly Street, Denver, CO 80220
3beds
2,098sqft
Single Family Residence
Built in 1939
6,250 Square Feet Lot
$-- Zestimate®
$328/sqft
$-- HOA
What's special
- 55 days
- 773
- 104
Zillow last checked:
Listing updated:
Listed by:
Wayne Keith & Brooke Swanson 720-982-6049,
Six Seasons Realty LLC
Source: REcolorado as distributed by MLS GRID,MLS#: 5154175
Facts & features
Interior
Bedrooms & bathrooms
- Bedrooms: 3
- Bathrooms: 2
- Full bathrooms: 2
- Main level bathrooms: 1
- Main level bedrooms: 2
Bedroom
- Level: Main
Bedroom
- Level: Main
Bedroom
- Description: Non-Conforming.
- Level: Basement
Bathroom
- Level: Main
Bathroom
- Level: Basement
Bonus room
- Description: Perfect For A Home Gym, Office Or Additional Storage.
- Level: Basement
Dining room
- Level: Main
Family room
- Description: Wood Burning Fireplace.
- Level: Basement
Kitchen
- Level: Main
Laundry
- Description: Washer/Dryer Included In The Sale.
- Level: Basement
Living room
- Description: Overlooking The Front Yard, Wood Burning Fireplace.
- Level: Main
Heating
- Forced Air
Cooling
- Central Air
Appliances
- Included: Cooktop, Dishwasher, Disposal, Dryer, Microwave, Oven, Refrigerator, Washer
- Laundry: In Unit
Features
- Built-in Features, Ceiling Fan(s), Granite Counters, Pantry, Radon Mitigation System
- Flooring: Carpet, Laminate, Tile, Wood
- Windows: Double Pane Windows, Window Treatments
- Basement: Bath/Stubbed,Finished,Full
- Number of fireplaces: 3
- Fireplace features: Family Room, Living Room, Outside, Wood Burning
Interior area
- Total structure area: 2,098
- Total interior livable area: 2,098 sqft
- Finished area above ground: 1,090
- Finished area below ground: 756
Property
Parking
- Total spaces: 6
- Parking features: Concrete, Exterior Access Door
- Garage spaces: 2
- Details: Off Street Spaces: 4
Features
- Levels: One
- Stories: 1
- Entry location: Ground
- Patio & porch: Patio
- Exterior features: Private Yard
- Fencing: Full
Lot
- Size: 6,250 Square Feet
- Features: Landscaped, Level
Details
- Parcel number: 606433012
- Zoning: E-SU-DX
- Special conditions: Standard
Construction
Type & style
- Home type: SingleFamily
- Architectural style: Traditional
- Property subtype: Single Family Residence
Materials
- Brick, Wood Siding
- Roof: Composition
Condition
- Year built: 1939
Utilities & green energy
- Sewer: Public Sewer
- Water: Public
- Utilities for property: Electricity Connected, Natural Gas Connected
Community & HOA
Community
- Security: Carbon Monoxide Detector(s), Smart Security System
- Subdivision: Hale
HOA
- Has HOA: No
Location
- Region: Denver
Financial & listing details
- Price per square foot: $328/sqft
- Tax assessed value: $776,700
- Annual tax amount: $4,189
- Date on market: 8/20/2026
- Listing terms: 1031 Exchange,Cash,Conventional,VA Loan
- Exclusions: Sellers Personal Property. All Staging Materials.
- Ownership: Individual
- Electric utility on property: Yes
- Road surface type: Paved
Estimated market value
Not available
Estimated sales range
Not available
Not available
Price history
| Date | Event | Price |
|---|---|---|
| 9/22/2026 | Price change | $689,000-5%$328/sqft |
Source:  REcolorado as distributed by MLS GRID #5154175 Report a problem REcolorado as distributed by MLS GRID #5154175 Report a problem | ||
| 8/20/2026 | Listed for sale | $725,000+15.1%$346/sqft |
Source: REcolorado as distributed by MLS GRID #5154175 Report a problem | ||
| 11/4/2020 | Listing removed | $630,000$300/sqft |
Source: Madison & Company Properties #2979706 Report a problem | ||
| 9/29/2020 | Pending sale | $630,000$300/sqft |
Source: Madison & Company Properties #2979706 Report a problem | ||
| 9/3/2020 | Price change | $630,000-1.9%$300/sqft |
Source: Madison & Company Properties #2979706 Report a problem | ||
| 8/20/2020 | Listed for sale | $642,000+22.1%$306/sqft |
Source: Madison & Company Properties #2979706 Report a problem | ||
| 7/3/2018 | Sold | $526,000-0.7%$251/sqft |
Source: Public Record Report a problem | ||
| 5/31/2018 | Pending sale | $529,900$253/sqft |
Source: Mathisen Real Estate #7986958 Report a problem | ||
| 5/15/2018 | Price change | $529,900-5.2%$253/sqft |
Source: Mathisen Real Estate #7986958 Report a problem | ||
| 4/26/2018 | Price change | $559,000-4.3%$266/sqft |
Source: Mathisen Real Estate #7986958 Report a problem | ||
| 4/15/2018 | Pending sale | $584,000$278/sqft |
Source: Owner Report a problem | ||
| 4/13/2018 | Price change | $584,000+4.5%$278/sqft |
Source: Owner Report a problem | ||
| 4/6/2018 | Listed for sale | $559,000-99.4%$266/sqft |
Source: Turner Associates #9465868 Report a problem | ||
| 12/25/2016 | Listing removed | $100,000,000$47,664/sqft |
Source: Owner Report a problem | ||
| 12/14/2016 | Pending sale | $100,000,000$47,664/sqft |
Source: Owner Report a problem | ||
| 12/14/2016 | Price change | $100,000,000+16745.2%$47,664/sqft |
Source: Owner Report a problem | ||
| 11/30/2016 | Price change | $593,641+35.1%$283/sqft |
Source: Owner Report a problem | ||
| 11/16/2016 | Listed for sale | -- |
Source: Auction.com Report a problem | ||
| 2/4/2015 | Listing removed | $439,500$209/sqft |
Source: RE/MAX SOUTHEAST #9806206 Report a problem | ||
| 11/26/2014 | Listed for sale | $439,500-4.9%$209/sqft |
Source: RE/MAX Southeast Inc. #9806206 Report a problem | ||
| 10/20/2014 | Listing removed | $462,000$220/sqft |
Source: RE/MAX SOUTHEAST #6081574 Report a problem | ||
| 9/1/2014 | Price change | $462,000-2.6%$220/sqft |
Source: RE/MAX SOUTHEAST #6081574 Report a problem | ||
| 8/9/2014 | Price change | $474,500-4.6%$226/sqft |
Source: RE/MAX SOUTHEAST #6081574 Report a problem | ||
| 5/19/2014 | Price change | $497,505+7.7%$237/sqft |
Source: Owner Report a problem | ||
| 5/16/2014 | Listed for sale | $462,013+100.4%$220/sqft |
Source: Owner Report a problem | ||
| 10/18/2000 | Sold | $230,500+53.7%$110/sqft |
Source: Public Record Report a problem | ||
| 7/14/1995 | Sold | $150,000$71/sqft |
Source: Public Record Report a problem | ||
Public tax history
| Year | Property taxes | Tax assessment |
|---|---|---|
| 2025 | $3,923 +2.2% | $54,760 +10.6% |
| 2024 | $3,838 +24.4% | $49,530 -6.1% |
| 2023 | $3,084 +3.6% | $52,720 +35.9% |
| 2022 | $2,977 +3.1% | $38,780 -2.8% |
| 2021 | $2,889 +2.9% | $39,900 +2.5% |
| 2020 | $2,808 +0.9% | $38,939 -0.7% |
| 2019 | $2,784 | $39,211 +9% |
| 2018 | $2,784 +0.3% | $35,980 |
| 2017 | $2,775 +10% | $35,980 +11.4% |
| 2016 | $2,524 +23.9% | $32,300 |
| 2015 | $2,037 0% | $32,300 +31.7% |
| 2014 | $2,038 +1.7% | $24,530 |
| 2013 | $2,004 +17.9% | $24,530 +2.9% |
| 2012 | $1,700 +14.9% | $23,840 |
| 2011 | $1,479 +2.2% | $23,840 +7.3% |
| 2010 | $1,447 -8.7% | $22,210 |
| 2009 | $1,584 -0.2% | $22,210 -6.4% |
| 2008 | $1,587 +22.7% | $23,720 |
| 2007 | $1,293 +1.1% | $23,720 +22.8% |
| 2006 | $1,278 -7.2% | $19,310 |
| 2005 | $1,378 +10.5% | $19,310 -12.2% |
| 2003 | $1,247 +1.9% | $21,990 +5.6% |
| 2002 | $1,224 | $20,830 +27.6% |
| 2001 | -- | $16,330 |
Find assessor info on the county website
Monthly payment
Est. payment
Payment breakdown
Explore the cost of this home by adjusting the details. Changes won't be saved.Climate risks
Neighborhood: Hale
Nearby schools
Schools provided by the listing agent
- Elementary: Carson
- Middle: Hill
- High: George Washington
- District: Denver 1
Source: REcolorado as distributed by MLS GRID. This data may not be complete. We recommend contacting the local school district to confirm school assignments for this home.
Similar homes
- $699,0003 bd2 ba1.7k sqft1060 Leyden Street, Denver, CO 80220For Sale

 MLS ID #3241495, Muriel Williams, Town And Country Realty Inc. REcolorado as distributed by MLS GRID
 - $750,0003 bd2 ba1.8k sqft746 Ivanhoe Street, Denver, CO 80220For Sale
 MLS ID #9627877, Jaryd Takushi, Aloha Real Estate LLC. REcolorado as distributed by MLS GRID
 - $739,0003 bd2 ba1.8k sqft1295 Holly Street, Denver, CO 80220For Sale
 MLS ID #9910400, Angela Fox, Madison & Company Properties. REcolorado as distributed by MLS GRID
 - $700,0004 bd3 ba2.5k sqft1165 Rosemary Street, Denver, CO 80220For Sale
 MLS ID #3706075, Jennifer Lee, Compass - Denver. REcolorado as distributed by MLS GRID
 - $725,0003 bd2 ba2.1k sqft1395 Forest Street, Denver, CO 80220For SaleMLS ID #8974555, Josh Hohl, RE/MAX Professionals. REcolorado as distributed by MLS GRID
- $699,0003 bd2 ba1.4k sqft940 Magnolia Street, Denver, CO 80220For SaleMLS ID #4453717, Justin Salmons, EXIT Realty DTC, Cherry Creek, Pikes Peak.. REcolorado as distributed by MLS GRID
- $659,9003 bd2 ba1.7k sqft1448 Niagara Street, Denver, CO 80220For SaleMLS ID #8059597, Christie Vincent, Keller Williams DTC. REcolorado as distributed by MLS GRID
- $674,9994 bd3 ba1.9k sqft1345 Quebec Street, Denver, CO 80220For SaleMLS ID #1721780, Katie Turner, Engel and Volkers: Castle Rock & Castle Pines. REcolorado as distributed by MLS GRID
- $700,0003 bd2 ba1.5k sqft1135 Elm Street, Denver, CO 80220For SaleMLS ID #7820942, Jim Titus, Redfin Corporation. REcolorado as distributed by MLS GRID
- $699,0004 bd2 ba1.9k sqft1525 Holly Street, Denver, CO 80220For SaleMLS ID #1966490, Carol Hoffman, Keller Williams DTC. REcolorado as distributed by MLS GRID
- $614,9003 bd2 ba1.9k sqft987 Glencoe Street, Denver, CO 80220For SaleMLS ID #9436423, Michael Thomas, RE/MAX of Cherry Creek. REcolorado as distributed by MLS GRID
- $750,0003 bd2 ba1.6k sqft1280 Pontiac Street, Denver, CO 80220For SaleMLS ID #4409885, Alex Reber, Madison & Company Properties. REcolorado as distributed by MLS GRID
- $775,0004 bd2 ba2.2k sqft1390 Forest Street, Denver, CO 80220For SaleMLS ID #2016229, Jessica Thomas, 4 Walls That Fit Real Estate. REcolorado as distributed by MLS GRID
- $699,9004 bd2 ba2.2k sqft1401 Ash Street, Denver, CO 80220For SaleMLS ID #2848786, Adam Lang, LPT Realty. REcolorado as distributed by MLS GRID
- $839,0004 bd2 ba1.8k sqft4870 E 18th Avenue, Denver, CO 80220For SaleMLS ID #9278817, The Hoholik Team, Milehimodern. REcolorado as distributed by MLS GRID
- $935,0003 bd2 ba2.3k sqft665 Ivy St, Denver, CO 80220For Sale
 MLS ID #1069684, Rex Manz, Coldwell Banker Realty-Boulder. IRES as distributed by MLS GRID
 - $619,0003 bd2 ba1.3k sqft1080 Krameria Street, Denver, CO 80220For SaleMLS ID #5782104, Cindy Willard, Real Broker, LLC DBA Real. REcolorado as distributed by MLS GRID
- $649,9002 bd2 ba1.8k sqft1170 Krameria Street, Denver, CO 80220For SaleMLS ID #8415738, Joie Eckhard, Milehimodern. REcolorado as distributed by MLS GRID
- $675,0005 bd2 ba2.2k sqft301 S Krameria Street, Denver, CO 80224For SaleMLS ID #4951780, Jamie Nally, LoKation Real Estate. REcolorado as distributed by MLS GRID
- $715,0003 bd3 ba1.7k sqft835 Forest St, Denver, CO 80220For SaleMLS ID #1067930, Steve Stinnett, SORA Realty. IRES as distributed by MLS GRID
