Distinctive mid-century character, thoughtful updates, and an exceptional central Denver location come together at 665 Ivy Street. Built in 1950 and set in the highly desirable Montclair neighborhood, this memorable home showcases architectural personality throughout, beginning with its handsome brick exterior, dramatic arched windows, covered front porch, and classic tile roof. Inside, abundant natural light highlights hardwood floors, soft contemporary colors, and an open connection between the living and dining spaces. Large windows frame leafy neighborhood views, while the home's curated mix of vintage and modern details creates an atmosphere that feels both sophisticated and inviting. The kitchen is a true conversation piece, featuring beautifully preserved pink and aqua tile, sleek cabinetry, and coordinating retro-style appliances that celebrate the home's mid-century heritage. An adjoining breakfast area surrounded by windows offers a cheerful setting for morning coffee or casual meals. Comfortable bedrooms and vintage-inspired baths continue the home's distinctive aesthetic. The finished lower level significantly expands the living space with a generous recreation/media area, home-office possibilities, additional bedroom space, and bath-providing flexibility for guests, hobbies, work, or relaxation. Outside, the private fenced backyard is designed for Colorado living, with an expansive flagstone patio, pergola, mature landscaping, lawn area, and a detached two-car garage. It is an ideal setting for outdoor dining, entertaining, gardening, or simply unwinding. Montclair places you close to some of Denver's favorite destinations, including City Park, Denver Zoo, City Park Golf Course, Cherry Creek, Cherry Creek Shopping Center, and Crestmoor Park. 665 Ivy Street offers a rare opportunity to own a home with authentic mid-century personality, generous indoor and outdoor living spaces, and a location that puts much of central Denver within easy reach.
For sale
$935,000
665 Ivy St, Denver, CO 80220
3beds
2,348sqft
Single Family Residence
Built in 1950
6,250 Square Feet Lot
$-- Zestimate®
$398/sqft
$-- HOA
What's special
- 14 days
- 971
- 71
Likely to sell faster than
Zillow last checked:
Listing updated:
Listed by:
Rex Manz 303-945-0699,
Coldwell Banker Realty-Boulder
Source: IRES as distributed by MLS GRID,MLS#: 1069684
Facts & features
Interior
Bedrooms & bathrooms
- Bedrooms: 3
- Bathrooms: 2
- Full bathrooms: 1
- 3/4 bathrooms: 1
- Main level bathrooms: 1
Primary bedroom
- Description: Wood
- Features: Shared Primary Bath
- Level: Main
- Area: 130 Square Feet
- Dimensions: 10 x 13
Bedroom 2
- Description: Wood
- Level: Main
- Area: 132 Square Feet
- Dimensions: 11 x 12
Bedroom 3
- Description: Wood
- Level: Basement
- Area: 120 Square Feet
- Dimensions: 8 x 15
Dining room
- Description: Wood
- Level: Main
- Area: 132 Square Feet
- Dimensions: 11 x 12
Kitchen
- Description: Vinyl
- Level: Main
- Area: 144 Square Feet
- Dimensions: 9 x 16
Laundry
- Description: Vinyl
- Level: Basement
- Area: 143 Square Feet
- Dimensions: 13 x 11
Living room
- Description: Wood
- Level: Main
- Area: 247 Square Feet
- Dimensions: 19 x 13
Recreation room
- Description: Carpet
- Level: Basement
- Area: 372 Square Feet
- Dimensions: 12 x 31
Study
- Description: Wood
- Level: Basement
- Area: 99 Square Feet
- Dimensions: 11 x 9
Heating
- Hot Water
Appliances
- Included: Gas Range, Dishwasher, Refrigerator, Washer, Dryer
Features
- Basement: Partially Finished
Interior area
- Total structure area: 1,174
- Total interior livable area: 2,348 sqft
- Finished area above ground: 1,174
Property
Parking
- Total spaces: 2
- Parking features: Detached
- Garage spaces: 2
- Details: Detached
Features
- Levels: One
- Stories: 1
- Fencing: Fenced
Lot
- Size: 6,250 Square Feet
- Features: Paved, Curbs, Gutters, Sidewalks
Details
- Parcel number: 605344028
- Zoning: E-SU-DX
- Special conditions: Private Owner
Construction
Type & style
- Home type: SingleFamily
- Property subtype: Single Family Residence
Materials
- Brick
- Roof: Tile
Condition
- New construction: No
- Year built: 1950
Utilities & green energy
- Sewer: Public Sewer
- Utilities for property: Natural Gas Available, Electricity Available
Community & HOA
Community
- Security: Fire Alarm
- Subdivision: Porter & Raymonds Montclair
HOA
- Has HOA: No
Location
- Region: Denver
Financial & listing details
- Price per square foot: $398/sqft
- Tax assessed value: $811,600
- Annual tax amount: $4,377
- Date on market: 9/30/2026
- Listing terms: Cash,Conventional,FHA,VA Loan
- Exclusions: personal furniture and furnishings
- Electric utility on property: Yes
- Road surface type: Asphalt
Estimated market value
Not available
Estimated sales range
Not available
Not available
Price history
| Date | Event | Price |
|---|---|---|
| 10/3/2026 | Listed for sale | $935,000+8.4%$398/sqft |
Source:  IRES as distributed by MLS GRID #1069684 Report a problem IRES as distributed by MLS GRID #1069684 Report a problem | ||
| 5/19/2021 | Sold | $862,500+353.9%$367/sqft |
Source: Agent Provided Report a problem | ||
| 9/4/1996 | Sold | $190,000$81/sqft |
Source: Public Record Report a problem | ||
Public tax history
| Year | Property taxes | Tax assessment |
|---|---|---|
| 2025 | $4,712 +2.2% | $57,220 -3.8% |
| 2024 | $4,610 +16.7% | $59,490 -5.2% |
| 2023 | $3,952 +3.6% | $62,780 +26.3% |
| 2022 | $3,814 +10.2% | $49,690 -2.8% |
| 2021 | $3,460 +2.9% | $51,120 +9.6% |
| 2020 | $3,363 +7.9% | $46,632 -0.7% |
| 2019 | $3,116 | $46,958 +16.6% |
| 2018 | $3,116 +0.3% | $40,280 |
| 2017 | $3,107 +6.8% | $40,280 +8.1% |
| 2016 | $2,910 +13.4% | $37,250 |
| 2015 | $2,566 0% | $37,250 +20.6% |
| 2014 | $2,567 0% | $30,900 |
| 2013 | $2,568 +17.9% | $30,900 +1.2% |
| 2012 | $2,178 -17.5% | $30,540 -16.4% |
| 2011 | $2,640 +2.2% | $36,530 -7.8% |
| 2010 | $2,582 +3.9% | $39,640 |
| 2009 | $2,486 -0.2% | $39,640 +6.5% |
| 2008 | $2,491 +23.9% | $37,230 |
| 2007 | $2,010 +1.1% | $37,230 +24% |
| 2006 | $1,988 +5.6% | $30,030 |
| 2005 | $1,882 +5.8% | $30,030 |
| 2003 | $1,779 +1.9% | $30,030 +1% |
| 2002 | $1,746 | $29,730 +34.7% |
| 2001 | -- | $22,070 |
Find assessor info on the county website
Monthly payment
Est. payment
Payment breakdown
Explore the cost of this home by adjusting the details. Changes won't be saved.Climate risks
Neighborhood: Montclair
Nearby schools
Schools provided by the listing agent
- Elementary: Carson
- Middle: Hill
- High: Washington, George
Source: IRES as distributed by MLS GRID. This data may not be complete. We recommend contacting the local school district to confirm school assignments for this home.


Similar homes
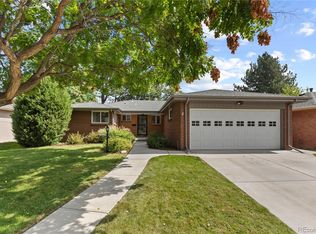
- $925,0003 bd3 ba2.3k sqft240 S Kearney Street, Denver, CO 80224For Sale
 MLS ID #8660391, Sarah Phillips, Compass - Denver. REcolorado as distributed by MLS GRID
 - $900,0004 bd3 ba2.2k sqft965 Krameria Street, Denver, CO 80220For Sale
 MLS ID #6949457, Kelly Armento, Compass - Denver. REcolorado as distributed by MLS GRID
 - $949,0004 bd3 ba1.8k sqft710 Dahlia Street, Denver, CO 80220For Sale
 MLS ID #8423545, Elizabeth Zimmermann, Redfin Corporation. REcolorado as distributed by MLS GRID
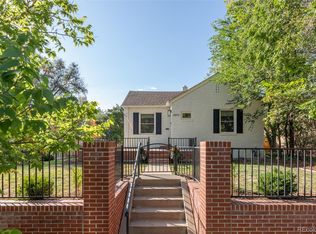
 - $839,0004 bd2 ba1.8k sqft4870 E 18th Avenue, Denver, CO 80220For Sale
 MLS ID #9278817, The Hoholik Team, Milehimodern. REcolorado as distributed by MLS GRID
 - $750,0003 bd2 ba1.8k sqft746 Ivanhoe Street, Denver, CO 80220For SaleMLS ID #9627877, Jaryd Takushi, Aloha Real Estate LLC. REcolorado as distributed by MLS GRID
- $850,0004 bd2 ba2.4k sqft1130 N Monaco Parkway, Denver, CO 80220For SaleMLS ID #6856215, Makenzie Robertson, LIV Sotheby's International Realty. REcolorado as distributed by MLS GRID
- $825,0005 bd2 ba2.5k sqft1201 Hudson Street, Denver, CO 80220For SaleMLS ID #2822819, Jim Traynor, Kentwood Real Estate DTC, LLC. REcolorado as distributed by MLS GRID
- $850,0003 bd2 ba2.1k sqft1295 Forest Street, Denver, CO 80220For SaleMLS ID #2299828, Christine Nicholson, LIV Sotheby's International Realty. REcolorado as distributed by MLS GRID
- $975,0004 bd3 ba2.7k sqft1533 N Oneida Street, Denver, CO 80220For SaleMLS ID #3055317, Steven Kinney, RE/MAX Professionals. REcolorado as distributed by MLS GRID
- $689,0003 bd2 ba2k sqft635 Holly Street, Denver, CO 80220For SaleMLS ID #5154175, Wayne Keith & Brooke Swanson, Six Seasons Realty LLC. REcolorado as distributed by MLS GRID
- $890,0003 bd3 ba2.9k sqft159 Poplar Street, Denver, CO 80220For SaleMLS ID #5222055, Tara Maynard, Redfin Corporation. REcolorado as distributed by MLS GRID
- $992,5003 bd2 ba1.6k sqft1600 Hudson Street, Denver, CO 80220For SaleMLS ID #9710584, Andrew Johnsen, MY Denver Real Estate. REcolorado as distributed by MLS GRID
- $999,9994 bd3 ba2k sqft639 Albion Street, Denver, CO 80220For SaleMLS ID #3377414, Mikaela Gravina, Luxe Collective CO. REcolorado as distributed by MLS GRID
- $1,158,9003 bd4 ba3.1k sqft906 Forest Street, Denver, CO 80220For SaleMLS ID #2260548, Harvey & Guy Homes Team, RE/MAX of Cherry Creek. REcolorado as distributed by MLS GRID
- $739,0003 bd2 ba1.8k sqft1295 Holly Street, Denver, CO 80220For SaleMLS ID #9910400, Angela Fox, Madison & Company Properties. REcolorado as distributed by MLS GRID
- $1,000,0004 bd4 ba3.3k sqft739 Bellaire Street, Denver, CO 80220For SaleMLS ID #8518767, Euan Graham, Serhant Colorado LLC. REcolorado as distributed by MLS GRID
- $899,0004 bd3 ba2.1k sqft4545 Batavia Place, Denver, CO 80220For SaleMLS ID #2051494, Jason Cummings, Serhant Colorado LLC. REcolorado as distributed by MLS GRID
- $775,0004 bd2 ba2.2k sqft1390 Forest Street, Denver, CO 80220For SaleMLS ID #2016229, Jessica Thomas, 4 Walls That Fit Real Estate. REcolorado as distributed by MLS GRID
- $699,0003 bd2 ba1.7k sqft1060 Leyden Street, Denver, CO 80220For SaleMLS ID #3241495, Muriel Williams, Town And Country Realty Inc. REcolorado as distributed by MLS GRID
- $750,0003 bd2 ba1.6k sqft1280 Pontiac Street, Denver, CO 80220For SaleMLS ID #4409885, Alex Reber, Madison & Company Properties. REcolorado as distributed by MLS GRID
