Welcome to a beautifully updated Lowry home where thoughtful design, comfortable living, and an exceptional location
come together. Just one block from Sunset Park and within easy walking distance of neighborhood shops, restaurants, and
the library, this inviting residence offers the best of an active, connected lifestyle with a private retreat to come home to.
Inside, warm wood floors throughout the main level and an abundance of natural light create an inviting sense of style and
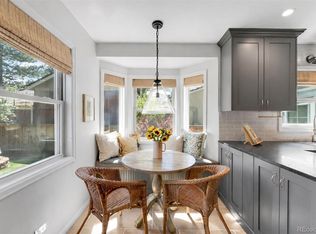
sophistication. The updated kitchen features sleek quartz countertops, a central island with seating, and a custom walnut
countertop that adds warmth and character to the island. It is a welcoming gathering space for casual breakfasts,
entertaining, or simply enjoying time together.
A cozy den with a gas log fireplace provides an additional inviting living space, perfect for quiet evenings, reading, working from home, or gathering around the fire. The home's updated bathrooms continue the fresh, contemporary aesthetic while maintaining a comfortable, timeless feel. A convenient half bath is also located on the main level.
Upstairs, all three bedrooms are thoughtfully situated together, creating a comfortable and private bedroom level. The spacious primary suite features a private terrace and luxurious five-piece bath, while the additional bedrooms offer flexibility for family, guests, or a home office.
Step outside and discover your own private oasis. Mature trees frame the backyard, creating a peaceful, secluded setting, while the pergola provides the perfect spot for morning coffee, outdoor dining, or relaxing with friends.
The combination of privacy and outdoor living makes this space especially inviting throughout Colorado's beautiful seasons. Beautifully updated, thoughtfully appointed, and exceptionally located, 159 Poplar Street is a home designed for both everyday living and memorable moments.
For sale
Price cut: $20K (10/1)
$890,000
159 Poplar Street, Denver, CO 80220
3beds
2,908sqft
Single Family Residence
Built in 2004
5,632 Square Feet Lot
$-- Zestimate®
$306/sqft
$47/mo HOA
What's special
- 54 days
- 655
- 63
Zillow last checked:
Listing updated:
Listed by:
Tara Maynard 720-212-7658 Taramaynard@gmail.com,
Redfin Corporation
Source: REcolorado as distributed by MLS GRID,MLS#: 5222055
Facts & features
Interior
Bedrooms & bathrooms
- Bedrooms: 3
- Bathrooms: 3
- Full bathrooms: 2
- 1/2 bathrooms: 1
- Main level bathrooms: 1
Bedroom
- Description: Carpet Flooring, En-Suite Bathroom, Access To Private Covered Patio,
- Features: Primary Suite
- Level: Upper
Bedroom
- Description: Carpet Flooring
- Level: Upper
Bedroom
- Description: Carpet Flooring
- Level: Upper
Bathroom
- Level: Main
Bathroom
- Description: Tile Flooring, Double Vanity, Shower/Tub Combo
- Level: Upper
Bathroom
- Description: Double Vanity, Walk-In Shower, Water Closet, Separate Tub And Shower,
- Features: En Suite Bathroom, Primary Suite
- Level: Upper
Den
- Level: Main
Dining room
- Level: Main
Kitchen
- Description: Stainless Steel Appliances, Middle Island, Dining Nook, Pantry, Access To Back Patio
- Level: Main
Living room
- Level: Main
Heating
- Forced Air, Natural Gas
Cooling
- Central Air
Appliances
- Included: Dishwasher, Dryer, Gas Water Heater, Microwave, Oven, Refrigerator, Self Cleaning Oven, Washer
- Laundry: Laundry Closet
Features
- Five Piece Bath, Granite Counters, High Ceilings, High Speed Internet, Kitchen Island, Primary Suite, Quartz Counters, Smoke Free, Walk-In Closet(s)
- Flooring: Carpet, Wood
- Windows: Window Coverings
- Basement: Bath/Stubbed,Daylight,Sump Pump,Unfinished
- Number of fireplaces: 1
- Fireplace features: Gas Log, Living Room
Interior area
- Total structure area: 2,908
- Total interior livable area: 2,908 sqft
- Finished area above ground: 1,912
- Finished area below ground: 0
Property
Parking
- Total spaces: 2
- Parking features: Concrete, Floor Coating
- Attached garage spaces: 2
Features
- Levels: Two
- Stories: 2
- Patio & porch: Covered, Front Porch, Patio
- Exterior features: Balcony, Private Yard, Rain Gutters
- Fencing: Full
Lot
- Size: 5,632 Square Feet
- Features: Corner Lot, Landscaped, Many Trees, Sprinklers In Front, Sprinklers In Rear
Details
- Parcel number: 608128010
- Zoning: R-2-A
- Special conditions: Standard
Construction
Type & style
- Home type: SingleFamily
- Property subtype: Single Family Residence
Materials
- Brick
Condition
- Year built: 2004
Utilities & green energy
- Electric: 110V, 220 Volts
- Sewer: Public Sewer
- Water: Public
- Utilities for property: Cable Available, Electricity Connected, Internet Access (Wired), Natural Gas Connected, Phone Available
Community & HOA
Community
- Security: Carbon Monoxide Detector(s), Smoke Detector(s)
- Subdivision: Lowry
HOA
- Has HOA: Yes
- Amenities included: Park, Playground
- Services included: Maintenance Grounds, Maintenance Structure
- HOA fee: $140 quarterly
- HOA name: Lowry Community
- HOA phone: 970-663-9685
Location
- Region: Denver
Financial & listing details
- Price per square foot: $306/sqft
- Tax assessed value: $938,000
- Annual tax amount: $5,059
- Date on market: 8/21/2026
- Listing terms: Cash,Conventional,FHA,VA Loan
- Ownership: Individual
- Electric utility on property: Yes
- Road surface type: Alley Paved, Paved
Estimated market value
Not available
Estimated sales range
Not available
Not available
Price history
| Date | Event | Price |
|---|---|---|
| 10/1/2026 | Price change | $890,000-2.2%$306/sqft |
Source:  REcolorado as distributed by MLS GRID #5222055 Report a problem REcolorado as distributed by MLS GRID #5222055 Report a problem | ||
| 9/20/2026 | Price change | $910,000-2.1%$313/sqft |
Source: REcolorado as distributed by MLS GRID #5222055 Report a problem | ||
| 8/21/2026 | Listed for sale | $929,900+77.1%$320/sqft |
Source: REcolorado as distributed by MLS GRID #5222055 Report a problem | ||
| 6/28/2016 | Sold | $525,000$181/sqft |
Source: Public Record Report a problem | ||
| 5/27/2016 | Pending sale | $525,000$181/sqft |
Source: Kentwood Real Estate #5384829 Report a problem | ||
| 5/26/2016 | Listed for sale | $525,000$181/sqft |
Source: Kentwood Real Estate #5384829 Report a problem | ||
| 5/23/2016 | Pending sale | $525,000$181/sqft |
Source: Kentwood Real Estate #5384829 Report a problem | ||
| 5/19/2016 | Listed for sale | $525,000+22.4%$181/sqft |
Source: Kentwood Real Estate #5384829 Report a problem | ||
| 5/13/2006 | Sold | $429,000+23.9%$148/sqft |
Source: Public Record Report a problem | ||
| 11/18/2004 | Sold | $346,261$119/sqft |
Source: Public Record Report a problem | ||
Public tax history
| Year | Property taxes | Tax assessment |
|---|---|---|
| 2025 | $4,436 +2.2% | $66,130 +18.1% |
| 2024 | $4,340 +10.1% | $56,010 -5.5% |
| 2023 | $3,942 +3.6% | $59,260 +19.5% |
| 2022 | $3,805 +10.7% | $49,570 -2.8% |
| 2021 | $3,437 +2.9% | $50,990 +10.1% |
| 2020 | $3,341 +7.1% | $46,325 -0.7% |
| 2019 | $3,119 | $46,649 +15.7% |
| 2018 | $3,119 +0.3% | $40,310 |
| 2017 | $3,109 +6.2% | $40,310 +7.6% |
| 2016 | $2,927 +3.1% | $37,460 |
| 2015 | $2,840 0% | $37,460 +9.6% |
| 2014 | $2,841 -2.2% | $34,190 |
| 2013 | $2,905 +17.9% | $34,190 -1.1% |
| 2012 | $2,464 -1.1% | $34,560 |
| 2011 | $2,493 +2.2% | $34,560 -7.7% |
| 2010 | $2,438 +5.6% | $37,430 |
| 2009 | $2,309 -0.2% | $37,430 +8.2% |
| 2008 | $2,313 -0.3% | $34,580 |
| 2007 | $2,320 +1.1% | $34,580 -0.2% |
| 2006 | $2,295 +119.8% | $34,660 |
| 2005 | $1,044 | $34,660 |
Find assessor info on the county website
Monthly payment
Est. payment
Payment breakdown
Explore the cost of this home by adjusting the details. Changes won't be saved.Climate risks
Neighborhood: Lowry Field
Nearby schools
Schools provided by the listing agent
- Elementary: Lowry
- Middle: Hill
- High: George Washington
- District: Denver 1
Source: REcolorado as distributed by MLS GRID. This data may not be complete. We recommend contacting the local school district to confirm school assignments for this home.


Similar homes
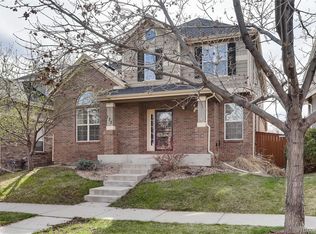
- $925,0003 bd3 ba2.3k sqft240 S Kearney Street, Denver, CO 80224For Sale
 MLS ID #8660391, Sarah Phillips, Compass - Denver. REcolorado as distributed by MLS GRID
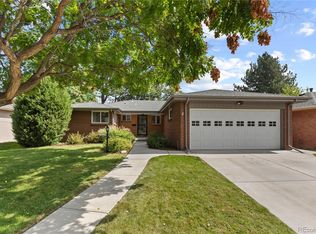
 - $900,0004 bd3 ba2.2k sqft965 Krameria Street, Denver, CO 80220For Sale
 MLS ID #6949457, Kelly Armento, Compass - Denver. REcolorado as distributed by MLS GRID
 - $935,0003 bd2 ba2.3k sqft665 Ivy St, Denver, CO 80220For Sale

 MLS ID #1069684, Rex Manz, Coldwell Banker Realty-Boulder. IRES as distributed by MLS GRID
 - $850,0004 bd2 ba2.4k sqft1130 N Monaco Parkway, Denver, CO 80220For Sale
 MLS ID #6856215, Makenzie Robertson, LIV Sotheby's International Realty. REcolorado as distributed by MLS GRID
 - $869,5005 bd3 ba3.1k sqft6651 E Dakota Avenue, Denver, CO 80224For SaleMLS ID #2595087, Landon Treber, Altitude Homes LLC. REcolorado as distributed by MLS GRID
- $975,0004 bd3 ba2.7k sqft1533 N Oneida Street, Denver, CO 80220For SaleMLS ID #3055317, Steven Kinney, RE/MAX Professionals. REcolorado as distributed by MLS GRID
- $825,0005 bd2 ba2.5k sqft1201 Hudson Street, Denver, CO 80220For SaleMLS ID #2822819, Jim Traynor, Kentwood Real Estate DTC, LLC. REcolorado as distributed by MLS GRID
- $890,0003 bd3 ba3.9k sqft7622 E 6th Place, Denver, CO 80230For SaleMLS ID #5285782, Gloria Lara, RE/MAX Avenues. REcolorado as distributed by MLS GRID
- $700,0004 bd3 ba2.5k sqft1165 Rosemary Street, Denver, CO 80220For SaleMLS ID #3706075, Jennifer Lee, Compass - Denver. REcolorado as distributed by MLS GRID
- $825,0004 bd3 ba2.2k sqft954 S Ivy Street, Denver, CO 80224For SaleMLS ID #5024151, Hilary Walsh, RE/MAX Alliance. REcolorado as distributed by MLS GRID
- $895,0003 bd2 ba2.1k sqft89 N Rampart Way #402, Denver, CO 80230For SaleMLS ID #2847448, Kris Kerr, LIV Sotheby's International Realty. REcolorado as distributed by MLS GRID
- $949,0004 bd3 ba1.8k sqft710 Dahlia Street, Denver, CO 80220For SaleMLS ID #8423545, Elizabeth Zimmermann, Redfin Corporation. REcolorado as distributed by MLS GRID
- $750,0003 bd2 ba1.6k sqft1280 Pontiac Street, Denver, CO 80220For SaleMLS ID #4409885, Alex Reber, Madison & Company Properties. REcolorado as distributed by MLS GRID
- $875,0004 bd3 ba3.8k sqft657 S Pontiac Way, Denver, CO 80224For SaleMLS ID #2722905, Mary Oskay, Coldwell Banker Realty 14. REcolorado as distributed by MLS GRID
- $750,0003 bd2 ba1.8k sqft746 Ivanhoe Street, Denver, CO 80220For SaleMLS ID #9627877, Jaryd Takushi, Aloha Real Estate LLC. REcolorado as distributed by MLS GRID
- $850,0005 bd3 ba2.7k sqft774 S Krameria Street #778, Denver, CO 80224For SaleMLS ID #2930947, Lisa Santos, Compass - Denver. REcolorado as distributed by MLS GRID
- $850,0005 bd4 ba3.6k sqft902 S Leyden Street, Denver, CO 80224For SaleMLS ID #9395306, Mark Kruse, RE/MAX Alliance. REcolorado as distributed by MLS GRID
- $899,9993 bd4 ba2k sqft6820 E Lowry Blvd, Denver, CO 80230For SaleMLS ID #1068228, Jonathan Loewenberg, Compass-Denver. IRES as distributed by MLS GRID
- $835,0003 bd3 ba2.4k sqft345 S Forest St, Denver, CO 80246For SaleMLS ID #1065354, Grace Kennedy, eXp Realty LLC. IRES as distributed by MLS GRID
- $699,0003 bd2 ba1.7k sqft1060 Leyden Street, Denver, CO 80220For SaleMLS ID #3241495, Muriel Williams, Town And Country Realty Inc. REcolorado as distributed by MLS GRID
