Experience effortless single-level living in this beautifully updated brick ranch, centrally situated in Denver’s highly sought-after Winston Downs neighborhood. Thoughtfully expanded and tastefully enhanced, this home blends timeless character with modern comfort. Step inside to discover newly refinished hardwood floors that flow throughout the main level, leading into a spacious and inviting layout. The formal dining room is a standout feature—perfect for entertaining—with seating for 14+ guests and a convenient built-in linen closet. The kitchen offers both style and warmth, featuring granite countertops, solid cherry cabinetry, and a cozy seating area anchored by a charming wood-burning fireplace—perfect for creating that inviting country kitchen feel.
The former sunroom has been seamlessly integrated into the home, now serving as a bright and versatile living space complete with tile flooring and in-floor radiant heat. From here, step out onto the covered patio—ideal for relaxing or entertaining year-round. The main floor includes a private primary suite with an en-suite bath, along with two additional bedrooms and a full bathroom. Downstairs, the finished lower level expands your living space with a large family room featuring a wet bar, a full bathroom with a jetted tub, and a dedicated office that can easily be converted into a fourth bedroom. You'll also find a generous laundry room, cedar closet, and abundant storage.
Additional highlights include a two-car attached garage, a south facing drive that can accommodate 8 cars off street and fenced RV/ Boat parking. This unbeatable location just minutes from premier shopping, dining, top-rated schools, Cherry Creek, and Lowry.
This is a rare opportunity to own a move-in-ready home in one of Denver’s most desirable neighborhoods.
For sale
Price cut: $25K (8/25)
$875,000
657 S Pontiac Way, Denver, CO 80224
4beds
3,800sqft
Single Family Residence
Built in 1961
10,400 Square Feet Lot
$-- Zestimate®
$230/sqft
$-- HOA
What's special
- 146 days
- 371
- 17
Zillow last checked:
Listing updated:
Listed by:
Mary Oskay 303-415-3604 MARYOSKAY@COMCAST.NET,
Coldwell Banker Realty 14
Source: REcolorado as distributed by MLS GRID,MLS#: 2722905
Facts & features
Interior
Bedrooms & bathrooms
- Bedrooms: 4
- Bathrooms: 3
- Full bathrooms: 3
- Main level bathrooms: 2
- Main level bedrooms: 3
Bedroom
- Description: Hardwood
- Features: Primary Suite
- Level: Main
- Area: 143 Square Feet
- Dimensions: 11 x 13
Bedroom
- Features: Primary Suite
- Level: Main
- Area: 140 Square Feet
- Dimensions: 10 x 14
Bedroom
- Description: Hardwood
- Level: Main
- Area: 110 Square Feet
- Dimensions: 10 x 11
Bedroom
- Description: Carpet
- Level: Basement
- Area: 143 Square Feet
- Dimensions: 11 x 13
Bathroom
- Description: Tile
- Features: En Suite Bathroom
- Level: Main
Bathroom
- Description: Tile
- Level: Main
Bathroom
- Description: Tile
- Level: Basement
Dining room
- Description: Hardwood
- Level: Main
- Area: 260 Square Feet
- Dimensions: 13 x 20
Family room
- Description: Radiant Heated Tile
- Level: Main
- Area: 348 Square Feet
- Dimensions: 12 x 29
Great room
- Description: Carpet
- Level: Basement
- Area: 442 Square Feet
- Dimensions: 17 x 26
Kitchen
- Description: Hardwood
- Level: Main
- Area: 135 Square Feet
- Dimensions: 15 x 9
Laundry
- Level: Basement
Living room
- Description: Hardwood
- Level: Main
- Area: 192 Square Feet
- Dimensions: 12 x 16
Utility room
- Level: Basement
Heating
- Active Solar, Baseboard, Hot Water, Radiant Floor
Cooling
- Evaporative Cooling
Appliances
- Included: Dishwasher, Dryer, Microwave, Oven, Range, Refrigerator, Washer
- Laundry: In Unit
Features
- Built-in Features, Ceiling Fan(s), Entrance Foyer, Granite Counters, High Ceilings, Open Floorplan, Primary Suite, Smoke Free, Wet Bar
- Flooring: Carpet, Tile, Wood
- Windows: Double Pane Windows, Window Treatments
- Basement: Finished,Full
- Number of fireplaces: 1
- Fireplace features: Family Room, Wood Burning
Interior area
- Total structure area: 3,800
- Total interior livable area: 3,800 sqft
- Finished area above ground: 1,873
- Finished area below ground: 1,000
Video & virtual tour
Property
Parking
- Total spaces: 2
- Parking features: Concrete, Oversized
- Attached garage spaces: 2
Features
- Levels: One
- Stories: 1
- Patio & porch: Covered, Patio
- Exterior features: Garden, Private Yard, Rain Gutters
- Fencing: Full
Lot
- Size: 10,400 Square Feet
- Features: Irrigated, Landscaped, Level, Many Trees, Sprinklers In Front, Sprinklers In Rear
Details
- Parcel number: 617108018
- Zoning: S-SU-F
- Special conditions: Standard
Construction
Type & style
- Home type: SingleFamily
- Architectural style: Mid-Century Modern
- Property subtype: Single Family Residence
Materials
- Brick, Wood Siding
- Foundation: Slab
- Roof: Composition
Condition
- Updated/Remodeled
- Year built: 1961
Utilities & green energy
- Sewer: Public Sewer
- Water: Public
- Utilities for property: Electricity Connected, Internet Access (Wired), Natural Gas Connected
Green energy
- Energy efficient items: Insulation, Windows
Community & HOA
Community
- Security: Smoke Detector(s)
- Subdivision: Winston Downs
HOA
- Has HOA: No
Location
- Region: Denver
Financial & listing details
- Price per square foot: $230/sqft
- Tax assessed value: $734,500
- Annual tax amount: $3,376
- Date on market: 5/13/2026
- Listing terms: Cash,Conventional,FHA,VA Loan
- Exclusions: Seller's Personal Property And Staging Items
- Ownership: Individual
- Electric utility on property: Yes
Estimated market value
Not available
Estimated sales range
Not available
Not available
Price history
| Date | Event | Price |
|---|---|---|
| 8/25/2026 | Price change | $875,000-2.8%$230/sqft |
Source:  REcolorado as distributed by MLS GRID #2722905 Report a problem REcolorado as distributed by MLS GRID #2722905 Report a problem | ||
| 7/2/2026 | Price change | $900,000-5.3%$237/sqft |
Source: REcolorado as distributed by MLS GRID #2722905 Report a problem | ||
| 6/8/2026 | Price change | $950,000-2.6%$250/sqft |
Source: REcolorado as distributed by MLS GRID #2722905 Report a problem | ||
| 5/13/2026 | Listed for sale | $975,000$257/sqft |
Source: REcolorado as distributed by MLS GRID #2722905 Report a problem | ||
Public tax history
| Year | Property taxes | Tax assessment |
|---|---|---|
| 2025 | $10,621 +177.9% | $51,780 +5% |
| 2024 | $3,822 +19.5% | $49,320 -6.1% |
| 2023 | $3,199 +3.6% | $52,510 +30.6% |
| 2022 | $3,088 +30.7% | $40,220 -2.8% |
| 2021 | $2,362 +2.9% | $41,380 +6.1% |
| 2020 | $2,296 +10% | $38,989 -0.7% |
| 2019 | $2,087 | $39,262 +14.9% |
| 2018 | $2,087 +0.3% | $34,170 |
| 2017 | $2,080 +12% | $34,170 +2.2% |
| 2016 | $1,858 +22.7% | $33,440 +5.4% |
| 2015 | $1,514 0% | $31,740 +21.2% |
| 2014 | $1,515 +5.2% | $26,190 |
| 2013 | $1,439 -19.5% | $26,190 +4.4% |
| 2012 | $1,788 +3.5% | $25,080 +0% |
| 2011 | $1,729 +2.2% | $25,078 -3.4% |
| 2010 | $1,691 +31.1% | $25,960 |
| 2009 | $1,290 -0.2% | $25,960 -4.8% |
| 2008 | $1,292 +22.4% | $27,270 |
| 2007 | $1,055 -32.8% | $27,270 +15% |
| 2006 | $1,570 -4% | $23,720 |
| 2005 | $1,635 +21.9% | $23,720 -9.1% |
| 2003 | $1,341 +1.9% | $26,090 +16.4% |
| 2002 | $1,316 | $22,410 +19.5% |
| 2001 | -- | $18,760 |
Find assessor info on the county website
Monthly payment
Est. payment
Payment breakdown
Explore the cost of this home by adjusting the details. Changes won't be saved.Climate risks
Neighborhood: Washington Virginia Vale
Nearby schools
Schools provided by the listing agent
- Elementary: Denver Green
- Middle: Denver Discovery
- High: George Washington
- District: Denver 1
Source: REcolorado as distributed by MLS GRID. This data may not be complete. We recommend contacting the local school district to confirm school assignments for this home.


Similar homes
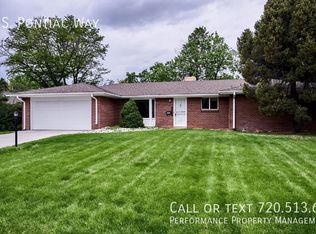
- $745,0004 bd3 ba3.4k sqft1709 S Kearney Street, Denver, CO 80224For Sale
 MLS ID #6153943, Brandt Ellwood, Keller Williams Integrity Real Estate LLC. REcolorado as distributed by MLS GRID
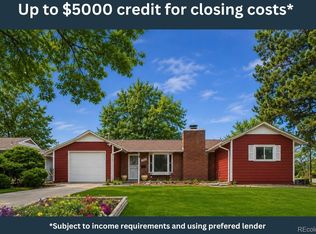
 - $899,0004 bd4 ba2.4k sqft2321 S Henry Place, Denver, CO 80210For Sale
 MLS ID #1553712, Jolanta Wencel, Vente Realty. REcolorado as distributed by MLS GRID
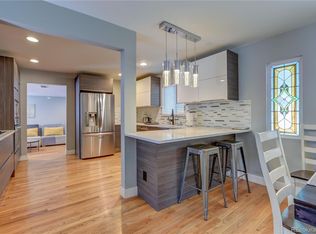
 - $850,0005 bd4 ba4.2k sqft8709 E Kenyon Avenue, Denver, CO 80237For Sale
 MLS ID #9831335, Michael DeAquino, Thrive Real Estate Group. REcolorado as distributed by MLS GRID
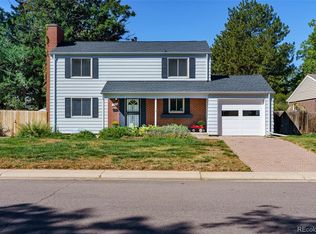
 - $599,0004 bd3 ba2.3k sqft1983 S Leyden Street, Denver, CO 80224For Sale
 MLS ID #3079008, Eric Tack, Coldwell Banker Global Luxury Denver. REcolorado as distributed by MLS GRID
 - $899,9903 bd3 ba2.5k sqft5030 S Beeler Street, Greenwood Village, CO 80111For SaleMLS ID #5739446, Adrian Kinney, MidMod Colorado. REcolorado as distributed by MLS GRID
- $700,0005 bd3 ba2.5k sqft6562 E Cornell Avenue, Denver, CO 80224For SaleMLS ID #1917754, Bob Serotta, Kentwood Real Estate DTC, LLC. REcolorado as distributed by MLS GRID
- $799,5005 bd4 ba3k sqft3151 S Holly Place, Denver, CO 80222For SaleMLS ID #6629179, Paul Bishop, Compass - Denver. REcolorado as distributed by MLS GRID
- $749,0994 bd3 ba1.9k sqft1630 S Forest Street, Denver, CO 80222For SaleMLS ID #4249391, Andra Berzins, Keller Williams Integrity Real Estate LLC. REcolorado as distributed by MLS GRID
- $1,050,0004 bd3 ba3.4k sqft5451 Conley Way, Denver, CO 80222For SaleMLS ID #5762215, Garrett Newell, Good Neighbor LLC. REcolorado as distributed by MLS GRID
- $850,0003 bd3 ba2.1k sqft1671 S Grant Street, Denver, CO 80210For SaleMLS ID #6953732, Megan Kemp, Keller Williams Realty Downtown LLC. REcolorado as distributed by MLS GRID
- $889,0004 bd2 ba2.3k sqft725 S Grant Street, Denver, CO 80209For SaleMLS ID #7866499, Marcus Harris, Coldwell Banker Realty 24. REcolorado as distributed by MLS GRID
- $899,8004 bd4 ba3.5k sqft6573 S Kearney Circle, Centennial, CO 80111For SaleMLS ID #8466400, Cindy Dassinger, Metro Home Finders. REcolorado as distributed by MLS GRID
- $699,9004 bd3 ba3.8k sqft15358 E Saratoga Place, Aurora, CO 80015For SaleMLS ID #3962217, Mitch Gilbert, RE/MAX Professionals. REcolorado as distributed by MLS GRID
- $690,0004 bd2 ba2.3k sqft12320 W Mexico Avenue, Lakewood, CO 80228For SaleMLS ID #3214235, Lindsey Parker, Keller Williams Preferred Realty. REcolorado as distributed by MLS GRID
- $731,0003 bd4 ba3.2k sqft7622 E Nassau Avenue, Denver, CO 80237For SaleMLS ID #5543136, Heather Potter, Vision Properties LLC. REcolorado as distributed by MLS GRID
- $699,0004 bd2 ba1.9k sqft1525 Holly Street, Denver, CO 80220For SaleMLS ID #1966490, Carol Hoffman, Keller Williams DTC. REcolorado as distributed by MLS GRID
- $775,0004 bd3 ba2.7k sqft2090 Miller Street, Lakewood, CO 80215For SaleMLS ID #4594939, Ben Gibson, HomeSmart. REcolorado as distributed by MLS GRID
- $875,0004 bd3 ba3.6k sqft10708 W Chautauga Mountain, Littleton, CO 80127For SaleMLS ID #9528833, Tara Jones, Opendoor Brokerage LLC. REcolorado as distributed by MLS GRID
- $679,0005 bd3 ba2.2k sqft2076 S Yates Street, Denver, CO 80219For SaleMLS ID #3547481, Theresa Woods, HomeSmart Realty. REcolorado as distributed by MLS GRID
