Welcome Home! Conveniently located, this cute rancher is completely remodeled and ready for you! Besides the extensive cosmetic remodel, this home features newly poured flatwork, new landscaping and sprinkler system, new oversized 2 car garage, and new electrical panel and rewiring, new plumbing throughout, new AC (to be added before close), new windows, and new water heater for energy efficiency and peace of mind. With two living spaces, there's plenty of room for everyone to spread out. From new interior and exterior painting, new flooring throughout, brand new kitchen with quartz countertops and stainless steel appliance package, 3 stunning bathrooms, new lighting, and so much more, this home will be sure to impress!
For sale
Price cut: $26.4K (9/8)
$749,500
1590 S Jackson Street, Denver, CO 80210
4beds
1,960sqft
Single Family Residence
Built in 1954
6,870 Square Feet Lot
$-- Zestimate®
$382/sqft
$-- HOA
What's special
New lightingTwo living spacesNewly poured flatworkCompletely remodeledNew windowsNew flooring throughout
- 169 days
- 356
- 27
Zillow last checked:
Listing updated:
Listed by:
Elizabeth Lindell 970-581-3830 BuyAndSellWithLindell@gmail.com,
Ideal Realty LLC
Source: REcolorado as distributed by MLS GRID,MLS#: 4582887
Facts & features
Interior
Bedrooms & bathrooms
- Bedrooms: 4
- Bathrooms: 3
- Full bathrooms: 1
- 3/4 bathrooms: 2
- Main level bathrooms: 2
- Main level bedrooms: 2
Bedroom
- Features: Primary Suite
- Level: Main
Bedroom
- Level: Basement
Bedroom
- Level: Basement
Bedroom
- Level: Main
Bathroom
- Features: En Suite Bathroom, Primary Suite
- Level: Main
Bathroom
- Level: Main
Bathroom
- Level: Basement
Dining room
- Level: Main
Family room
- Level: Basement
Kitchen
- Level: Main
Laundry
- Level: Basement
Living room
- Level: Main
Heating
- Forced Air
Cooling
- Central Air
Features
- Basement: Finished,Full
Interior area
- Total structure area: 1,960
- Total interior livable area: 1,960 sqft
- Finished area above ground: 980
- Finished area below ground: 980
Property
Parking
- Total spaces: 2
- Parking features: Garage
- Garage spaces: 2
Features
- Levels: One
- Stories: 1
Lot
- Size: 6,870 Square Feet
- Features: Level
Details
- Parcel number: 524410006
- Zoning: E-SU-DX
- Special conditions: Standard
Construction
Type & style
- Home type: SingleFamily
- Property subtype: Single Family Residence
Materials
- Frame, Wood Siding
- Roof: Composition
Condition
- Updated/Remodeled
- Year built: 1954
Utilities & green energy
- Sewer: Public Sewer
- Water: Public
- Utilities for property: Electricity Connected, Natural Gas Connected
Community & HOA
Community
- Subdivision: Coronado
HOA
- Has HOA: No
Location
- Region: Denver
Financial & listing details
- Price per square foot: $382/sqft
- Tax assessed value: $637,400
- Annual tax amount: $3,060
- Date on market: 4/24/2026
- Listing terms: 1031 Exchange,Cash,Conventional,FHA,VA Loan
- Exclusions: Staging Items
- Ownership: Corporation/Trust
- Electric utility on property: Yes
Estimated market value
Not available
Estimated sales range
Not available
Not available
Price history
| Date | Event | Price |
|---|---|---|
| 9/8/2026 | Price change | $749,500-3.4%$382/sqft |
Source:  REcolorado as distributed by MLS GRID #4582887 Report a problem REcolorado as distributed by MLS GRID #4582887 Report a problem | ||
| 8/15/2026 | Price change | $775,900-2.5%$396/sqft |
Source: REcolorado as distributed by MLS GRID #4582887 Report a problem | ||
| 4/24/2026 | Listed for sale | $795,900+85.6%$406/sqft |
Source: REcolorado as distributed by MLS GRID #4582887 Report a problem | ||
| 8/26/2024 | Sold | $428,710$219/sqft |
Source: Public Record Report a problem | ||
| 12/29/2020 | Listing removed | -- |
Source: Zillow Rental Manager Report a problem | ||
| 11/28/2020 | Listed for rent | $1,800$1/sqft |
Source: Owner Report a problem | ||
Public tax history
| Year | Property taxes | Tax assessment |
|---|---|---|
| 2025 | $3,060 +2.2% | $44,940 +16.3% |
| 2024 | $2,994 +4.5% | $38,640 -14.4% |
| 2023 | $2,864 +3.6% | $45,150 +25.3% |
| 2022 | $2,765 +25.7% | $36,020 -2.8% |
| 2021 | $2,200 +2.9% | $37,060 +25% |
| 2020 | $2,138 -0.6% | $29,652 -0.7% |
| 2019 | $2,151 | $29,858 +7.4% |
| 2018 | $2,151 +0.3% | $27,800 |
| 2017 | $2,144 +8% | $27,800 +9.4% |
| 2016 | $1,985 +19% | $25,410 |
| 2015 | $1,668 0% | $25,410 +26.5% |
| 2014 | $1,668 | $20,080 |
Find assessor info on the county website
Monthly payment
Est. payment
Payment breakdown
Explore the cost of this home by adjusting the details. Changes won't be saved.Climate risks
Neighborhood: Cory - Merrill
Nearby schools
Schools provided by the listing agent
- Elementary: Cory
- Middle: Merrill
- High: South
- District: Denver 1
Source: REcolorado as distributed by MLS GRID. This data may not be complete. We recommend contacting the local school district to confirm school assignments for this home.
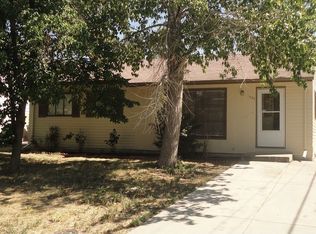

Similar homes
- $664,0003 bd2 ba1.8k sqft1825 S Adams Street, Denver, CO 80210For Sale
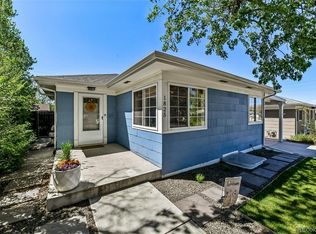
 MLS ID #3467964, Elise LoSasso, The Agency - Denver. REcolorado as distributed by MLS GRID
 - $775,0003 bd3 ba1.8k sqft2001 S Marion Street, Denver, CO 80210For Sale
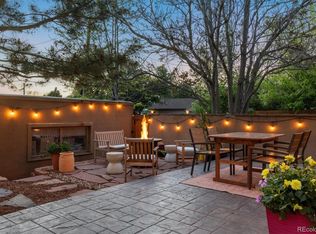 MLS ID #6645113, Kelly Nichols, RE/MAX Professionals. REcolorado as distributed by MLS GRID
 - $740,0004 bd2 ba2k sqft612 Harrison Street, Denver, CO 80206For Sale
 MLS ID #8899758, Chad Mendoza, Compass - Denver. REcolorado as distributed by MLS GRID
 - $850,0003 bd3 ba2.1k sqft1671 S Grant Street, Denver, CO 80210For Sale
 MLS ID #6953732, Megan Kemp, Keller Williams Realty Downtown LLC. REcolorado as distributed by MLS GRID
 - $679,0005 bd3 ba2.2k sqft2076 S Yates Street, Denver, CO 80219For SaleMLS ID #3547481, Theresa Woods, HomeSmart Realty. REcolorado as distributed by MLS GRID
- $725,0003 bd2 ba1.7k sqft3065 Holly Street, Denver, CO 80207For SaleMLS ID #7001742, Sabrina Zunker, Z Property. REcolorado as distributed by MLS GRID
- $748,8004 bd3 ba2.2k sqft8937 W Woodard Drive, Denver, CO 80227For SaleMLS ID #2254720, Justin Soliman, MB Executive Realty & Investments. REcolorado as distributed by MLS GRID
- $699,0004 bd2 ba1.9k sqft1525 Holly Street, Denver, CO 80220For SaleMLS ID #1966490, Carol Hoffman, Keller Williams DTC. REcolorado as distributed by MLS GRID
- $550,0004 bd2 ba1.6k sqft550 Winona Court, Denver, CO 80204For SaleMLS ID #4313985, Tho Vo, Signature Real Estate Corp.. REcolorado as distributed by MLS GRID
- $750,0005 bd3 ba2.5k sqft3320 S Pennsylvania Street, Englewood, CO 80113For SaleMLS ID #9369185, W Garrett Jones, JDI Investments. REcolorado as distributed by MLS GRID
- $579,0004 bd2 ba2.1k sqft8244 W Iowa Avenue, Lakewood, CO 80232For SaleMLS ID #6448445, Rebecca Buttrell, Coldwell Banker Realty 56. REcolorado as distributed by MLS GRID
- $579,0003 bd2 ba1.5k sqft6303 E Iowa Avenue, Denver, CO 80224For SaleMLS ID #9369719, Scott Watkins, T O D Properties. REcolorado as distributed by MLS GRID
- $700,0004 bd2 ba2k sqft4823-4825 Eaton Street, Denver, CO 80212For SaleMLS ID #5986222, Neymar Lopez, eXp Realty, LLC. REcolorado as distributed by MLS GRID
- $609,0003 bd3 ba2.7k sqft7073 E Warren Drive, Denver, CO 80224For SaleMLS ID #9408839, Adam Ferguson, Coldwell Banker Realty 24. REcolorado as distributed by MLS GRID
- $690,0004 bd2 ba2.3k sqft12320 W Mexico Avenue, Lakewood, CO 80228For SaleMLS ID #3214235, Lindsey Parker, Keller Williams Preferred Realty. REcolorado as distributed by MLS GRID
- $749,0003 bd2 ba1.9k sqft10215 W 17th Place, Lakewood, CO 80215For SaleMLS ID #4084172, Cody Phillips, NAV Real Estate. REcolorado as distributed by MLS GRID
- $760,0003 bd2 ba1.9k sqft1606 Glen Bar Drive, Lakewood, CO 80215For SaleMLS ID #7134057, Ryan Day, RE/MAX Professionals. REcolorado as distributed by MLS GRID
- $799,9994 bd4 ba2.9k sqft10535 Laurelglen Circle, Highlands Ranch, CO 80130For SaleMLS ID #5565019, Joy Pursell, LIV Sotheby's International Realty. REcolorado as distributed by MLS GRID
- $605,0004 bd3 ba2.5k sqft3290 S Lowell Boulevard, Denver, CO 80236For SaleMLS ID #3763560, Andre Robledo, Brokers Guild Real Estate. REcolorado as distributed by MLS GRID
- $639,0003 bd1 ba1k sqft2876 S Elm Street, Denver, CO 80222For SaleMLS ID #6890499, Carol Duncan, Keller Williams Realty Downtown LLC. REcolorado as distributed by MLS GRID
