Platt Park charm with a major upgrade—this 3-bedroom, 3-bath home now offers a newly created primary en-suite, an additional bedroom and bathroom in the finished basement, and expanded living space. Step inside to a bright, open living and dining area filled with natural light, fresh interior paint, and new LVP flooring throughout.
The main level features two bedrooms and two bathrooms, including a newly created primary suite with a walk-in closet and private bath featuring a double vanity and beautifully tiled shower. The kitchen has also been refreshed with brand-new granite countertops, a new sink, and new LG gas range.
Downstairs, the newly finished third bedroom features an egress window and is joined by a new 3/4 bathroom, creating a comfortable and private space for guests, a home office, or additional living. Approximately 50 square feet of finished living space was also added to the basement. Newer HVAC and central A/C provide year-round comfort, while the private backyard and two-car detached garage with alley access add to the ease and functionality of this home.
And then there’s the location—right in the heart of Platt Park, just blocks from Old South Pearl Street and minutes from Wash Park, with neighborhood favorites like Sushi Den, local shops, restaurants, coffee, and more nearby. This is one of those locations that makes it easy to enjoy the best of the neighborhood right outside your door.
***Open House Sunday 10/18 from 10 AM–12 PM***
For sale
$850,000
1671 S Grant Street, Denver, CO 80210
3beds
2,151sqft
Single Family Residence
Built in 1900
4,690 Square Feet Lot
$823,800 Zestimate®
$395/sqft
$-- HOA
What's special
- 20 days
- 2,114
- 151
Zillow last checked:
Listing updated:
Listed by:
Megan Kemp 970-590-1274 megankempkw@gmail.com,
Keller Williams Realty Downtown LLC
Source: REcolorado as distributed by MLS GRID,MLS#: 6953732
Facts & features
Interior
Bedrooms & bathrooms
- Bedrooms: 3
- Bathrooms: 3
- Full bathrooms: 1
- 3/4 bathrooms: 2
- Main level bathrooms: 2
- Main level bedrooms: 2
Bedroom
- Features: Primary Suite
- Level: Main
Bedroom
- Level: Main
Bedroom
- Level: Basement
Bathroom
- Features: En Suite Bathroom
- Level: Main
Bathroom
- Features: Primary Suite
- Level: Main
Bathroom
- Features: En Suite Bathroom
- Level: Basement
Dining room
- Level: Main
Kitchen
- Level: Main
Laundry
- Level: Basement
Living room
- Level: Main
Heating
- Forced Air
Cooling
- Central Air
Appliances
- Included: Dishwasher, Disposal, Dryer, Oven, Refrigerator, Washer
- Laundry: In Unit
Features
- Ceiling Fan(s), Granite Counters, Open Floorplan, Primary Suite, Radon Mitigation System, Walk-In Closet(s)
- Flooring: Carpet, Tile, Vinyl
- Windows: Double Pane Windows
- Basement: Bath/Stubbed,Finished,Full,Interior Entry
Interior area
- Total structure area: 2,151
- Total interior livable area: 2,151 sqft
- Finished area above ground: 1,123
- Finished area below ground: 872
Property
Parking
- Total spaces: 2
- Parking features: Garage
- Garage spaces: 2
Features
- Levels: One
- Stories: 1
- Patio & porch: Front Porch, Patio
- Exterior features: Private Yard
- Fencing: Full
Lot
- Size: 4,690 Square Feet
- Features: Level
Details
- Parcel number: 522713017
- Zoning: U-SU-B1
- Special conditions: Standard
Construction
Type & style
- Home type: SingleFamily
- Architectural style: Bungalow
- Property subtype: Single Family Residence
Materials
- Brick, Frame
- Roof: Composition
Condition
- Year built: 1900
Utilities & green energy
- Sewer: Public Sewer
- Water: Public
- Utilities for property: Cable Available, Electricity Connected, Electricity Not Available, Internet Access (Wired), Phone Available, Phone Connected
Community & HOA
Community
- Security: Carbon Monoxide Detector(s)
- Subdivision: Platt Park
HOA
- Has HOA: No
Location
- Region: Denver
Financial & listing details
- Price per square foot: $395/sqft
- Tax assessed value: $827,700
- Annual tax amount: $4,506
- Date on market: 3/27/2026
- Listing terms: 1031 Exchange,Cash,Conventional,Jumbo
- Exclusions: Sellers Personal Property
- Ownership: Individual
- Electric utility on property: Yes
- Road surface type: Paved
Estimated market value
$823,800
$783,000 - $865,000
$3,512/mo
Price history
| Date | Event | Price |
|---|---|---|
| 9/25/2026 | Listed for sale | $850,000+30.6%$395/sqft |
Source:  REcolorado as distributed by MLS GRID #6953732 Report a problem REcolorado as distributed by MLS GRID #6953732 Report a problem | ||
| 1/14/2024 | Listing removed | -- |
Source: Zillow Rentals Report a problem | ||
| 1/10/2024 | Price change | $3,150-7.4%$1/sqft |
Source: Zillow Rentals Report a problem | ||
| 1/8/2024 | Listed for rent | $3,400$2/sqft |
Source: Zillow Rentals Report a problem | ||
| 6/26/2019 | Sold | $651,000+2.5%$303/sqft |
Source: Public Record Report a problem | ||
| 5/27/2019 | Pending sale | $635,000$295/sqft |
Source: Snyder Realty Team #8850942 Report a problem | ||
| 5/22/2019 | Listed for sale | $635,000+42.7%$295/sqft |
Source: Snyder Realty Team #8850942 Report a problem | ||
| 4/21/2015 | Sold | $445,000+122.5%$207/sqft |
Source: Public Record Report a problem | ||
| 8/2/1999 | Sold | $200,000$93/sqft |
Source: Public Record Report a problem | ||
Public tax history
| Year | Property taxes | Tax assessment |
|---|---|---|
| 2025 | $4,506 +2.2% | $58,360 +2.6% |
| 2024 | $4,408 +19.2% | $56,890 -5.4% |
| 2023 | $3,700 +3.6% | $60,150 +29.3% |
| 2022 | $3,571 +15.1% | $46,520 -2.8% |
| 2021 | $3,103 +2.9% | $47,850 +14.4% |
| 2020 | $3,016 +16.1% | $41,820 -0.7% |
| 2019 | $2,599 | $42,113 +25.4% |
| 2018 | $2,599 +0.3% | $33,590 |
| 2017 | $2,591 +10.9% | $33,590 +12.3% |
| 2016 | $2,336 +22.6% | $29,900 |
| 2015 | $1,905 0% | $29,900 +30.3% |
| 2014 | $1,906 +2.5% | $22,940 |
| 2013 | $1,859 +17.9% | $22,940 +3.8% |
| 2012 | $1,577 -5.4% | $22,110 |
| 2011 | $1,667 +2.2% | $22,110 -11.7% |
| 2010 | $1,631 -4.8% | $25,040 |
| 2009 | $1,714 -0.2% | $25,040 -2.4% |
| 2008 | $1,717 +17.6% | $25,660 |
| 2007 | $1,459 +1.1% | $25,660 +17.7% |
| 2006 | $1,443 +9.4% | $21,800 |
| 2005 | $1,319 +6.4% | $21,800 +3.6% |
| 2003 | $1,240 +1.9% | $21,040 +1.6% |
| 2002 | $1,217 | $20,710 +36.7% |
| 2001 | -- | $15,150 |
Find assessor info on the county website
Monthly payment
Est. payment
Payment breakdown
Explore the cost of this home by adjusting the details. Changes won't be saved.Climate risks
Neighborhood: Platt Park
Nearby schools
Schools provided by the listing agent
- Elementary: McKinley-Thatcher
- Middle: Grant
- High: South
- District: Denver 1
Source: REcolorado as distributed by MLS GRID. This data may not be complete. We recommend contacting the local school district to confirm school assignments for this home.

Similar homes
- $849,0004 bd2 ba2k sqft1853 S Grant Street, Denver, CO 80210For Sale
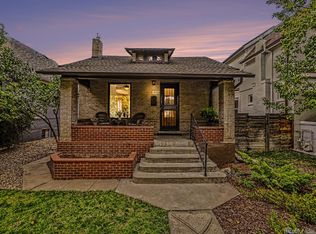
 MLS ID #7975440, Jason Lewis, Your Castle Real Estate Inc. REcolorado as distributed by MLS GRID
 - $775,0003 bd3 ba1.8k sqft2001 S Marion Street, Denver, CO 80210For Sale
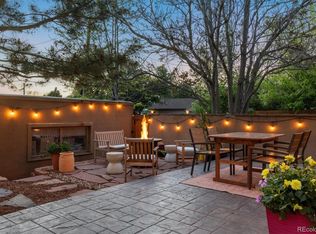 MLS ID #6645113, Kelly Nichols, RE/MAX Professionals. REcolorado as distributed by MLS GRID
 - $675,0004 bd2 ba1.5k sqft1634 S Humboldt Street, Denver, CO 80210For Sale
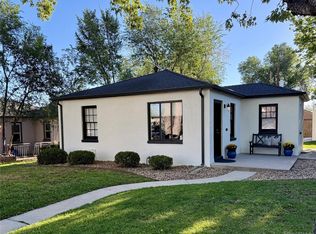 MLS ID #3086646, Elizabeth Hotz, Kentwood Real Estate DTC, LLC. REcolorado as distributed by MLS GRID
 - $989,0003 bd4 ba2.3k sqft2831 N Gaylord Street, Denver, CO 80205For Sale
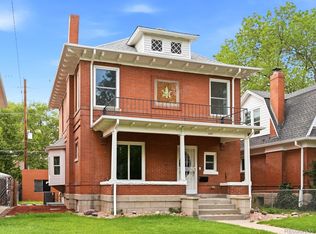 MLS ID #4244704, Josefina Escalante, Escalante Real Estate. REcolorado as distributed by MLS GRID
 - $734,5004 bd3 ba1.9k sqft1590 S Jackson Street, Denver, CO 80210For SaleMLS ID #4582887, Elizabeth Lindell, Ideal Realty LLC. REcolorado as distributed by MLS GRID
- $664,0003 bd2 ba1.8k sqft1825 S Adams Street, Denver, CO 80210For SaleMLS ID #3467964, Elise LoSasso, The Agency - Denver. REcolorado as distributed by MLS GRID
- $889,0004 bd2 ba2.3k sqft725 S Grant Street, Denver, CO 80209For SaleMLS ID #7866499, Marcus Harris, Coldwell Banker Realty 24. REcolorado as distributed by MLS GRID
- $824,9003 bd2 ba2.3k sqft2738 Eliot Street, Denver, CO 80211For SaleMLS ID #1868744, Andrew Livingston, Freedom Realty Group LLC. REcolorado as distributed by MLS GRID
- $679,0005 bd3 ba2.2k sqft2076 S Yates Street, Denver, CO 80219For SaleMLS ID #3547481, Theresa Woods, HomeSmart Realty. REcolorado as distributed by MLS GRID
- $499,0003 bd2 ba1.6k sqft4740 E Jewell Ave, Denver, CO 80222For Sale
 MLS ID #1070593, Rike Palese, RE/MAX Professionals DTC. IRES as distributed by MLS GRID
 - $740,0004 bd2 ba2k sqft612 Harrison Street, Denver, CO 80206For SaleMLS ID #8899758, Chad Mendoza, Compass - Denver. REcolorado as distributed by MLS GRID
- $695,0004 bd2 ba2.1k sqft350 S Lincoln Street, Denver, CO 80209For SaleMLS ID #7852895, Jessica Basnet, RE/MAX Synergy. REcolorado as distributed by MLS GRID
- $749,0994 bd3 ba1.9k sqft1630 S Forest Street, Denver, CO 80222For SaleMLS ID #4249391, Andra Berzins, Keller Williams Integrity Real Estate LLC. REcolorado as distributed by MLS GRID
- $799,5005 bd4 ba3k sqft3151 S Holly Place, Denver, CO 80222For SaleMLS ID #6629179, Paul Bishop, Compass - Denver. REcolorado as distributed by MLS GRID
- $719,9004 bd2 ba2.3k sqft2841 S Kearney Street, Denver, CO 80222For SaleMLS ID #6065715, Kristen Corporon, Brix Real Estate LLC. REcolorado as distributed by MLS GRID
- $810,0004 bd2 ba1.7k sqft2190 E Floyd Avenue, Englewood, CO 80113For SaleMLS ID #6612665, Dana Williams, RE/MAX Real Estate Group Inc. REcolorado as distributed by MLS GRID
- $795,0002 bd2 ba1.4k sqft3122 Umatilla Street, Denver, CO 80211For SaleMLS ID #4013028, Ann Hershfeldt, Your Castle Real Estate Inc. REcolorado as distributed by MLS GRID
- $899,0005 bd4 ba2.8k sqft4635 W 38th Avenue, Denver, CO 80212For SaleMLS ID #9146755, Lynette Guenther, Keller Williams DTC. REcolorado as distributed by MLS GRID
- $1,050,0004 bd3 ba2.3k sqft228 W 1st Avenue W, Denver, CO 80223For SaleMLS ID #9885569, Linda New, HomeSmart. REcolorado as distributed by MLS GRID
- $739,9994 bd3 ba2.5k sqft7423 E Costilla Boulevard, Centennial, CO 80112For SaleMLS ID #9699808, Mor Zucker, LIV Sotheby's International Realty. REcolorado as distributed by MLS GRID
