A Detached Congress Park Home with Four-Bedroom Flexibility, a Two-Car Garage and Room to Grow.
Offering the space and independence of a single-family home at a compelling price compared to other central Denver properties, 612 Harrison Street is a smart opportunity in one of the city’s most desirable neighborhoods. This classic brick Craftsman offers 2,052 square feet, four flexible bedrooms, two bathrooms, original character and future upside.
A covered front porch opens to a freshly painted interior filled with warmth and architectural detail. The living room features an original brick fireplace, built-in shelving, period windows, refinished hardwoods and updated recessed lighting. The adjoining dining area includes built-in storage, while the kitchen offers slab-granite countertops, stainless-steel appliances, a Sub-Zero refrigerator, new flooring, generous cabinetry and an eat-in counter.
Two bedrooms and a Jack-and-Jill bathroom are located on the main level. Downstairs, two additional rooms with hardwood floors and new egress windows provide flexibility for bedrooms, guests, home offices, fitness or media space. A full bathroom, laundry area and ample storage complete the lower level.
The enclosed backyard is ready for relaxing and entertaining with a stone patio, market lighting, low-maintenance landscaping, two lawn areas with timed sprinklers and a storage shed. The detached brick two-car garage is insulated and powered—ideal for parking, storage or a workshop—while two additional off-street spaces add convenience. The property may also offer future improvement possibilities, subject to zoning, historic review and permitting requirements.
Located near tree-lined 7th Avenue Parkway, the home is within easy reach of Trader Joe’s, Snooze, Cherry Creek, Congress Park destinations and central Denver.
For sale
$740,000
612 Harrison Street, Denver, CO 80206
4beds
2,052sqft
Single Family Residence
Built in 1925
5,950 Square Feet Lot
$-- Zestimate®
$361/sqft
$-- HOA
What's special
- 3 days
- 767
- 106
Zillow last checked:
Listing updated:
Listed by:
Chad Mendoza 720-314-0107 Chad.Mendoza@compass.com,
Compass - Denver
Source: REcolorado as distributed by MLS GRID,MLS#: 8899758
Facts & features
Interior
Bedrooms & bathrooms
- Bedrooms: 4
- Bathrooms: 2
- Full bathrooms: 1
- 3/4 bathrooms: 1
- Main level bathrooms: 1
- Main level bedrooms: 2
Bedroom
- Description: Bedroom Or Office? You Decide!
- Level: Main
- Area: 135.89 Square Feet
- Dimensions: 10.7 x 12.7
Bedroom
- Description: Bedroom Or Office? You Decide!
- Level: Main
- Area: 125.73 Square Feet
- Dimensions: 9.9 x 12.7
Bedroom
- Description: Egress Window...Check!
- Level: Basement
- Area: 201.74 Square Feet
- Dimensions: 13.1 x 15.4
Bedroom
- Description: Egress Window...Check!
- Level: Basement
- Area: 117.72 Square Feet
- Dimensions: 10.9 x 10.8
Bathroom
- Description: Updated With Glass Shower Door And Custom Tile
- Level: Main
- Area: 40.29 Square Feet
- Dimensions: 5.1 x 7.9
Bathroom
- Description: Updated
- Level: Basement
- Area: 42.16 Square Feet
- Dimensions: 6.11 x 6.9
Dining room
- Description: Comfortably Entertain And Open To Kitchen And Living Room
- Level: Main
- Area: 128.45 Square Feet
- Dimensions: 14.1 x 9.11
Kitchen
- Description: Updated With Stainless Appliances And Stone Countertops
- Level: Main
- Area: 152.28 Square Feet
- Dimensions: 14.1 x 10.8
Laundry
- Description: Recently Painted With Great Storage
- Level: Basement
- Area: 260.3 Square Feet
- Dimensions: 13.7 x 19
Living room
- Description: Open And Filled With Natural Light
- Level: Main
- Area: 233.28 Square Feet
- Dimensions: 11.6 x 20.11
Heating
- Forced Air
Cooling
- Has cooling: Yes
Appliances
- Included: Dishwasher, Disposal, Dryer, Oven, Range, Range Hood, Refrigerator, Washer
- Laundry: In Unit
Features
- Built-in Features, Ceiling Fan(s), Granite Counters, Jack & Jill Bathroom
- Flooring: Vinyl, Wood
- Windows: Window Coverings
- Basement: Finished,Full
- Number of fireplaces: 2
- Fireplace features: Basement, Family Room, Living Room, Wood Burning
Interior area
- Total structure area: 2,052
- Total interior livable area: 2,052 sqft
- Finished area above ground: 1,026
- Finished area below ground: 950
Video & virtual tour
Property
Parking
- Total spaces: 2
- Parking features: Dry Walled, Exterior Access Door, Insulated Garage, Oversized
- Garage spaces: 2
Features
- Levels: One
- Stories: 1
- Patio & porch: Covered, Front Porch, Patio
- Exterior features: Lighting, Private Yard
- Fencing: Partial
Lot
- Size: 5,950 Square Feet
- Features: Landscaped, Level, Near Public Transit, Sprinklers In Rear
Details
- Parcel number: 501519008
- Zoning: U-SU-C
- Special conditions: Standard
Construction
Type & style
- Home type: SingleFamily
- Architectural style: Bungalow
- Property subtype: Single Family Residence
Materials
- Brick
- Roof: Composition
Condition
- Updated/Remodeled
- Year built: 1925
Utilities & green energy
- Electric: 110V, 220 Volts, 220 Volts in Garage
- Sewer: Public Sewer
- Water: Public
- Utilities for property: Electricity Connected, Natural Gas Connected
Community & HOA
Community
- Security: Carbon Monoxide Detector(s), Smoke Detector(s)
- Subdivision: Congress Park
HOA
- Has HOA: No
Location
- Region: Denver
Financial & listing details
- Price per square foot: $361/sqft
- Tax assessed value: $739,500
- Annual tax amount: $3,582
- Date on market: 9/30/2026
- Listing terms: Cash,Conventional,FHA,VA Loan
- Exclusions: None
- Ownership: Individual
- Electric utility on property: Yes
Estimated market value
Not available
Estimated sales range
Not available
Not available
Price history
| Date | Event | Price |
|---|---|---|
| 9/30/2026 | Listed for sale | $740,000+101.9%$361/sqft |
Source:  REcolorado as distributed by MLS GRID #8899758 Report a problem REcolorado as distributed by MLS GRID #8899758 Report a problem | ||
| 11/7/2023 | Listing removed | -- |
Source: Zillow Rentals Report a problem | ||
| 10/26/2023 | Listed for rent | $3,200-4.5%$2/sqft |
Source: Zillow Rentals Report a problem | ||
| 10/22/2023 | Listing removed | -- |
Source: Zillow Rentals Report a problem | ||
| 10/13/2023 | Listed for rent | $3,350$2/sqft |
Source: Zillow Rentals Report a problem | ||
| 3/7/2013 | Sold | $366,500-0.9%$179/sqft |
Source: Public Record Report a problem | ||
| 1/26/2013 | Price change | $369,900-0.7%$180/sqft |
Source: DANIEL C. SILVA REAL ESTATE BROKER #1127434 Report a problem | ||
| 1/8/2013 | Price change | $372,500-0.7%$182/sqft |
Source: DANIEL C. SILVA REAL ESTATE BROKER #1127434 Report a problem | ||
| 1/3/2013 | Price change | $375,000-2%$183/sqft |
Source: DANIEL C. SILVA REAL ESTATE BROKER #1127434 Report a problem | ||
| 12/15/2012 | Price change | $382,500-0.6%$186/sqft |
Source: DANIEL C. SILVA REAL ESTATE BROKER #1127434 Report a problem | ||
| 12/8/2012 | Price change | $384,900+1.6%$188/sqft |
Source: DANIEL C. SILVA REAL ESTATE BROKER #1127434 Report a problem | ||
| 11/29/2012 | Price change | $379,000-0.2%$185/sqft |
Source: DANIEL C. SILVA REAL ESTATE BROKER #1127434 Report a problem | ||
| 11/18/2012 | Price change | $379,9000%$185/sqft |
Source: DANIEL C. SILVA REAL ESTATE BROKER #1127434 Report a problem | ||
| 11/9/2012 | Price change | $380,000-0.7%$185/sqft |
Source: DANIEL C. SILVA REAL ESTATE BROKER #1127434 Report a problem | ||
| 10/17/2012 | Price change | $382,500-0.6%$186/sqft |
Source: DANIEL C. SILVA REAL ESTATE BROKER #1127434 Report a problem | ||
| 10/13/2012 | Price change | $384,900-1.1%$188/sqft |
Source: DANIEL C. SILVA REAL ESTATE BROKER #1127434 Report a problem | ||
| 10/5/2012 | Price change | $389,000-1.5%$190/sqft |
Source: DANIEL C. SILVA REAL ESTATE BROKER #1127434 Report a problem | ||
| 9/27/2012 | Price change | $395,000-0.8%$192/sqft |
Source: DANIEL C. SILVA REAL ESTATE BROKER #1127434 Report a problem | ||
| 9/23/2012 | Price change | $398,000-0.5%$194/sqft |
Source: DANIEL C. SILVA REAL ESTATE BROKER #1127434 Report a problem | ||
| 9/18/2012 | Price change | $399,900-2.4%$195/sqft |
Source: DANIEL C. SILVA REAL ESTATE BROKER #1127434 Report a problem | ||
| 9/9/2012 | Listed for sale | $409,900+37.6%$200/sqft |
Source: DANIEL C. SILVA REAL ESTATE BROKER #1127434 Report a problem | ||
| 5/26/2005 | Sold | $298,000$145/sqft |
Source: Public Record Report a problem | ||
Public tax history
| Year | Property taxes | Tax assessment |
|---|---|---|
| 2025 | $3,582 +2.2% | $52,140 +15.3% |
| 2024 | $3,505 +10.8% | $45,230 -15.7% |
| 2023 | $3,164 +3.6% | $53,680 +34.9% |
| 2022 | $3,055 +9.7% | $39,790 -2.8% |
| 2021 | $2,785 +2.9% | $40,940 +9.1% |
| 2020 | $2,707 +3.1% | $37,523 -0.7% |
| 2019 | $2,624 | $37,785 +11.4% |
| 2018 | $2,624 +0.3% | $33,920 |
| 2017 | $2,616 +13.2% | $33,920 +14.6% |
| 2016 | $2,312 +12.1% | $29,590 |
| 2015 | $2,062 0% | $29,590 +19.2% |
| 2014 | $2,063 -0.4% | $24,830 |
| 2013 | $2,072 +17.9% | $24,830 +0.7% |
| 2012 | $1,758 +1.9% | $24,650 |
| 2011 | $1,725 +2.2% | $24,650 -4.8% |
| 2010 | $1,687 +4% | $25,900 |
| 2009 | $1,622 -0.2% | $25,900 +6.6% |
| 2008 | $1,625 +10.1% | $24,290 |
| 2007 | $1,476 +1.1% | $24,290 +10.2% |
| 2006 | $1,459 +5.7% | $22,040 |
| 2005 | $1,381 | $22,040 |
Find assessor info on the county website
Monthly payment
Est. payment
Payment breakdown
Explore the cost of this home by adjusting the details. Changes won't be saved.Climate risks
Neighborhood: Congress Park
Nearby schools
Schools provided by the listing agent
- Elementary: Steck
- Middle: Hill
- High: George Washington
- District: Denver 1
Source: REcolorado as distributed by MLS GRID. This data may not be complete. We recommend contacting the local school district to confirm school assignments for this home.
Similar homes
- $750,0005 bd3 ba3k sqft10051 E Walsh Place, Denver, CO 80247For Sale

 MLS ID #7270985, Megan Lopez, Thrive Real Estate Group. REcolorado as distributed by MLS GRID
 - $699,0004 bd2 ba1.9k sqft1525 Holly Street, Denver, CO 80220For Sale
 MLS ID #1966490, Carol Hoffman, Keller Williams DTC. REcolorado as distributed by MLS GRID
 - $749,0994 bd3 ba1.9k sqft1630 S Forest Street, Denver, CO 80222For Sale
 MLS ID #4249391, Andra Berzins, Keller Williams Integrity Real Estate LLC. REcolorado as distributed by MLS GRID
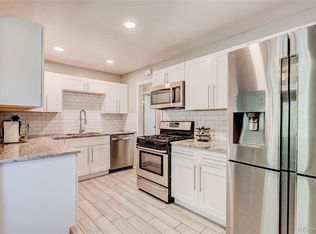
 - $719,9004 bd2 ba2.3k sqft2841 S Kearney Street, Denver, CO 80222For Sale
 MLS ID #6065715, Kristen Corporon, Brix Real Estate LLC. REcolorado as distributed by MLS GRID
 - $749,5004 bd3 ba1.9k sqft1590 S Jackson Street, Denver, CO 80210For SaleMLS ID #4582887, Elizabeth Lindell, Ideal Realty LLC. REcolorado as distributed by MLS GRID
- $695,0004 bd2 ba2.1k sqft350 S Lincoln Street, Denver, CO 80209For SaleMLS ID #7852895, Jessica Basnet, RE/MAX Synergy. REcolorado as distributed by MLS GRID
- $599,0004 bd3 ba2.3k sqft1983 S Leyden Street, Denver, CO 80224For SaleMLS ID #3079008, Eric Tack, Coldwell Banker Global Luxury Denver. REcolorado as distributed by MLS GRID
- $679,0005 bd3 ba2.2k sqft2076 S Yates Street, Denver, CO 80219For SaleMLS ID #3547481, Theresa Woods, HomeSmart Realty. REcolorado as distributed by MLS GRID
- $749,9005 bd2 ba2.6k sqft3067 S Holly Place, Denver, CO 80222For SaleMLS ID #8509805, Monroe Henninger, Brix Real Estate LLC. REcolorado as distributed by MLS GRID
- $889,0004 bd2 ba2.3k sqft725 S Grant Street, Denver, CO 80209For SaleMLS ID #7866499, Marcus Harris, Coldwell Banker Realty 24. REcolorado as distributed by MLS GRID
- $723,0004 bd2 ba2k sqft4823-4825 Eaton Street, Denver, CO 80212For SaleMLS ID #8773122, Marcia Bross, eXp Realty, LLC. REcolorado as distributed by MLS GRID
- $850,0003 bd3 ba2.1k sqft1671 S Grant Street, Denver, CO 80210For SaleMLS ID #6953732, Megan Kemp, Keller Williams Realty Downtown LLC. REcolorado as distributed by MLS GRID
- $525,0004 bd2 ba1.8k sqft2785 W Archer Place, Denver, CO 80219For SaleMLS ID #2212097, Theodoros Vasilas, Parkside Realty. REcolorado as distributed by MLS GRID
- $664,0003 bd2 ba1.8k sqft1825 S Adams Street, Denver, CO 80210For SaleMLS ID #3467964, Elise LoSasso, The Agency - Denver. REcolorado as distributed by MLS GRID
- $899,0004 bd4 ba2.4k sqft2321 S Henry Place, Denver, CO 80210For SaleMLS ID #1553712, Jolanta Wencel, Vente Realty. REcolorado as distributed by MLS GRID
- $681,0004 bd4 ba3k sqft3320 S Locust Street, Denver, CO 80222For SaleMLS ID #8442509, Mary Roth, Keller Williams Real Estate LLC. REcolorado as distributed by MLS GRID
- $669,0003 bd2 ba1.4k sqft468 S Sherman Street, Denver, CO 80209For SaleMLS ID #2405799, Kristin Boritzke, Nookhaven Homes. REcolorado as distributed by MLS GRID
- $800,0003 bd2 ba1.6k sqft4335 Decatur Street, Denver, CO 80211For SaleMLS ID #6658321, Stock Jonekos, Kentwood Real Estate Cherry Creek. REcolorado as distributed by MLS GRID
- $750,0005 bd3 ba2.5k sqft3320 S Pennsylvania Street, Englewood, CO 80113For SaleMLS ID #9369185, W Garrett Jones, JDI Investments. REcolorado as distributed by MLS GRID
- $810,0004 bd2 ba1.7k sqft2190 E Floyd Avenue, Englewood, CO 80113For SaleMLS ID #6612665, Dana Williams, RE/MAX Real Estate Group Inc. REcolorado as distributed by MLS GRID
