$125,000+ PRICE DROP = WORTH ANOTHER LOOK.
If you liked this Hale bungalow before but the numbers didn’t quite work, it may be time for another look.
This classic 1920s Denver bungalow has now been repositioned more than $125,000 below its original list price — and unlike many older homes, a huge amount of the expensive work has already been done.
The seller has invested more than $150,000 in updates while keeping the character that makes homes like this special.
Step inside and you’ll find original red oak hardwood floors, abundant natural light, built-ins, a wood-burning fireplace, newer windows, updated lighting, and the kind of charm you just can’t recreate in a newer build.
The bright kitchen features quartz countertops, stainless steel appliances, and a sunny breakfast nook. The remodeled main-floor bathroom includes custom tile, a restored clawfoot tub, separate shower, and original details that were intentionally preserved.
Need more space? The finished basement adds two bedrooms, a family room, kitchenette, 3/4 bath, laundry area, vinyl plank flooring, and an egress window — giving you flexibility for guests, work-from-home space, a gym, hobbies, or additional living areas.
Outside, you’ll find a large corner lot, fenced yard, detached garage, and a central Denver location close to 9th & CO, City Park, Cherry Creek, restaurants, shopping, Rose Medical Center, and National Jewish Health.
The charm is already here.
The expensive updates are largely done.
And now the price is a whole lot more interesting.
If you’ve been waiting for the right opportunity in Hale, this one deserves another look.
Video tour:
adamsellsdenver.com/1401ash
For sale
Price cut: $30K (9/24)
$699,900
1401 Ash Street, Denver, CO 80220
4beds
2,263sqft
Single Family Residence
Built in 1923
6,098 Square Feet Lot
$700,400 Zestimate®
$309/sqft
$-- HOA
What's special
- 139 days
- 1,347
- 146
Zillow last checked:
Listing updated:
Listed by:
Adam Lang 970-618-3057 adam@adamsellsdenver.com,
LPT Realty
Source: REcolorado as distributed by MLS GRID,MLS#: 2848786
Facts & features
Interior
Bedrooms & bathrooms
- Bedrooms: 4
- Bathrooms: 2
- Full bathrooms: 1
- 3/4 bathrooms: 1
- Main level bathrooms: 1
- Main level bedrooms: 2
Bedroom
- Description: Bedroom 1
- Level: Main
- Area: 130.69 Square Feet
- Dimensions: 10.25 x 12.75
Bedroom
- Description: Bedroom 2
- Features: Primary Suite
- Level: Main
- Area: 126 Square Feet
- Dimensions: 10.5 x 12
Bedroom
- Description: Bedroom 3
- Features: Primary Suite
- Level: Basement
- Area: 125.56 Square Feet
- Dimensions: 10.25 x 12.25
Bedroom
- Description: Bedroom 4
- Level: Basement
- Area: 150.06 Square Feet
- Dimensions: 12.25 x 12.25
Bathroom
- Description: Main Level Bathroom
- Features: Primary Suite
- Level: Main
- Area: 68.25 Square Feet
- Dimensions: 7 x 9.75
Bathroom
- Description: Bathroom
- Level: Basement
- Area: 55.69 Square Feet
- Dimensions: 8.25 x 6.75
Bonus room
- Description: Breakfast Nook
- Level: Main
- Area: 43.88 Square Feet
- Dimensions: 6.5 x 6.75
Bonus room
- Description: Recreation Room
- Level: Basement
- Area: 390.5 Square Feet
- Dimensions: 22 x 17.75
Bonus room
- Description: Wet Bar Room
- Level: Basement
- Area: 110.25 Square Feet
- Dimensions: 9 x 12.25
Dining room
- Description: Dining Room
- Level: Main
- Area: 232.56 Square Feet
- Dimensions: 15.25 x 15.25
Kitchen
- Description: Kitchen
- Level: Main
- Area: 101.25 Square Feet
- Dimensions: 9 x 11.25
Living room
- Description: Living Room
- Level: Main
- Area: 249.75 Square Feet
- Dimensions: 13.5 x 18.5
Office
- Description: Office/Den
- Level: Main
- Area: 117.88 Square Feet
- Dimensions: 11.5 x 10.25
Heating
- Forced Air
Cooling
- Air Conditioning-Room
Appliances
- Included: Bar Fridge, Dishwasher, Disposal, Dryer, Microwave, Range, Range Hood, Refrigerator, Tankless Water Heater, Washer
- Laundry: In Unit
Features
- Built-in Features, Ceiling Fan(s), High Speed Internet, Quartz Counters, Smoke Free, Walk-In Closet(s), Wet Bar
- Flooring: Carpet, Tile, Vinyl, Wood
- Windows: Window Coverings
- Basement: Finished
- Number of fireplaces: 1
- Fireplace features: Living Room
Interior area
- Total structure area: 2,263
- Total interior livable area: 2,263 sqft
- Finished area above ground: 1,343
Video & virtual tour
Property
Parking
- Total spaces: 1
- Parking features: Garage
- Garage spaces: 1
Features
- Levels: One
- Stories: 1
- Patio & porch: Front Porch, Patio
- Exterior features: Private Yard
- Fencing: Partial
- Has view: Yes
- View description: City, Mountain(s)
Lot
- Size: 6,098 Square Feet
- Features: Corner Lot, Level, Many Trees, Near Public Transit
Details
- Parcel number: 606207008
- Zoning: U-TU-C
- Special conditions: Standard
Construction
Type & style
- Home type: SingleFamily
- Architectural style: Bungalow
- Property subtype: Single Family Residence
Materials
- Frame, Stucco
- Foundation: Slab
- Roof: Composition
Condition
- Updated/Remodeled
- Year built: 1923
Utilities & green energy
- Sewer: Public Sewer
- Water: Public
- Utilities for property: Cable Available, Electricity Connected, Natural Gas Connected, Phone Available
Community & HOA
Community
- Security: Carbon Monoxide Detector(s), Smoke Detector(s)
- Subdivision: Hale Mayfair
HOA
- Has HOA: No
Location
- Region: Denver
Financial & listing details
- Price per square foot: $309/sqft
- Tax assessed value: $814,600
- Annual tax amount: $3,911
- Date on market: 5/27/2026
- Listing terms: Cash,Conventional,FHA,Jumbo,VA Loan
- Exclusions: Seller's Personal Property
- Ownership: Individual
- Electric utility on property: Yes
- Road surface type: Paved
Estimated market value
$700,400
$665,000 - $735,000
$3,270/mo
Price history
| Date | Event | Price |
|---|---|---|
| 9/24/2026 | Price change | $699,900-4.1%$309/sqft |
Source:  REcolorado as distributed by MLS GRID #2848786 Report a problem REcolorado as distributed by MLS GRID #2848786 Report a problem | ||
| 8/31/2026 | Price change | $729,900-2.7%$323/sqft |
Source: REcolorado as distributed by MLS GRID #2848786 Report a problem | ||
| 8/4/2026 | Price change | $749,900-2.6%$331/sqft |
Source: REcolorado as distributed by MLS GRID #2848786 Report a problem | ||
| 7/15/2026 | Price change | $769,900-2.5%$340/sqft |
Source: REcolorado as distributed by MLS GRID #2848786 Report a problem | ||
| 6/22/2026 | Price change | $789,900-2.5%$349/sqft |
Source: REcolorado as distributed by MLS GRID #2848786 Report a problem | ||
| 6/9/2026 | Price change | $809,900-2.4%$358/sqft |
Source: REcolorado as distributed by MLS GRID #2848786 Report a problem | ||
| 5/27/2026 | Listed for sale | $829,900+363.6%$367/sqft |
Source: REcolorado as distributed by MLS GRID #2848786 Report a problem | ||
| 2/6/2025 | Listing removed | $3,500$2/sqft |
Source: Zillow Rentals Report a problem | ||
| 1/10/2025 | Listed for rent | $3,500$2/sqft |
Source: Zillow Rentals Report a problem | ||
| 12/4/2024 | Listing removed | $3,500$2/sqft |
Source: Zillow Rentals Report a problem | ||
| 11/21/2024 | Price change | $3,500-5.4%$2/sqft |
Source: Zillow Rentals Report a problem | ||
| 10/30/2024 | Listed for rent | $3,700$2/sqft |
Source: Zillow Rentals Report a problem | ||
| 6/29/1998 | Sold | $179,000$79/sqft |
Source: Public Record Report a problem | ||
Public tax history
| Year | Property taxes | Tax assessment |
|---|---|---|
| 2025 | $3,911 +2.2% | $57,430 +16.3% |
| 2024 | $3,826 +12.8% | $49,380 -6.1% |
| 2023 | $3,393 +3.6% | $52,570 +23.2% |
| 2022 | $3,276 +1.5% | $42,670 -2.8% |
| 2021 | $3,227 +2.9% | $43,900 +1% |
| 2020 | $3,136 +11.8% | $43,486 -0.7% |
| 2019 | $2,804 | $43,791 +20.8% |
| 2018 | $2,804 +0.3% | $36,250 |
| 2017 | $2,796 +2.2% | $36,250 +3.5% |
| 2016 | $2,737 +11.9% | $35,030 |
| 2015 | $2,447 0% | $35,030 +18.9% |
| 2014 | $2,448 +0.7% | $29,460 |
| 2013 | $2,431 +17.9% | $29,460 +1.9% |
| 2012 | $2,062 +1.8% | $28,920 |
| 2011 | $2,026 +2.2% | $28,920 -5% |
| 2010 | $1,982 +12.6% | $30,430 |
| 2009 | $1,761 -0.2% | $30,430 +15.4% |
| 2008 | $1,764 +8.3% | $26,370 |
| 2007 | $1,630 +1.1% | $26,370 +8.3% |
| 2006 | $1,611 +3.9% | $24,340 |
| 2005 | $1,551 +18.7% | $24,340 -1.6% |
| 2003 | $1,306 +1.9% | $24,740 +13.4% |
| 2002 | $1,282 | $21,820 +24.1% |
| 2001 | -- | $17,580 |
Find assessor info on the county website
Monthly payment
Est. payment
Payment breakdown
Explore the cost of this home by adjusting the details. Changes won't be saved.Climate risks
Neighborhood: Hale
Nearby schools
Schools provided by the listing agent
- Elementary: Palmer
- Middle: Hill
- High: East
- District: Denver 1
Source: REcolorado as distributed by MLS GRID. This data may not be complete. We recommend contacting the local school district to confirm school assignments for this home.
Similar homes
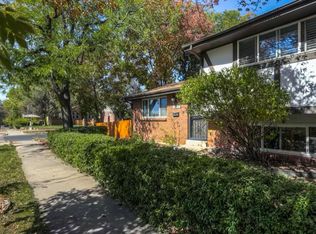
- $699,0004 bd2 ba1.9k sqft1525 Holly Street, Denver, CO 80220For Sale
 MLS ID #1966490, Carol Hoffman, Keller Williams DTC. REcolorado as distributed by MLS GRID
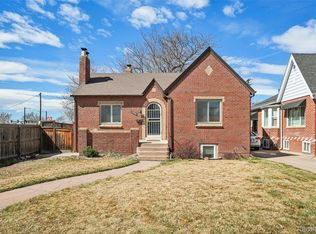
 - $699,9003 bd2 ba1.7k sqft1448 Niagara Street, Denver, CO 80220For Sale
 MLS ID #8059597, Christie Vincent, Keller Williams DTC. REcolorado as distributed by MLS GRID
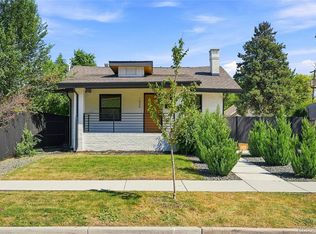
 - $740,0004 bd2 ba2k sqft612 Harrison Street, Denver, CO 80206For Sale
 MLS ID #8899758, Chad Mendoza, Compass - Denver. REcolorado as distributed by MLS GRID
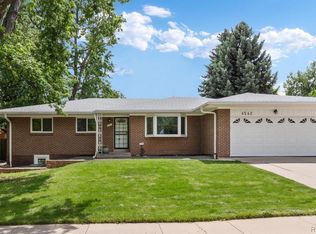
 - $700,0005 bd3 ba2.5k sqft6562 E Cornell Avenue, Denver, CO 80224For Sale
 MLS ID #1917754, Bob Serotta, Kentwood Real Estate DTC, LLC. REcolorado as distributed by MLS GRID
 - $695,0004 bd2 ba2.1k sqft350 S Lincoln Street, Denver, CO 80209For SaleMLS ID #7852895, Jessica Basnet, RE/MAX Synergy. REcolorado as distributed by MLS GRID
- $749,0994 bd3 ba1.9k sqft1630 S Forest Street, Denver, CO 80222For SaleMLS ID #4249391, Andra Berzins, Keller Williams Integrity Real Estate LLC. REcolorado as distributed by MLS GRID
- $799,9002 bd2 ba1.5k sqft1175 Harrison Street, Denver, CO 80206For SaleMLS ID #2843711, Corrie Luellen, Hearth & Home Realty and Management LLC. REcolorado as distributed by MLS GRID
- $700,0004 bd2 ba2k sqft4823-4825 Eaton Street, Denver, CO 80212For SaleMLS ID #5986222, Neymar Lopez, eXp Realty, LLC. REcolorado as distributed by MLS GRID
- $599,0004 bd3 ba2.3k sqft1983 S Leyden Street, Denver, CO 80224For SaleMLS ID #3079008, Eric Tack, Coldwell Banker Global Luxury Denver. REcolorado as distributed by MLS GRID
- $675,0004 bd2 ba1.5k sqft1634 S Humboldt Street, Denver, CO 80210For SaleMLS ID #3086646, Elizabeth Hotz, Kentwood Real Estate DTC, LLC. REcolorado as distributed by MLS GRID
- $673,0003 bd3 ba1.3k sqft3550 N Vine Street, Denver, CO 80205For SaleMLS ID #7273848, Zac Nelson, Compass - Denver. REcolorado as distributed by MLS GRID
- $625,0004 bd2 ba2.1k sqft5390 Primrose Lane, Denver, CO 80221For SaleMLS ID #5737815, Kelly Armento, Compass - Denver. REcolorado as distributed by MLS GRID
- $690,0004 bd2 ba2.3k sqft12320 W Mexico Avenue, Lakewood, CO 80228For SaleMLS ID #3214235, Lindsey Parker, Keller Williams Preferred Realty. REcolorado as distributed by MLS GRID
- $675,0003 bd2 ba1.5k sqft2924 Zenobia Street, Denver, CO 80212For SaleMLS ID #2897254, Chelsea Steen, Your Castle Real Estate Inc. REcolorado as distributed by MLS GRID
- $575,0005 bd2 ba2.1k sqft3610 Olive Street, Denver, CO 80207For SaleMLS ID #9729199, EmpowerHome Team Colorado, Keller Williams Realty Northern Colorado. REcolorado as distributed by MLS GRID
- $664,0003 bd2 ba1.8k sqft1825 S Adams Street, Denver, CO 80210For SaleMLS ID #3467964, Elise LoSasso, The Agency - Denver. REcolorado as distributed by MLS GRID
- $635,0003 bd3 ba1.5k sqft3109 N Williams Street, Denver, CO 80205For SaleMLS ID #2227671, Raymond Feindt, Realty One Group Premier. REcolorado as distributed by MLS GRID
- $700,0003 bd2 ba2k sqft995 Zinnia Street, Golden, CO 80401For SaleMLS ID #8222094, EmpowerHome Team Colorado, Keller Williams Realty Northern Colorado. REcolorado as distributed by MLS GRID
- $679,0005 bd3 ba2.2k sqft2076 S Yates Street, Denver, CO 80219For SaleMLS ID #3547481, Theresa Woods, HomeSmart Realty. REcolorado as distributed by MLS GRID
- $825,0004 bd2 ba1.7k sqft3223 Grove Street, Denver, CO 80211For SaleMLS ID #5896851, Korin T Haight, Perfect Properties. REcolorado as distributed by MLS GRID
