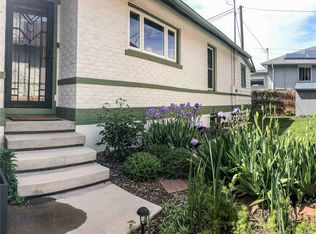
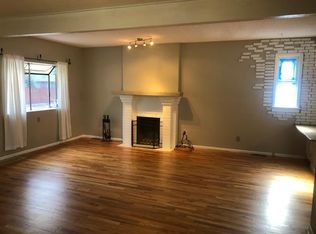
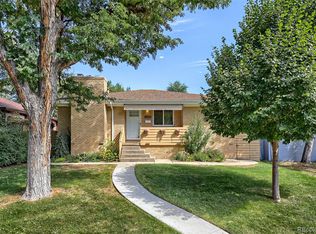
Welcome to your Next Chapter... Set in one of Denver’s most established and coveted neighborhoods, this home offers classic character, practical living space, and easy access to the places that make city life enjoyable. This three-bedroom, two-bathroom home is abundantly filled with natural light, giving it's interiors an open and cheerful feel. The immaculate hardwood floors are original - adding richness and warmth, while preserving a sense of the home’s charm and history.
The adaptable floor plan is comfortable and convenient with room for everyday routines, entertaining, or quiet time at home. The three bedrooms provide flexibility for family, guests, remote work, or hobbies. A private backyard extends your living space outdoors and offers a pleasant setting for morning coffee, gardening, casual meals, or evenings to unwind under the Colorado sky.
The home's location is a defining advantage. Washington Park is nearby, known for it's scenic walking paths, green lawns, gardens, and recreation. Popular restaurants, bars, coffee spots and local shops are all within walking distance, and South Broadway or South Pearl Street are just a short drive away. This home offers a compelling blend of vintage charm, natural light, private outdoor space, and central convenience, making it easy to enjoy all of the best that Denver's urban lifestyle has to offer. Don't miss out!
For sale
$730,000
281 S Emerson Street, Denver, CO 80209
3beds
1,796sqft
Single Family Residence
Built in 1929
3,760 Square Feet Lot
$-- Zestimate®
$406/sqft
$-- HOA
What's special
- 44 days
- 728
- 47
Zillow last checked:
Listing updated:
Listed by:
Stephanie Giaccio 303-968-5068 stephanie.mhsco@gmail.com,
LoKation Real Estate
Source: REcolorado as distributed by MLS GRID,MLS#: 5137404
Facts & features
Interior
Bedrooms & bathrooms
- Bedrooms: 3
- Bathrooms: 2
- Full bathrooms: 1
- 3/4 bathrooms: 1
- Main level bathrooms: 1
- Main level bedrooms: 2
Bedroom
- Level: Main
Bedroom
- Features: Primary Suite
- Level: Main
Bedroom
- Description: Non-Conforming
- Level: Basement
Bathroom
- Level: Main
Bathroom
- Features: En Suite Bathroom
- Level: Basement
Heating
- Forced Air
Cooling
- Central Air
Appliances
- Included: Dishwasher, Disposal, Dryer, Oven, Refrigerator, Washer
Features
- Laminate Counters, Pantry, Smoke Free
- Flooring: Carpet, Wood
- Windows: Skylight(s), Window Coverings
- Basement: Partial
- Number of fireplaces: 1
- Fireplace features: Wood Burning
Interior area
- Total structure area: 1,796
- Total interior livable area: 1,796 sqft
- Finished area above ground: 1,177
- Finished area below ground: 557
Property
Parking
- Total spaces: 2
- Details: Reserved Spaces: 2
Features
- Levels: One
- Stories: 1
Lot
- Size: 3,760 Square Feet
- Features: Level
Details
- Parcel number: 511417033
- Zoning: U-SU-B
- Special conditions: Standard
Construction
Type & style
- Home type: SingleFamily
- Architectural style: Bungalow
- Property subtype: Single Family Residence
Materials
- Brick
- Roof: Composition
Condition
- Year built: 1929
Utilities & green energy
- Sewer: Public Sewer
- Water: Public
Community & HOA
Community
- Subdivision: Denver
HOA
- Has HOA: No
Location
- Region: Denver
Financial & listing details
- Price per square foot: $406/sqft
- Tax assessed value: $648,000
- Annual tax amount: $2,956
- Date on market: 8/28/2026
- Listing terms: Cash,Conventional,FHA,VA Loan
- Exclusions: Seller's Personal Property.
- Ownership: Individual
Estimated market value
Not available
Estimated sales range
Not available
Not available
Price history
| Date | Event | Price |
|---|---|---|
| 8/28/2026 | Listed for sale | $730,000$406/sqft |
Source:  REcolorado as distributed by MLS GRID #5137404 Report a problem REcolorado as distributed by MLS GRID #5137404 Report a problem | ||
Public tax history
| Year | Property taxes | Tax assessment |
|---|---|---|
| 2025 | $3,635 +2.2% | $45,680 -0.5% |
| 2024 | $3,556 +7.3% | $45,890 -6.4% |
| 2023 | $3,313 +3.6% | $49,030 +17.7% |
| 2022 | $3,198 +40.5% | $41,660 -2.8% |
| 2021 | $2,276 +2.9% | $42,860 +13.3% |
| 2020 | $2,212 +10.9% | $37,824 -0.7% |
| 2019 | $1,995 | $38,088 +15.5% |
| 2018 | $1,995 +0.3% | $32,990 |
| 2017 | $1,989 +20.1% | $32,990 +13.1% |
| 2016 | $1,656 +21.8% | $29,160 |
| 2015 | $1,360 0% | $29,160 +19.9% |
| 2014 | $1,360 -33.9% | $24,330 |
| 2013 | $2,057 +17.9% | $24,330 -0.6% |
| 2012 | $1,745 +20.8% | $24,470 |
| 2011 | $1,445 +2.2% | $24,470 +12.8% |
| 2010 | $1,414 -9.8% | $21,700 |
| 2009 | $1,567 -0.2% | $21,700 -7.5% |
| 2008 | $1,570 +4% | $23,470 |
| 2007 | $1,509 +1.1% | $23,470 +4.1% |
| 2006 | $1,492 +24% | $22,540 |
| 2005 | $1,203 +6.6% | $22,540 +17.5% |
| 2003 | $1,128 +1.9% | $19,190 +1.8% |
| 2002 | $1,107 | $18,850 +25.6% |
| 2001 | -- | $15,010 |
Find assessor info on the county website
Monthly payment
Est. payment
Payment breakdown
Explore the cost of this home by adjusting the details. Changes won't be saved.Climate risks
Neighborhood: Speer
Nearby schools
Schools provided by the listing agent
- Elementary: Steele
- Middle: Merrill
- High: South
- District: Denver 1
Source: REcolorado as distributed by MLS GRID. This data may not be complete. We recommend contacting the local school district to confirm school assignments for this home.
Similar homes
- $695,0004 bd2 ba2.1k sqft350 S Lincoln Street, Denver, CO 80209For Sale
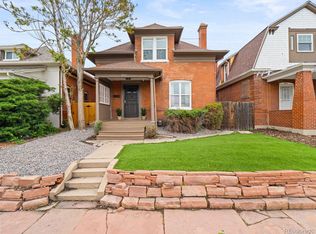
 MLS ID #7852895, Jessica Basnet, RE/MAX Synergy. REcolorado as distributed by MLS GRID
 - $849,0004 bd2 ba2k sqft1853 S Grant Street, Denver, CO 80210For Sale
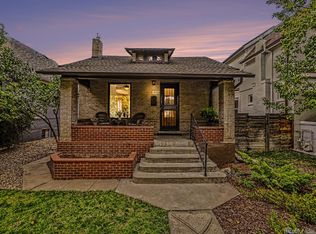 MLS ID #7975440, Jason Lewis, Your Castle Real Estate Inc. REcolorado as distributed by MLS GRID
 - $749,5004 bd2 ba1.9k sqft5321 King Court, Denver, CO 80221For Sale
 MLS ID #6183740, Tate Sanchez, Metro Brokers Colorado Property Finders, LLC. REcolorado as distributed by MLS GRID
 - $650,0005 bd2 ba2.2k sqft3088 S Downing Street, Englewood, CO 80113For Sale
 MLS ID #9124006, Shirley Pettit, Keller Williams Real Estate LLC. REcolorado as distributed by MLS GRID
 - $699,0004 bd2 ba1.9k sqft1525 Holly Street, Denver, CO 80220For SaleMLS ID #1966490, Carol Hoffman, Keller Williams DTC. REcolorado as distributed by MLS GRID
- $700,0004 bd2 ba2.2k sqft2732 W 37th Avenue, Denver, CO 80211For SaleMLS ID #1609631, Joshua Coleman, Compass - Denver. REcolorado as distributed by MLS GRID
- $795,0002 bd2 ba1.4k sqft3122 Umatilla Street, Denver, CO 80211For SaleMLS ID #4013028, Ann Hershfeldt, Your Castle Real Estate Inc. REcolorado as distributed by MLS GRID
- $579,0003 bd2 ba1.5k sqft6303 E Iowa Avenue, Denver, CO 80224For SaleMLS ID #9369719, Scott Watkins, T O D Properties. REcolorado as distributed by MLS GRID
- $690,0004 bd2 ba2.3k sqft12320 W Mexico Avenue, Lakewood, CO 80228For SaleMLS ID #3214235, Lindsey Parker, Keller Williams Preferred Realty. REcolorado as distributed by MLS GRID
- $749,0003 bd2 ba1.9k sqft10215 W 17th Place, Lakewood, CO 80215For SaleMLS ID #4084172, Cody Phillips, NAV Real Estate. REcolorado as distributed by MLS GRID
- $700,0005 bd3 ba2.5k sqft6562 E Cornell Avenue, Denver, CO 80224For SaleMLS ID #1917754, Bob Serotta, Kentwood Real Estate DTC, LLC. REcolorado as distributed by MLS GRID
- $485,0004 bd2 ba1.9k sqft1385 S Shoshone Street, Denver, CO 80223For SaleMLS ID #2457736, Ella Romig, Brokers Guild Real Estate. REcolorado as distributed by MLS GRID
- $810,0004 bd2 ba1.7k sqft2190 E Floyd Avenue, Englewood, CO 80113For SaleMLS ID #6612665, Dana Williams, RE/MAX Real Estate Group Inc. REcolorado as distributed by MLS GRID
- $699,9003 bd4 ba2.6k sqft68 S Ulster Street, Denver, CO 80230For SaleMLS ID #3643739, Carol Guzman, Your Castle Real Estate Inc. REcolorado as distributed by MLS GRID
- $575,0005 bd2 ba2.1k sqft3610 Olive Street, Denver, CO 80207For SaleMLS ID #9729199, EmpowerHome Team Colorado, Keller Williams Realty Northern Colorado. REcolorado as distributed by MLS GRID
- $730,0005 bd4 ba2.3k sqft9420 W 51st Avenue, Arvada, CO 80002For SaleMLS ID #6751228, Jordan Kessler, Keller Williams Avenues Realty. REcolorado as distributed by MLS GRID
- $489,0004 bd2 ba1.7k sqft4960 W Oregon Place, Denver, CO 80219For SaleMLS ID #4626226, Diana Cubillos Thompson, RE/MAX Professionals. REcolorado as distributed by MLS GRID
- $660,0003 bd2 ba1.4k sqft2474 Newland Street, Edgewater, CO 80214For SaleMLS ID #7892374, Doug Young, The Cascade Team Real Estate, Inc.. REcolorado as distributed by MLS GRID
- $659,9004 bd3 ba2.4k sqft8923 W Warren Drive, Lakewood, CO 80227For SaleMLS ID #4551701, Brooke Capone, Guide Real Estate. REcolorado as distributed by MLS GRID
- $700,0005 bd3 ba2.6k sqft12979 W Montana Drive, Denver, CO 80228For SaleMLS ID #9114897, Jackie White, Your Castle Real Estate Inc. REcolorado as distributed by MLS GRID
