***One of the Largest Homes in Park Square at Lowry with a Fully Finished Basement************
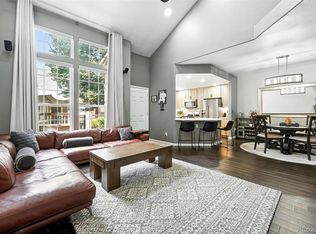
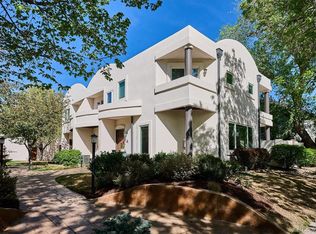
Welcome to Park Square at Lowry, where walkable convenience meets comfortable living in one of Denver's most sought-after neighborhoods. Offering an impressive 2,488 finished square feet, this spacious 3-bedroom, 4-bath home provides substantially more finished living space than many recent neighborhood sales, including the added benefit of a fully finished basement.Inside, you'll find a warm, inviting floor plan filled with natural light and designed for everyday living. Bamboo hardwood floors flow through much of the main level, while the see-through gas fireplace creates a cozy focal point connecting the living and dining rooms—ideal for both entertaining and relaxing.The kitchen offers generous workspace and storage with quartz countertops, light oak cabinetry, stainless steel appliances, under-cabinet lighting, tile backsplash, pantry, utility sink, and an induction cooktop. Whether preparing daily meals or hosting family and friends, the layout is both functional and welcoming. A main-floor laundry room with newer washer and dryer adds convenience, and the oversized attached garage features a newer LiftMaster garage door opener.Upstairs, a versatile loft provides the perfect space for a media room, home office, or reading area. The spacious primary suite includes a five-piece bath with soaking tub, walk-in shower, dual vanities, and a large walk-in closet. A second generously sized bedroom, full bath, and ceiling fan complete the upper level.The finished basement significantly expands the home's flexibility with a large family room or recreation room,a ¾ bath featuring a tiled shower with river-rock flooring, a walk-in closet, and an additional room with an egress window that works well as a guest bedroom, office, fitness room, or hobby space.This home has been thoughtfully maintained and offers buyers the opportunity to add their own personal style over time.
For sale
Price cut: $12.1K (9/3)
$699,900
68 S Ulster Street, Denver, CO 80230
3beds
2,645sqft
Townhouse
Built in 1999
1,634 Square Feet Lot
$-- Zestimate®
$265/sqft
$660/mo HOA
What's special
- 279 days
- 326
- 13
Zillow last checked:
Listing updated:
Listed by:
Carol Guzman 303-962-4272 carolguzmanhomes@gmail.com,
Your Castle Real Estate Inc
Source: REcolorado as distributed by MLS GRID,MLS#: 3643739
Facts & features
Interior
Bedrooms & bathrooms
- Bedrooms: 3
- Bathrooms: 4
- Full bathrooms: 2
- 3/4 bathrooms: 1
- 1/2 bathrooms: 1
- Main level bathrooms: 1
Bedroom
- Features: Primary Suite
- Level: Upper
Bedroom
- Level: Upper
Bedroom
- Level: Basement
Bathroom
- Level: Main
Bathroom
- Level: Basement
Bathroom
- Features: Primary Suite
- Level: Upper
Bathroom
- Features: En Suite Bathroom
- Level: Upper
Dining room
- Level: Main
Great room
- Level: Basement
Kitchen
- Level: Main
Laundry
- Level: Main
Living room
- Level: Main
Loft
- Description: Family/Tv Room
- Level: Upper
Office
- Level: Basement
Office
- Level: Basement
Heating
- Forced Air, Natural Gas
Cooling
- Central Air
Appliances
- Included: Convection Oven, Cooktop, Dishwasher, Disposal, Dryer, Microwave, Oven, Range, Refrigerator, Self Cleaning Oven, Washer
- Laundry: In Unit
Features
- Ceiling Fan(s), High Ceilings, Quartz Counters, Smoke Free, Walk-In Closet(s)
- Flooring: Bamboo, Carpet, Laminate, Tile
- Windows: Double Pane Windows, Window Coverings, Window Treatments
- Basement: Finished
- Has fireplace: Yes
- Fireplace features: Gas, Gas Log, Living Room
- Common walls with other units/homes: 2+ Common Walls
Interior area
- Total structure area: 2,645
- Total interior livable area: 2,645 sqft
- Finished area above ground: 1,859
- Finished area below ground: 629
Video & virtual tour
Property
Parking
- Total spaces: 2
- Parking features: Oversized
- Attached garage spaces: 2
Features
- Levels: Two
- Stories: 2
- Patio & porch: Patio
- Exterior features: Private Yard
Lot
- Size: 1,634 Square Feet
- Features: Sprinklers In Front, Sprinklers In Rear
Details
- Parcel number: 609304053
- Zoning: R-2-A
- Special conditions: Standard
Construction
Type & style
- Home type: Townhouse
- Property subtype: Townhouse
- Attached to another structure: Yes
Materials
- Brick, Frame
- Roof: Composition
Condition
- Updated/Remodeled
- Year built: 1999
Utilities & green energy
- Sewer: Public Sewer
Community & HOA
Community
- Security: Smoke Detector(s)
- Subdivision: Lowry
HOA
- Has HOA: Yes
- Services included: Reserve Fund, Insurance, Irrigation, Maintenance Grounds, Maintenance Structure, Sewer, Snow Removal, Trash, Water
- HOA fee: $630 monthly
- HOA name: Park Square at Lowry
- HOA phone: 303-232-9200
- Second HOA fee: $90 quarterly
- Second HOA name: The Lowry Master Association
- Second HOA phone: 303-420-4433
Location
- Region: Denver
Financial & listing details
- Price per square foot: $265/sqft
- Tax assessed value: $671,400
- Annual tax amount: $3,203
- Date on market: 1/2/2026
- Listing terms: Cash,Conventional,FHA,VA Loan
- Exclusions: Seller's Personal Items And Furniture
- Ownership: Individual
Estimated market value
Not available
Estimated sales range
Not available
Not available
Price history
| Date | Event | Price |
|---|---|---|
| 9/3/2026 | Price change | $699,900-1.7%$265/sqft |
Source:  REcolorado as distributed by MLS GRID #3643739 Report a problem REcolorado as distributed by MLS GRID #3643739 Report a problem | ||
| 6/23/2026 | Price change | $712,000-0.4%$269/sqft |
Source: REcolorado as distributed by MLS GRID #3643739 Report a problem | ||
| 4/2/2026 | Price change | $714,900-2.1%$270/sqft |
Source: REcolorado as distributed by MLS GRID #3643739 Report a problem | ||
| 2/9/2026 | Price change | $729,900-1.4%$276/sqft |
Source: REcolorado as distributed by MLS GRID #3643739 Report a problem | ||
| 1/2/2026 | Listed for sale | $739,900$280/sqft |
Source: REcolorado as distributed by MLS GRID #3643739 Report a problem | ||
| 12/16/2025 | Listing removed | $739,900$280/sqft |
Source: REcolorado as distributed by MLS GRID #3643739 Report a problem | ||
| 12/9/2025 | Price change | $739,900-0.7%$280/sqft |
Source: REcolorado as distributed by MLS GRID #3643739 Report a problem | ||
| 11/7/2025 | Listed for sale | $745,000+59.4%$282/sqft |
Source: REcolorado as distributed by MLS GRID #3643739 Report a problem | ||
| 3/24/2021 | Listing removed | -- |
Source: Owner Report a problem | ||
| 5/5/2017 | Sold | $467,500+18.7%$177/sqft |
Source: Public Record Report a problem | ||
| 3/4/2015 | Sold | $394,000+1%$149/sqft |
Source: Public Record Report a problem | ||
| 10/28/2014 | Listing removed | $390,000$147/sqft |
Source: Owner Report a problem | ||
| 8/21/2014 | Price change | $390,000+1.8%$147/sqft |
Source: Owner Report a problem | ||
| 7/23/2014 | Listed for sale | $383,000+11.7%$145/sqft |
Source: Owner Report a problem | ||
| 11/21/2005 | Sold | $343,000+47%$130/sqft |
Source: Public Record Report a problem | ||
| 3/29/2000 | Sold | $233,396$88/sqft |
Source: Public Record Report a problem | ||
Public tax history
| Year | Property taxes | Tax assessment |
|---|---|---|
| 2025 | $3,203 +2.2% | $47,330 +17% |
| 2024 | $3,134 +9.5% | $40,440 -7.1% |
| 2023 | $2,861 +3.6% | $43,540 +21% |
| 2022 | $2,762 +10% | $35,980 -2.8% |
| 2021 | $2,512 +2.9% | $37,020 +9.4% |
| 2020 | $2,441 +2.1% | $33,848 -0.7% |
| 2019 | $2,391 | $34,085 +10.3% |
| 2018 | $2,391 +0.3% | $30,910 |
| 2017 | $2,384 -1.6% | $30,910 -0.3% |
| 2016 | $2,423 +10.8% | $31,010 |
| 2015 | $2,187 0% | $31,010 +17.8% |
| 2014 | $2,188 +3% | $26,330 |
| 2013 | $2,124 +17.9% | $26,330 +4.2% |
| 2012 | $1,801 -1.1% | $25,260 +0.8% |
| 2011 | $1,821 +2.2% | $25,058 -8.3% |
| 2010 | $1,781 -7.5% | $27,340 |
| 2009 | $1,925 -0.2% | $27,340 -5.1% |
| 2008 | $1,928 +20% | $28,820 |
| 2007 | $1,606 +1.1% | $28,820 +20.1% |
| 2006 | $1,588 +2.3% | $23,990 |
| 2005 | $1,553 +20.4% | $23,990 -3.2% |
| 2003 | $1,289 +1.9% | $24,780 +15% |
| 2002 | $1,265 | $21,540 +10.7% |
| 2001 | -- | $19,460 |
Find assessor info on the county website
Monthly payment
Est. payment
Payment breakdown
Explore the cost of this home by adjusting the details. Changes won't be saved.Climate risks
Neighborhood: Lowry Field
Nearby schools
Schools provided by the listing agent
- Elementary: Lowry
- Middle: Hill
- High: George Washington
- District: Denver 1
Source: REcolorado as distributed by MLS GRID. This data may not be complete. We recommend contacting the local school district to confirm school assignments for this home.
Similar homes
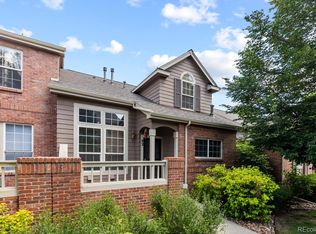
- $685,0003 bd3 ba2.2k sqft3551 Yosemite Street, Denver, CO 80238For Sale
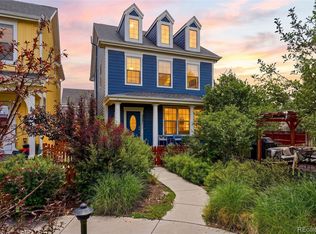
 MLS ID #7663775, Jay Epperson, Compass - Denver. REcolorado as distributed by MLS GRID
 - $890,0003 bd3 ba3.9k sqft7622 E 6th Place, Denver, CO 80230For Sale
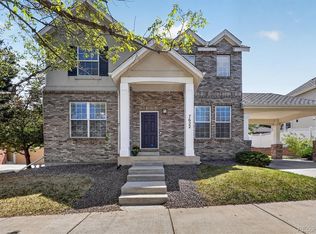 MLS ID #5285782, Gloria Lara, RE/MAX Avenues. REcolorado as distributed by MLS GRID
 - $799,9003 bd4 ba1.9k sqftMetro Townhomes, Denver, CO 80209For Sale
 MLS ID #8097792, Christopher Kiker, Keller Williams DTC. REcolorado as distributed by MLS GRID
 - $629,9003 bd3 ba2.8k sqft8009 E Vassar Drive, Denver, CO 80231For Sale
 MLS ID #8120684, Robin Gerlach, Compass - Denver. REcolorado as distributed by MLS GRID
 - $730,0003 bd2 ba1.7k sqft281 S Emerson Street, Denver, CO 80209For SaleMLS ID #5137404, Stephanie Giaccio, LoKation Real Estate. REcolorado as distributed by MLS GRID
- $600,0004 bd3 ba1.8k sqft1308 S Clermont Street, Denver, CO 80222For SaleMLS ID #4637031, Rob Stark, RE/MAX Professionals. REcolorado as distributed by MLS GRID
- $538,5003 bd3 ba1.7k sqft6442 Silver Mesa Drive #D, Highlands Ranch, CO 80130For SaleMLS ID #3078431, Karina Stevens, LIV Sotheby's International Realty. REcolorado as distributed by MLS GRID
- $350,0003 bd3 ba2k sqft7474 E Arkansas Avenue #16-05, Denver, CO 80231For SaleMLS ID #6594828, Austin Reifsteck, HomeSmart. REcolorado as distributed by MLS GRID
- $875,0004 bd3 ba3.8k sqft657 S Pontiac Way, Denver, CO 80224For SaleMLS ID #2722905, Mary Oskay, Coldwell Banker Realty 14. REcolorado as distributed by MLS GRID
- $519,9003 bd3 ba2k sqft5577 Jebel Court, Denver, CO 80249For SaleMLS ID #6516070, Gregory Pond, Distinctive Flats LLC. REcolorado as distributed by MLS GRID
- $475,0002 bd2 ba1.6k sqftStapleton Mansion Homes, Denver, CO 80238For SaleMLS ID #1794210, Drew Wolfe, eXp Realty, LLC. REcolorado as distributed by MLS GRID
- $665,0003 bd3 ba2k sqftGold Peak, Highlands Ranch, CO 80130For SaleMLS ID #2623768, Ben Prucey, RE/MAX Professionals. REcolorado as distributed by MLS GRID
- $729,9004 bd4 ba2.4k sqft7977 W Morraine Drive, Littleton, CO 80128For SaleMLS ID #8413632, Jennifer Wicker, HomeSmart Realty. REcolorado as distributed by MLS GRID
- $599,0003 bd2 ba2.3k sqft3194 S Clay Street, Englewood, CO 80110For SaleMLS ID #5508529, Jane Knauf, Metro Home Finders. REcolorado as distributed by MLS GRID
- $655,0003 bd3 ba3k sqft4056 S Liverpool Way, Aurora, CO 80013For SaleMLS ID #2750329, Liset Araiza De La Torre, Brokers Guild Real Estate. REcolorado as distributed by MLS GRID
- $495,0004 bd3 ba2.5k sqft16421 E Tennessee Avenue, Aurora, CO 80017For SaleMLS ID #4692902, Kimarie Dixon, Dixon Realty. REcolorado as distributed by MLS GRID
- $395,0003 bd2 ba1.3k sqftLowry Heights, Denver, CO 80220For SaleMLS ID #5162337, Cecilia Richey, LoKation. REcolorado as distributed by MLS GRID
- $735,0004 bd4 ba3.4k sqft9647 E Arbor Place, Englewood, CO 80111For SaleMLS ID #2264741, Daniela Hurtado, Coldwell Banker Global Luxury Denver. REcolorado as distributed by MLS GRID
- $545,0003 bd2 ba1.4k sqft3708 Dexter Court, Denver, CO 80207For SaleMLS ID #8790109, Nicholas Downey, Madison & Company Properties. REcolorado as distributed by MLS GRID
