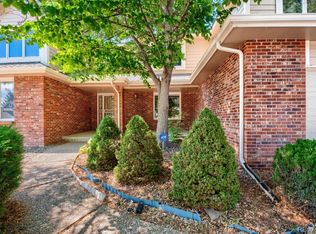
Greatt schools + Trails + Pool – See Why This is the Best Buy in Centennial! Welcome to this spacious 4-bed, 4-bath home in the sought-after Summit at Piney Creek, set on a quiet cul-de-sac and backing to a greenbelt for privacy and serenity. Gorgeous paved driveway and patio, sets this home apart. Nearly 3,100 sq ft above grade, this home features a sun-filled 2-story foyer, a formal living room, vaulted ceiling, bay window and plantation shutters. The main-floor study has French doors and built-ins—perfect for working from home. The great room impresses with soaring ceilings, a wall of windows, cozy fireplace, built-in shelving and storage. The gourmet kitchen is a dream—lots of granite countertops and cabinets, center island, tile backsplash, double ovens, roll-out shelving, pantry, breakfast bar, casual dining space, and built-in office nook. Step outside to the expansive TimberTech deck and enjoy the private, tree-lined backyard—ideal for entertaining. Main level floor features a beautiful durable Pergo Outlast+ laminate, while upper level and stairs offers soft plush, upgraded carpet. The large primary suite has dual closets, vaulted ceiling, jetted tub, walk-in shower, double vanities. A 2nd bedroom includes its own en suite, while bedrooms 3 and 4 share a full bath w/dual sinks. The unfinished basement provides room for future expansion, equity and storage. Recent upgrades include new water heater (/24), new exterior paint, updated main floor bathroom countertops and sinks, fresh interior paint on most of the upper/lower levels, a new stainless steel sink in the laundry room, new blinds in most bedrooms, a new Lift Master garage door opener, and Café wall ovens from Specialty Appliances. Top-tier amenities: clubhouse, tennis/pickleball courts, pool with award-winning swim team, playgrounds, and annual community events. Close to Regis Highshool, Cherry Creek State Park, I-225, E-470, light rail, DTC & Anschutz Medical Campus—Wonderful home in great loction.
Pre-foreclosure
Est. $749,900
5416 S Hannibal Court, Centennial, CO 80015
4beds
4,381sqft
Single Family Residence
Built in 1998
7,928 Square Feet Lot
$749,900 Zestimate®
$171/sqft
$118/mo HOA
What's special
Cozy fireplacePrivate tree-lined backyardCasual dining spaceDouble ovensTile backsplashPlantation shuttersBuilt-in office nook
- 82 days |
- 27 |
- 0 |
Zillow last checked:
Listing updated:
Listed by:
Joni Jagger 303-409-1300 joni@jonijagger.com,
Coldwell Banker Realty 24
Source: REcolorado as distributed by MLS GRID,MLS#: 1616135
Facts & features
Interior
Bedrooms & bathrooms
- Bedrooms: 4
- Bathrooms: 4
- Full bathrooms: 3
- 3/4 bathrooms: 1
- Main level bathrooms: 1
Primary bedroom
- Description: Generous Sized, Ceiling Fan, Newer Blinds,
- Level: Upper
- Area: 202.07 Square Feet
- Dimensions: 16.7 x 12.1
Bedroom
- Description: Ceiling Fan, Black Out Shades Walkin Closet
- Level: Upper
- Area: 154.43 Square Feet
- Dimensions: 13.9 x 11.11
Bedroom
- Description: Ceiling Fan,
- Level: Upper
- Area: 154.8 Square Feet
- Dimensions: 12.9 x 12
Bedroom
- Description: Celing Fan, Walk In Closet
- Level: Upper
- Area: 138.6 Square Feet
- Dimensions: 12.6 x 11
Primary bathroom
- Description: Dual Closets, Double Vanityies, Soaking Tub, Natural Light
- Level: Upper
- Area: 178.1 Square Feet
- Dimensions: 13.7 x 13
Bathroom
- Description: Tile Back Splash And Tub Surround
- Level: Upper
- Area: 35.25 Square Feet
- Dimensions: 7.5 x 4.7
Bathroom
- Description: Double Sinks,
- Level: Upper
- Area: 68.82 Square Feet
- Dimensions: 9.3 x 7.4
Bathroom
- Description: Walk In Shower
- Level: Main
- Area: 73.5 Square Feet
- Dimensions: 7.5 x 9.8
Dining room
- Description: Plantion Shutter,
- Level: Main
- Area: 168.91 Square Feet
- Dimensions: 13.3 x 12.7
Great room
- Description: 2 Story Ceiling With Tons Of Natural Light, Fire Place, Builtins, Ceiling Fan
- Level: Main
- Area: 353.76 Square Feet
- Dimensions: 17.6 x 20.1
Kitchen
- Description: Roll Out Shelving, Granite Countertops, Double Ovens, Breakfast Bar, Office Nook, Pantry Storage
- Level: Main
- Area: 266.2 Square Feet
- Dimensions: 22 x 12.1
Laundry
- Description: Spacious Laundry Room With Sink And Shelving
- Level: Main
- Area: 79.38 Square Feet
- Dimensions: 9.8 x 8.1
Living room
- Description: Plantation Shutter, Vaulted Ceiling
- Level: Main
- Area: 304.58 Square Feet
- Dimensions: 19.4 x 15.7
Office
- Description: Plantation Shutter, Builin Shelving, Could Be Used As Main Floor Bedroom
- Level: Main
- Area: 182.99 Square Feet
- Dimensions: 18.1 x 10.11
Heating
- Forced Air
Cooling
- Central Air
Appliances
- Included: Cooktop, Dishwasher, Disposal, Double Oven, Gas Water Heater, Microwave, Refrigerator, Self Cleaning Oven
Features
- Built-in Features, Ceiling Fan(s), Eat-in Kitchen, Entrance Foyer, Five Piece Bath, Granite Counters, High Ceilings, Kitchen Island, Laminate Counters, Open Floorplan, Primary Suite, Smoke Free, Walk-In Closet(s)
- Flooring: Carpet, Linoleum, Vinyl
- Windows: Bay Window(s), Double Pane Windows, Window Coverings
- Basement: Bath/Stubbed,Sump Pump,Unfinished
- Number of fireplaces: 1
- Fireplace features: Great Room
Interior area
- Total structure area: 4,381
- Total interior livable area: 4,381 sqft
- Finished area above ground: 3,061
- Finished area below ground: 0
Property
Parking
- Total spaces: 3
- Parking features: Garage - Attached
- Attached garage spaces: 3
Features
- Levels: Two
- Stories: 2
- Patio & porch: Deck, Front Porch
- Exterior features: Private Yard, Rain Gutters
Lot
- Size: 7,928 Square Feet
- Features: Cul-De-Sac, Greenbelt, Level, Sprinklers In Front, Sprinklers In Rear
Details
- Parcel number: 033580109
- Special conditions: Standard
Construction
Type & style
- Home type: SingleFamily
- Architectural style: Contemporary
- Property subtype: Single Family Residence
Materials
- Brick, Frame, Wood Siding
- Foundation: Slab
Condition
- Year built: 1998
Details
- Builder model: Chardoney
- Builder name: Richmond American Homes
Utilities & green energy
- Electric: 110V, 220 Volts
- Sewer: Public Sewer
- Water: Public
- Utilities for property: Cable Available, Internet Access (Wired), Natural Gas Connected, Phone Connected
Community & HOA
Community
- Subdivision: Piney Creek
HOA
- Has HOA: Yes
- Amenities included: Clubhouse, Park, Playground, Pool, Tennis Court(s), Trail(s)
- Services included: Trash
- HOA fee: $70 monthly
- HOA name: Westwind Mgmt; Piney Creek Maintenance
- HOA phone: 303-698-1800
- Second HOA fee: $48 monthly
- Second HOA name: Westwind Mgmt; Piney Creek Recreation
- Second HOA phone: 303-698-1800
Location
- Region: Centennial
Financial & listing details
- Price per square foot: $171/sqft
- Tax assessed value: $747,700
- Annual tax amount: $4,314
- Date on market: 5/22/2025
- Listing terms: Cash,Conventional,FHA,Jumbo,VA Loan
- Exclusions: None
- Ownership: Individual
- Electric utility on property: Yes
Visit our professional directory to find a foreclosure specialist in your area that can help with your home search.
Find a foreclosure agentForeclosure details
Estimated market value
$749,900
$697,000 - $802,000
$4,086/mo
Price history
| Date | Event | Price |
|---|---|---|
| 9/12/2025 | Sold | $775,000-1.9%$177/sqft |
Source:  REcolorado as distributed by MLS GRID #1616135 Report a problem REcolorado as distributed by MLS GRID #1616135 Report a problem | ||
| 8/20/2025 | Pending sale | $789,900$180/sqft |
Source: REcolorado as distributed by MLS GRID #1616135 Report a problem | ||
| 7/31/2025 | Price change | $789,900-0.6%$180/sqft |
Source: REcolorado as distributed by MLS GRID #1616135 Report a problem | ||
| 7/23/2025 | Listed for sale | $795,000$181/sqft |
Source: REcolorado as distributed by MLS GRID #1616135 Report a problem | ||
| 7/23/2025 | Pending sale | $795,000$181/sqft |
Source: REcolorado as distributed by MLS GRID #1616135 Report a problem | ||
| 6/20/2025 | Price change | $795,000-3.6%$181/sqft |
Source: REcolorado as distributed by MLS GRID #1616135 Report a problem | ||
| 5/22/2025 | Listed for sale | $825,000+162.2%$188/sqft |
Source: REcolorado as distributed by MLS GRID #1616135 Report a problem | ||
| 8/7/1998 | Sold | $314,670$72/sqft |
Source: Public Record Report a problem | ||
Public tax history
| Year | Property taxes | Tax assessment |
|---|---|---|
| 2025 | $4,314 +12.4% | $46,731 -93.9% |
| 2024 | $3,838 +17.7% | $763,700 +1378.2% |
| 2023 | $3,261 -0.4% | $51,665 +30.3% |
| 2022 | $3,273 | $39,650 -2.8% |
| 2021 | -- | $40,791 -2.5% |
| 2020 | $4,076 +6.2% | $41,849 |
| 2019 | $3,836 | $41,849 +14.6% |
| 2018 | $3,836 +1.7% | $36,518 |
| 2017 | $3,772 | $36,518 +8.9% |
| 2016 | -- | $33,528 |
| 2015 | -- | $33,528 +17.5% |
| 2014 | $3,526 +6% | $28,537 -0.7% |
| 2013 | $3,326 | $28,740 |
| 2012 | -- | $28,740 |
| 2011 | $3,698 +1.8% | $28,740 -5.6% |
| 2010 | $3,631 -4.1% | $30,440 |
| 2009 | $3,788 | $30,440 -3.7% |
| 2008 | -- | $31,601 |
| 2007 | -- | $31,601 +7.2% |
| 2006 | -- | $29,467 |
| 2005 | -- | $29,467 -11.9% |
| 2002 | $3,699 +5.2% | $33,460 +12.5% |
| 2001 | $3,517 | $29,740 |
Find assessor info on the county website
Monthly payment
Climate risks
Neighborhood: 80015
Nearby schools
GreatSchools rating
- 6/10Indian Ridge Elementary SchoolGrades: PK-5Distance: 0.7 mi
- 5/10Laredo Middle SchoolGrades: 6-8Distance: 0.5 mi
- 5/10Smoky Hill High SchoolGrades: 9-12Distance: 0.8 mi
Schools provided by the listing agent
- Elementary: Indian Ridge
- Middle: Laredo
- High: Smoky Hill
- District: Cherry Creek 5
Source: REcolorado as distributed by MLS GRID. This data may not be complete. We recommend contacting the local school district to confirm school assignments for this home.
- $922,1004 bd4 ba4.1k sqft5426 S Hannibal Ct, Centennial, CO 80015Off Market
- $905,9006 bd5 ba4.7k sqft5406 S Hannibal Ct, Centennial, CO 80015Off Market
- $834,9003 bd5 ba4.2k sqft5415 S Hannibal Ct, Centennial, CO 80015Off Market
- $701,0003 bd4 ba2.8k sqft5436 S Hannibal Ct, Centennial, CO 80015Off Market
- $756,5004 bd4 ba3.1k sqft5405 S Hannibal Ct, Centennial, CO 80015Off Market
- $746,9004 bd4 ba3.1k sqft5435 S Hannibal Ct, Centennial, CO 80015Off Market
- $775,4004 bd5 ba3.1k sqft5421 S Helena St, Centennial, CO 80015Off Market
- $692,8004 bd4 ba2.8k sqft5411 S Helena St, Centennial, CO 80015Off Market
Similar homes
- $700,0006 bd4 ba3.8k sqft16248 E Belleview Drive, Centennial, CO 80015For Sale

 MLS ID #5966430, Jeff VanDerhule, Kentwood Real Estate City Properties. REcolorado as distributed by MLS GRID
 - $775,0005 bd4 ba3.6k sqft16212 E Prentice Lane, Aurora, CO 80015For Sale
 MLS ID #7921614, Elisa Guida, Keller Williams Realty Downtown LLC. REcolorado as distributed by MLS GRID
 - $--4 bd4 ba4.6k sqft18114 E Powers Pl, Centennial, CO 80015Auction
 Auction.com 2
 - $689,9905 bd4 ba4.7k sqft15956 E Crestridge Circle, Centennial, CO 80015For Sale
 MLS ID #3661059, Theresa Benson, Your Home Sold Guaranteed Realty - Premier Partners. REcolorado as distributed by MLS GRID
 - $674,9504 bd4 ba2.8k sqft5703 S Hannibal Way, Centennial, CO 80015For SaleMLS ID #3047131, Doug Young, The Cascade Team Real Estate, Inc.. REcolorado as distributed by MLS GRID
- $775,0005 bd3 ba4.1k sqft5790 S Danube Circle #R, Aurora, CO 80015For SaleMLS ID #1668327, John Schwab, HomeSmart Realty. REcolorado as distributed by MLS GRID
- $699,0005 bd4 ba2.8k sqft15498 E Dorado Place, Aurora, CO 80015For SaleMLS ID #2475316, Tara Maynard, Redfin Corporation. REcolorado as distributed by MLS GRID
- $765,0005 bd4 ba3.7k sqft15305 E Penwood Place, Aurora, CO 80015For SaleMLS ID #2042741, Alissa Dunn, HomeSmart Realty. REcolorado as distributed by MLS GRID
- $725,0004 bd3 ba3.7k sqft15896 E Saratoga Place, Aurora, CO 80015For SaleMLS ID #5939874, Bobbi Boldon, TitanOne Realty. REcolorado as distributed by MLS GRID
- $775,0004 bd3 ba3.8k sqft4786 S Helena Way, Aurora, CO 80015For SaleMLS ID #3908169, Mauri Tamborra, Real Broker, LLC DBA Real. REcolorado as distributed by MLS GRID
- $690,0004 bd3 ba3.9k sqft5742 Ouray, Centennial, CO 80015For SaleMLS ID #4296642, Jacqueline Yaft, HomeSmart Realty. REcolorado as distributed by MLS GRID
- $799,0004 bd4 ba4.2k sqft17195 E Dorado Drive, Centennial, CO 80015For SaleMLS ID #7269801, Lyn Drake, RE/MAX Professionals. REcolorado as distributed by MLS GRID
- $725,0004 bd4 ba4.2k sqft5335 S Flanders Way, Centennial, CO 80015For SaleMLS ID #2126348, Theresa Ikeda, Equity Colorado Real Estate. REcolorado as distributed by MLS GRID
- $774,0003 bd3 ba3.7k sqft15604 E Chenango Avenue, Aurora, CO 80015For SaleMLS ID #7714314, Nellie Harris-Cassel, Madison & Company Properties. REcolorado as distributed by MLS GRID
- $700,0005 bd4 ba4.2k sqft16623 E Powers Pl, Centennial, CO 80015For Sale
 MLS ID #1054616, Patrick Everett, eXp Realty LLC. IRES as distributed by MLS GRID
 - $625,0004 bd4 ba2.7k sqft14192 E Chenango Place, Aurora, CO 80015For SaleMLS ID #8112966, Melissa Wiggins, Keller Williams Realty Downtown LLC. REcolorado as distributed by MLS GRID
- $830,0005 bd4 ba4.3k sqft18093 E Alamo Drive, Centennial, CO 80015For SaleMLS ID #2423506, Adam Haman, Your Castle Real Estate Inc. REcolorado as distributed by MLS GRID
- $699,9994 bd4 ba3.5k sqft5452 S Zeno Street, Centennial, CO 80015For SaleMLS ID #7089890, Candace Pellinen, Coldwell Banker Realty 24. REcolorado as distributed by MLS GRID
- $975,0004 bd5 ba5.6k sqft5498 S Helena Street, Aurora, CO 80015For SaleMLS ID #4702154, Karla Anderson, Compass - Denver. REcolorado as distributed by MLS GRID
- $754,0004 bd4 ba4.1k sqft5828 S Danube Street, Aurora, CO 80015For SaleMLS ID #8874382, Alina Kormaz, Evolve Real Estate & Property Management, LLC. REcolorado as distributed by MLS GRID
