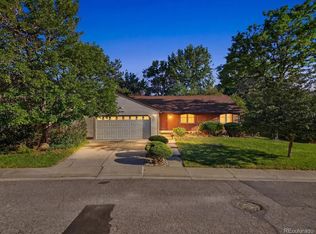
Welcome to this beautifully maintained home nestled on a quiet cul-de-sac in the highly sought-after gated Shenandoah community. Thoughtfully cared for and full of inviting spaces, this home offers comfort, functionality, and room to make lasting memories.The kitchen features spacious countertops, abundant cabinetry, all appliances included, a sunny breakfast nook, and large windows that fill the space with natural light. A formal dining room is perfect for entertaining, while the separate living room and warm family room provide flexible spaces for gathering or relaxing.The bright sunroom, surrounded by windows, is the perfect place to enjoy your morning coffee, read a book, or showcase your favorite plants. Outside, you’ll discover a professionally landscaped backyard with mature trees, a beautiful gazebo covered with trumpet vines in the summer, and plenty of room for outdoor entertaining or gardening. The welcoming front porch swing adds to the ambiance. New roof, new furnace, new air conditioner, new stylish light fixtures. The oversized 4+ car garage offers extra space for a workshop, hobbies, or additional storage. Enjoy all that Shenandoah has to offer, including a gated entrance with security, clubhouse, swimming pool, tennis and pickleball courts, scenic lake, new playground equipment, and a full calendar of neighborhood events throughout the year. Conveniently located near shopping, dining, parks, and major commuting routes, this is a wonderful opportunity to enjoy one of the area’s most desirable communities. Don’t take my word for it....come and see for yourself.
For sale
Price cut: $25K (7/7)
$774,000
15604 E Chenango Avenue, Aurora, CO 80015
3beds
3,703sqft
:
Get pre-qualified$5,093/mo
Single Family Residence
Built in 1978
0.41 Acres Lot
$758,900 Zestimate®
$209/sqft
$310/mo HOA
What's special
- 55 days |
- 641 |
- 22 |
Zillow last checked:
Listing updated:
Listed by:
Nellie Harris-Cassel 303-877-1432 nellie.harris@madisonprops.com,
Madison & Company Properties
Source: REcolorado as distributed by MLS GRID,MLS#: 7714314
Facts & features
Interior
Bedrooms & bathrooms
- Bedrooms: 3
- Bathrooms: 3
- Full bathrooms: 2
- 1/4 bathrooms: 1
- Main level bathrooms: 1
Bedroom
- Description: Primary With Large With Many Closets
- Level: Upper
Bedroom
- Description: Guest Bedroom
- Features: Primary Suite
- Level: Upper
Bedroom
- Description: Guest Bedroom
- Level: Upper
Bathroom
- Description: On Main Floor
- Features: Primary Suite
- Level: Main
Bathroom
- Level: Upper
Bathroom
- Description: Guest Full Size Bathroom
- Level: Upper
Dining room
- Description: Beautiful New Light Fixture
- Level: Main
Family room
- Description: Includes Large Built In Bar With Many Cabinets And Gas Fireplace
- Level: Main
Kitchen
- Description: Corian Countertops, Lot Of Windows, Pantry, Breakfast Nook
- Level: Main
Living room
- Description: Light And Bright
- Level: Main
Sun room
- Description: Windows Are All The Way Across The Room Making For Lot Of Light
- Level: Main
Heating
- Forced Air, Natural Gas
Cooling
- Central Air
Appliances
- Included: Cooktop, Dishwasher, Disposal, Double Oven, Dryer, Gas Water Heater, Range, Refrigerator, Washer
- Laundry: In Unit
Features
- Built-in Features, Ceiling Fan(s), Corian Counters, Entrance Foyer, Five Piece Bath, High Ceilings, Kitchen Island, Pantry, Primary Suite, Wet Bar
- Flooring: Carpet, Tile, Wood
- Windows: Window Coverings
- Basement: Unfinished
- Number of fireplaces: 1
- Fireplace features: Family Room, Gas
Interior area
- Total structure area: 3,703
- Total interior livable area: 3,703 sqft
- Finished area above ground: 2,728
- Finished area below ground: 0
Video & virtual tour
Property
Parking
- Total spaces: 4
- Parking features: Oversized, Tandem
- Attached garage spaces: 4
Features
- Levels: Two
- Stories: 2
- Patio & porch: Covered, Front Porch, Patio
- Fencing: Full
Lot
- Size: 0.41 Acres
- Features: Cul-De-Sac, Landscaped, Many Trees, Near Public Transit, Sprinklers In Front, Sprinklers In Rear
Details
- Parcel number: 031697662
- Special conditions: Standard
Construction
Type & style
- Home type: SingleFamily
- Architectural style: Contemporary
- Property subtype: Single Family Residence
Materials
- Brick, Frame
- Roof: Composition
Condition
- Year built: 1978
Utilities & green energy
- Sewer: Public Sewer
- Water: Public
- Utilities for property: Electricity Connected, Natural Gas Connected
Community & HOA
Community
- Security: Carbon Monoxide Detector(s), Security Entrance, Smoke Detector(s)
- Subdivision: Shenandoah
HOA
- Has HOA: Yes
- Amenities included: Clubhouse, Gated, Park, Playground, Pond Seasonal, Pool, Security, Tennis Court(s)
- Services included: Reserve Fund, Maintenance Grounds, Recycling, Road Maintenance, Security, Snow Removal, Trash
- HOA fee: $310 monthly
- HOA name: Shenandoh on Smoky Hill
- HOA phone: 720-941-9200
Location
- Region: Aurora
Financial & listing details
- Price per square foot: $209/sqft
- Tax assessed value: $713,100
- Annual tax amount: $3,857
- Date on market: 6/1/2026
- Listing terms: Cash,Conventional,FHA,VA Loan
- Exclusions: Washer And Dryer, Seller's Personal Property, Staging Items And Some Furniture
- Ownership: Individual
- Electric utility on property: Yes
- Road surface type: Paved
Estimated market value
$758,900
$721,000 - $797,000
$3,407/mo
Price history
| Date | Event | Price |
|---|---|---|
| 7/7/2026 | Price change | $774,000-3.1%$209/sqft |
Source:  REcolorado as distributed by MLS GRID #7714314 Report a problem REcolorado as distributed by MLS GRID #7714314 Report a problem | ||
| 6/1/2026 | Listed for sale | $799,000+16.6%$216/sqft |
Source: REcolorado as distributed by MLS GRID #7714314 Report a problem | ||
| 7/15/2024 | Sold | $685,000-4.9%$185/sqft |
Source: REcolorado as distributed by MLS GRID #7266281 Report a problem | ||
| 5/14/2024 | Pending sale | $720,000$194/sqft |
Source: REcolorado as distributed by MLS GRID #7266281 Report a problem | ||
| 5/14/2024 | Listed for sale | $720,000$194/sqft |
Source: REcolorado as distributed by MLS GRID #7266281 Report a problem | ||
Public tax history
| Year | Property taxes | Tax assessment |
|---|---|---|
| 2025 | $3,750 +31.9% | $44,569 -6.2% |
| 2024 | $2,842 +32.9% | $47,537 -8.1% |
| 2023 | $2,139 -0.6% | $51,718 +42.6% |
| 2022 | $2,152 | $36,279 -2.8% |
| 2021 | -- | $37,323 +3.3% |
| 2020 | $2,095 +9.6% | $36,137 |
| 2019 | $1,913 | -- |
| 2018 | $1,913 +1.5% | $32,976 |
| 2017 | $1,885 | $32,976 +12.6% |
| 2016 | -- | $29,293 |
| 2015 | -- | $29,293 +9.7% |
| 2014 | $1,583 +0.9% | $26,698 +7.6% |
| 2013 | $1,569 | $24,810 |
| 2012 | -- | $24,810 |
| 2011 | $2,471 +2.8% | $24,810 -21.6% |
| 2010 | $2,405 +16.5% | $31,660 |
| 2009 | $2,065 | $31,660 -9.1% |
| 2008 | -- | $34,833 |
| 2007 | -- | $34,833 +25.3% |
| 2006 | -- | $27,805 |
| 2005 | -- | $27,805 -0.8% |
| 2002 | $2,075 +13.6% | $28,020 +19.8% |
| 2001 | $1,826 | $23,390 |
Find assessor info on the county website
Monthly payment
Est. payment
Payment breakdown
Explore the cost of this home by adjusting the details. Changes won't be saved.Climate risks
Neighborhood: Shenandoah
Nearby schools
GreatSchools rating
- 4/10Sagebrush Elementary SchoolGrades: PK-5Distance: 0.7 mi
- 5/10Laredo Middle SchoolGrades: 6-8Distance: 0.2 mi
- 5/10Smoky Hill High SchoolGrades: 9-12Distance: 0.4 mi
Schools provided by the listing agent
- Elementary: Indian Ridge
- Middle: Laredo
- High: Smoky Hill
- District: Cherry Creek 5
Source: REcolorado as distributed by MLS GRID. This data may not be complete. We recommend contacting the local school district to confirm school assignments for this home.
- $748,2005 bd4 ba3.6k sqft15654 E Chenango Ave, Aurora, CO 80015Off Market
- $729,3005 bd3 ba3.6k sqft15603 E Chenango Ave, Aurora, CO 80015Off Market
- $590,3004 bd3 ba2k sqft15492 E Chenango Ave, Aurora, CO 80015Off Market
- $1,908-- bd-- ba-- sqft15492 E Chenango Ave, Aurora, CO 80015Off Market
- $790,0004 bd3 ba4.3k sqft15653 E Chenango Ave, Aurora, CO 80015Off Market
- $666,0004 bd3 ba2.9k sqft15491 E Chenango Ave, Aurora, CO 80015Off Market
- $864,4005 bd4 ba4k sqft15655 E Grand Ave, Aurora, CO 80015Off Market
- $672,5004 bd3 ba2.6k sqft15605 E Grand Ave, Aurora, CO 80015Off Market
A local agent can set up tours, give advice and negotiate with sellers.
Similar homes
- $725,0004 bd3 ba3.7k sqft15896 E Saratoga Place, Aurora, CO 80015For Sale

 MLS ID #5939874, Bobbi Boldon, TitanOne Realty. REcolorado as distributed by MLS GRID
 - $525,0004 bd3 ba2.6k sqft16636 E Rice Circle, Aurora, CO 80015For Sale
 MLS ID #8988139, Amy Duba, eXp Realty, LLC. REcolorado as distributed by MLS GRID
 - $789,7275 bd4 ba4.4k sqft6012 S Ouray Street, Aurora, CO 80016For Sale
 MLS ID #5311505, David Armayor, Coldwell Banker Realty 24. REcolorado as distributed by MLS GRID
 - $729,9004 bd3 ba2.7k sqft3724 S Poplar Street, Denver, CO 80237For Sale
 MLS ID #6448108, Arnie Stein Team, RE/MAX Professionals. REcolorado as distributed by MLS GRID
 - $775,0004 bd3 ba2.4k sqft3640 S Monaco Parkway S, Denver, CO 80237For SaleMLS ID #2038467, Arnie Stein Team, RE/MAX Professionals. REcolorado as distributed by MLS GRID
- $731,0003 bd4 ba3.2k sqft7622 E Nassau Avenue, Denver, CO 80237For SaleMLS ID #5543136, Heather Potter, Vision Properties LLC. REcolorado as distributed by MLS GRID
- $749,0003 bd4 ba2.3k sqft12056 E Lake Circle, Greenwood Village, CO 80111For SaleMLS ID #6690138, Hadley Anne Ott, Discover Realty Group, LLC. REcolorado as distributed by MLS GRID
- $800,0003 bd4 ba2.9k sqft9432 La Quinta Way, Lone Tree, CO 80124For SaleMLS ID #4988357, Keleigh M Thompson, Realty One Group Premier. REcolorado as distributed by MLS GRID
- $575,0004 bd3 ba2.9k sqft2669 S Moline Court, Aurora, CO 80014For SaleMLS ID #4169673, Anne-Marie Torp, Coldwell Banker Realty 14. REcolorado as distributed by MLS GRID
- $780,0004 bd3 ba3.2k sqft6690 E Colorado Drive, Denver, CO 80224For SaleMLS ID #2353192, William Owen, Equity Colorado Real Estate. REcolorado as distributed by MLS GRID
- $725,0004 bd3 ba3.2k sqft10130 Lodestone Way, Parker, CO 80134For Sale
 MLS ID #1059021, Illona Gerlock, Coldwell Banker Realty- Denver Central. IRES as distributed by MLS GRID
 - $949,0003 bd3 ba2.9k sqft2141 S Dallas Street, Denver, CO 80231For SaleMLS ID #8190567, Nicki Thompson, RE/MAX Alliance - Olde Town. REcolorado as distributed by MLS GRID
- $749,9003 bd3 ba2k sqft6731 S Clayton Way, Centennial, CO 80122For SaleMLS ID #8225992, Matthew Metcalf, Simply Denver. REcolorado as distributed by MLS GRID
- $774,0003 bd3 ba2.9k sqft918 Magnolia Street, Denver, CO 80220For SaleMLS ID #7667524, JJ Cortez, KM Luxury Homes. REcolorado as distributed by MLS GRID
- $819,0003 bd4 ba3.5k sqft8505 E Temple Drive #473, Denver, CO 80237For SaleMLS ID #6784840, Leah Hamilton, RE/MAX Professionals. REcolorado as distributed by MLS GRID
- $775,0005 bd4 ba3.9k sqft8915 Mad River Road, Parker, CO 80134For SaleMLS ID #2353653, Maura Cline, Compass - Denver. REcolorado as distributed by MLS GRID
- $724,0004 bd3 ba2.5k sqft10015 Silver Maple Road, Highlands Ranch, CO 80129For SaleMLS ID #5696198, Julie Reddington, Compass - Denver. REcolorado as distributed by MLS GRID
- $729,5006 bd5 ba4.6k sqft2601 S Quebec Street #C, Denver, CO 80231For SaleMLS ID #5978453, Nicole Cossette, The Agency - Denver. REcolorado as distributed by MLS GRID
- $799,9504 bd3 ba2.9k sqft6910 W Floyd Avenue, Lakewood, CO 80227For SaleMLS ID #4893587, Brian Clodius, Clodius & Company. REcolorado as distributed by MLS GRID
- $489,9004 bd2 ba2k sqft3448 S Kalispell Street, Aurora, CO 80013For SaleMLS ID #7079546, Matthew Yost, Realty One Group Platinum Elite Colorado. REcolorado as distributed by MLS GRID
