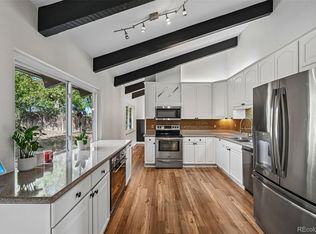
***UNFLIP**UNFLIP**THE UNFLIPPED HOUSE***IT'S BEEN THOUGHTFULLY UPDATED, NOT OVERLY RENOVATED! A GREAT HOME IN A GREAT NEIGHBORHOOD, REFRESHED WITH UPDATES BUYERS WANT, WITHOUT THE PRICETAG OF A FULL SCALE FLIP. New electrical panel, just painted the entire interior, new lighting, new flooring in two key rooms, kitchen cabinets painted white,brand new GE Stainless Steel appliances ($8000+).
its location, spectacular private backyard, and curb appeal, enjoy its hot water heat, central air, 5 rooms with magnificent hardwood floors, oversized family room, kitchen with granite and an eating area, an outdoor patio with gas grill, storage shed, attached 2 car garage, and a metal roof. ENJOY THE ENCLOSED GLASSED IN PATIO OFF THE DINING ROOM. CHECK OUT THE GARAGE AND THE BASEMENT. TWO PRIME SPACES FOR ADDITIONAL USE. Neighborhood amenities, shops, restaurants, swim club, light rail, Whole Foods, highway access. This home and its exceptional floor plan, care, and location is prime for new buyers! GREAT PRICE FOR A HOME YOU CAN MOVE RIGHT INTO.
One of the premier neighborhoods in Southeast Denver. Some of the same builders built the same homes in Cherry Hills when the neighborhood was developed. Because its covenant controlled, every block is spectacular and homes and grounds are exceptionally well cared for.
Southmoor boast an exceptional location. If one lived there just to be close to I-25, 225, 470. DTC, Downtown, light rail, great King Soopers, Safeway, Whole Foods, and so many other services, restaurants, and conveniences.
How about Summer amenities like a NEWLY REMODELED AND UPDATED SOUTHMOOR PARK, a swim and tennis club right in the neighborhood, or a tennis indoor facility just minutes to the North, or multiple gyms, etc. Biking, one has great access to the highline canal, Bible Park, and cherry creek reservoir.
There are many choices for schools both public, private, and parochial schools.
For sale
Price increase: $30K (9/18)
$729,900
3724 S Poplar Street, Denver, CO 80237
4beds
2,771sqft
Single Family Residence
Built in 1969
10,400 Square Feet Lot
$721,800 Zestimate®
$263/sqft
$2/mo HOA
What's special
- 99 days
- 389
- 12
Zillow last checked:
Listing updated:
Listed by:
Arnie Stein Team 303-881-3333 arnie@arniestein.com,
RE/MAX Professionals
Source: REcolorado as distributed by MLS GRID,MLS#: 6448108
Facts & features
Interior
Bedrooms & bathrooms
- Bedrooms: 4
- Bathrooms: 3
- Full bathrooms: 2
- 3/4 bathrooms: 1
Bedroom
- Description: 2nd Primary Bdrm Or Office/Study
- Level: Lower
- Area: 169.85 Square Feet
- Dimensions: 10.11 x 16.8
Bedroom
- Description: Back Bedroom, Nice Size
- Level: Upper
- Area: 128.4 Square Feet
- Dimensions: 10.7 x 12
Bedroom
- Description: 2nd Back Bedroom, Nice Size
- Level: Upper
- Area: 113.75 Square Feet
- Dimensions: 12.5 x 9.1
Bedroom
- Description: Primary, Bright W/Walk-In & Full Bath
- Features: Primary Suite
- Level: Upper
- Area: 210.27 Square Feet
- Dimensions: 12.9 x 16.3
Bathroom
- Description: Good Size 3/4 Bath Serves F/R Like 2nd Primary
- Level: Lower
Bathroom
- Description: Large Bath With Tub/Shower
- Level: Upper
Bathroom
- Description: Primary Bath/Shower W/Jetted Tub
- Level: Upper
Dining room
- Description: Formal Dining Space/Or Expand Kitchen
- Level: Main
- Area: 139.15 Square Feet
- Dimensions: 11.5 x 12.1
Family room
- Description: Enormous Family Room W/Flpc/Doors To Patio
- Level: Lower
- Area: 371.01 Square Feet
- Dimensions: 14.9 x 24.9
Great room
- Description: 2 Walled And Fin. Rooms, Great Space For Gym/Bdrm
- Level: Basement
- Area: 562.24 Square Feet
- Dimensions: 25.1 x 22.4
Kitchen
- Description: Nook7.4x11.5, Granite Counters-Paint Cab White
- Level: Main
- Area: 121.8 Square Feet
- Dimensions: 11.6 x 10.5
Laundry
- Description: Convenient Just Off Bsmt Stairs
- Level: Basement
Living room
- Description: Elegant Living Room- Great Retreat Or Dr
- Level: Main
- Area: 234.08 Square Feet
- Dimensions: 13.3 x 17.6
Heating
- Baseboard, Hot Water
Cooling
- Attic Fan, Central Air
Appliances
- Included: Dishwasher, Disposal, Gas Water Heater, Microwave, Oven, Range, Self Cleaning Oven
- Laundry: In Unit
Features
- Eat-in Kitchen, Entrance Foyer, Granite Counters, Open Floorplan, Pantry, Primary Suite
- Flooring: Carpet, Tile, Vinyl, Wood
- Windows: Window Coverings, Window Treatments
- Basement: Finished,Partial
- Number of fireplaces: 1
- Fireplace features: Family Room
Interior area
- Total structure area: 2,771
- Total interior livable area: 2,771 sqft
- Finished area above ground: 2,165
- Finished area below ground: 606
Video & virtual tour
Property
Parking
- Total spaces: 2
- Parking features: Concrete
- Attached garage spaces: 2
Features
- Levels: Tri-Level
- Entry location: Exterior Access
- Patio & porch: Covered, Front Porch, Patio
- Exterior features: Private Yard
- Fencing: Full
Lot
- Size: 10,400 Square Feet
- Features: Irrigated, Landscaped, Level, Near Public Transit, Sprinklers In Front, Sprinklers In Rear
- Residential vegetation: Grassed, Partially Wooded
Details
- Parcel number: 705111002
- Zoning: S-SU-F
- Special conditions: Standard
Construction
Type & style
- Home type: SingleFamily
- Architectural style: Traditional
- Property subtype: Single Family Residence
Materials
- Brick, Wood Siding
- Foundation: Concrete Perimeter
- Roof: Metal
Condition
- Year built: 1969
Utilities & green energy
- Electric: 110V, 220 Volts
- Sewer: Public Sewer
- Water: Public
- Utilities for property: Cable Available, Electricity Connected, Internet Access (Wired), Natural Gas Available, Natural Gas Connected, Phone Available, Phone Connected
Community & HOA
Community
- Security: Carbon Monoxide Detector(s), Smoke Detector(s)
- Subdivision: Southmoor Park
HOA
- Has HOA: Yes
- HOA fee: $25 annually
- HOA name: SPEHA
- HOA phone: 303-884-4716
Location
- Region: Denver
Financial & listing details
- Price per square foot: $263/sqft
- Tax assessed value: $768,600
- Annual tax amount: $3,605
- Date on market: 7/17/2026
- Listing terms: 1031 Exchange,Cash,Conventional,FHA,Other,VA Loan
- Exclusions: All Existing Kitchen Appliances Included. Check Out The Hardwood Floors Too, Living Room, Dining Room And Upstairs In The Three Bedrooms Including The Primary Bedroom.
- Ownership: Individual
- Electric utility on property: Yes
- Road surface type: Paved
Estimated market value
$721,800
$686,000 - $758,000
$3,464/mo
Price history
| Date | Event | Price |
|---|---|---|
| 9/18/2026 | Price change | $729,900+4.3%$263/sqft |
Source:  REcolorado as distributed by MLS GRID #6448108 Report a problem REcolorado as distributed by MLS GRID #6448108 Report a problem | ||
| 8/3/2026 | Price change | $699,900-4.1%$253/sqft |
Source: REcolorado as distributed by MLS GRID #6448108 Report a problem | ||
| 7/17/2026 | Listed for sale | $729,900+442.7%$263/sqft |
Source: REcolorado as distributed by MLS GRID #6448108 Report a problem | ||
| 12/9/1987 | Sold | $134,500$49/sqft |
Source: Agent Provided Report a problem | ||
Public tax history
| Year | Property taxes | Tax assessment |
|---|---|---|
| 2025 | $3,993 +2.2% | $54,180 +7.5% |
| 2024 | $3,906 +21.8% | $50,410 -6% |
| 2023 | $3,207 +3.6% | $53,600 +32.9% |
| 2022 | $3,096 +26.2% | $40,330 -2.8% |
| 2021 | $2,454 +2.9% | $41,490 +3.2% |
| 2020 | $2,385 +6.3% | $40,219 -0.7% |
| 2019 | $2,243 | $40,500 +11.9% |
| 2018 | $2,243 +0.3% | $36,190 |
| 2017 | $2,236 +12.5% | $36,190 +8.4% |
| 2016 | $1,988 +17.4% | $33,400 |
| 2015 | $1,693 0% | $33,400 +17.8% |
| 2014 | $1,694 -4.4% | $28,350 |
| 2013 | $1,773 -14.4% | $28,350 -2.4% |
| 2012 | $2,071 +4.2% | $29,050 |
| 2011 | $1,987 +2.2% | $29,050 -2.6% |
| 2010 | $1,944 +36.3% | $29,840 |
| 2009 | $1,426 -0.2% | $29,840 +1.8% |
| 2008 | $1,429 +11.5% | $29,320 |
| 2007 | $1,282 -28.6% | $29,320 +8.2% |
| 2006 | $1,795 +17.1% | $27,110 |
| 2005 | $1,532 +5.1% | $27,110 +10.9% |
| 2003 | $1,457 +1.9% | $24,450 +0.4% |
| 2002 | $1,430 | $24,350 +14.5% |
| 2001 | -- | $21,270 |
Find assessor info on the county website
Monthly payment
Est. payment
Payment breakdown
Explore the cost of this home by adjusting the details. Changes won't be saved.Climate risks
Neighborhood: Hampden South
Nearby schools
Schools provided by the listing agent
- Elementary: Southmoor
- Middle: Hamilton
- High: Thomas Jefferson
- District: Denver 1
Source: REcolorado as distributed by MLS GRID. This data may not be complete. We recommend contacting the local school district to confirm school assignments for this home.

Similar homes
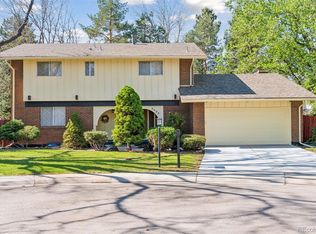
- $750,0004 bd4 ba3k sqft8705 E Radcliff Avenue, Denver, CO 80237For Sale
 MLS ID #3779211, Angel Feng, Orchard Brokerage LLC. REcolorado as distributed by MLS GRID
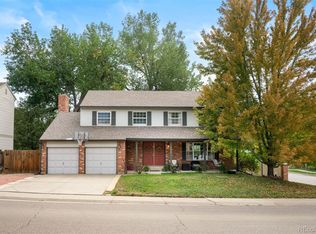
 - $750,0004 bd3 ba3.4k sqft8484 E Radcliff Avenue, Denver, CO 80237For Sale
 MLS ID #5530478, Patrick Harris, Public Realty Company. REcolorado as distributed by MLS GRID
 - $595,0003 bd3 ba2.7k sqft8264 E Kenyon Drive, Denver, CO 80237For Sale
 MLS ID #7614815, Anna Fugier, Huntington Properties LLC. REcolorado as distributed by MLS GRID
 - $724,9004 bd3 ba3k sqft6690 S Locust Way, Centennial, CO 80111For Sale
 MLS ID #2139138, Leigh Flanagan, LIV Sotheby's International Realty. REcolorado as distributed by MLS GRID
 - $700,0004 bd4 ba3.3k sqft8022 S Williams Circle, Centennial, CO 80122For SaleMLS ID #8773368, Cindy Bakula Streater, RE/MAX Professionals. REcolorado as distributed by MLS GRID
- $695,0004 bd3 ba3k sqft1570 S Macon Street, Aurora, CO 80012For SaleMLS ID #1628469, Michael Hardey, Integrity Real Estate Group. REcolorado as distributed by MLS GRID
- $795,0004 bd3 ba2.2k sqft3395 S Race Street, Englewood, CO 80113For SaleMLS ID #6285656, John Patterson, LIV Sotheby's International Realty. REcolorado as distributed by MLS GRID
- $700,0004 bd3 ba2.7k sqft6852 W Eldorado Place, Denver, CO 80227For SaleMLS ID #2323260, Joshua Larsen, Keller Williams Realty Urban Elite. REcolorado as distributed by MLS GRID
- $585,0003 bd3 ba3.2k sqft6974 S Lakeview St, Littleton, CO 80120For Sale
 MLS ID #1071082, Milton Koenigsberger, Compass - Boulder. IRES as distributed by MLS GRID
 - $594,9954 bd3 ba2.8k sqft1435 S Macon Street, Aurora, CO 80012For SaleMLS ID #8350036, Niko Stathopoulos, RE/MAX Alliance. REcolorado as distributed by MLS GRID
- $849,5004 bd3 ba2.8k sqft7855 S Wabash Court, Centennial, CO 80112For SaleMLS ID #4702251, Ryan Borger, HomeSmart. REcolorado as distributed by MLS GRID
- $849,9994 bd3 ba3.7k sqft10521 E Dorado Avenue, Englewood, CO 80111For SaleMLS ID #8641595, Anne Barrington, The Barrington Group Real Estate, Inc.. REcolorado as distributed by MLS GRID
- $839,0004 bd3 ba3.3k sqft1010 E Dartmouth Avenue, Englewood, CO 80113For SaleMLS ID #3722105, Marc Monaco, The Monaco Group Inc. REcolorado as distributed by MLS GRID
- $595,0004 bd3 ba2.6k sqft1260 E Easter Avenue, Centennial, CO 80122For SaleMLS ID #6094682, Shanon DeBelle, RE/MAX Professionals. REcolorado as distributed by MLS GRID
- $750,0004 bd4 ba2.9k sqft1967 S Deframe Street, Lakewood, CO 80228For SaleMLS ID #3459224, Lynn Westfall, LIV Sotheby's International Realty. REcolorado as distributed by MLS GRID
- $610,0004 bd3 ba2.7k sqft6926 S Ogden Court, Littleton, CO 80122For SaleMLS ID #2256718, Eileen Suzy Chapman, Red Carpet Realty LLC. REcolorado as distributed by MLS GRID
- $575,0003 bd2 ba2.1k sqft7017 S Cherry Drive, Centennial, CO 80122For SaleMLS ID #6746447, Starla Kohnert, HomeSmart Realty. REcolorado as distributed by MLS GRID
- $690,0005 bd3 ba2.8k sqft4295 Balsam Street, Wheat Ridge, CO 80033For SaleMLS ID #4324133, Jim Hatfield, RE/MAX Professionals. REcolorado as distributed by MLS GRID
- $519,5004 bd3 ba2.5k sqft2754 S Uravan Street, Aurora, CO 80013For SaleMLS ID #5572930, Norma Ortiz, Invalesco Real Estate. REcolorado as distributed by MLS GRID
- $550,0004 bd3 ba2.8k sqft2974 S Eaton Street, Denver, CO 80227For SaleMLS ID #6923927, Adam France, Coldwell Banker Realty 28. REcolorado as distributed by MLS GRID
