Welcome to 7017 S Cherry Drive, a wonderful Centennial opportunity in a desirable South Metro location. This inviting home offers a comfortable blend of everyday functionality and Colorado living, with a layout ready to accommodate relaxing, entertaining, and making memories for years to come. Well established neighborhood with a big fenced yard perfect for pets!
The property’s convenient Centennial location puts you close to shopping, dining, parks, recreation, and major commuter routes, while offering the established neighborhood feel buyers love. Whether you’re looking for a place to settle in and make your own or an opportunity to add your personal style, this home is ready to welcome you.
Don’t miss the opportunity to make 7017 S Cherry Drive your next home!
For sale
$575,000
7017 S Cherry Drive, Centennial, CO 80122
3beds
2,108sqft
Single Family Residence
Built in 1968
0.29 Acres Lot
$566,100 Zestimate®
$273/sqft
$-- HOA
What's special
- 28 days
- 1,113
- 44
Zillow last checked:
Listing updated:
Listed by:
Starla Kohnert 720-412-4995 HomeSmartRealty.StarlaKohnert@gmail.com,
HomeSmart Realty
Source: REcolorado as distributed by MLS GRID,MLS#: 6746447
Facts & features
Interior
Bedrooms & bathrooms
- Bedrooms: 3
- Bathrooms: 2
- Full bathrooms: 2
Bedroom
- Features: Primary Suite
- Level: Upper
Bedroom
- Level: Upper
Bedroom
- Level: Upper
Bathroom
- Features: En Suite Bathroom
- Level: Upper
Bathroom
- Features: Primary Suite
- Level: Upper
Den
- Level: Lower
Kitchen
- Level: Main
Living room
- Level: Main
Heating
- Forced Air
Cooling
- Central Air
Appliances
- Included: Dishwasher, Disposal, Oven, Range, Refrigerator
Features
- Flooring: Carpet, Wood
- Basement: Partial
Interior area
- Total structure area: 2,108
- Total interior livable area: 2,108 sqft
- Finished area above ground: 1,569
- Finished area below ground: 539
Property
Parking
- Total spaces: 1
- Parking features: Concrete
- Attached garage spaces: 1
Features
- Levels: Multi/Split
- Patio & porch: Deck, Front Porch
- Exterior features: Private Yard
- Fencing: Full
Lot
- Size: 0.29 Acres
- Features: Level
Details
- Parcel number: 031885817
- Special conditions: Standard
Construction
Type & style
- Home type: SingleFamily
- Property subtype: Single Family Residence
Materials
- Brick
- Foundation: Concrete Perimeter
- Roof: Composition
Condition
- Year built: 1968
Utilities & green energy
- Sewer: Public Sewer
- Water: Public
- Utilities for property: Electricity Connected
Community & HOA
Community
- Subdivision: Nob Hill
HOA
- Has HOA: No
Location
- Region: Centennial
Financial & listing details
- Price per square foot: $273/sqft
- Tax assessed value: $597,200
- Annual tax amount: $3,935
- Date on market: 10/7/2026
- Listing terms: Cash,Conventional,FHA,VA Loan
- Exclusions: Estate Items Are Negotiable
- Ownership: Estate
- Electric utility on property: Yes
Estimated market value
$566,100
$538,000 - $594,000
$2,929/mo
Price history
| Date | Event | Price |
|---|---|---|
| 10/7/2026 | Listed for sale | $575,000+295.2%$273/sqft |
Source:  REcolorado as distributed by MLS GRID #6746447 Report a problem | ||
| 7/31/1997 | Sold | $145,500$69/sqft |
Source: Public Record Report a problem | ||
Public tax history
| Year | Property taxes | Tax assessment |
|---|---|---|
| 2025 | $3,046 +6.6% | $37,326 +12.2% |
| 2024 | $2,857 +7% | $33,279 -10.8% |
| 2023 | $2,671 +0.1% | $37,323 +22.9% |
| 2022 | $2,668 | $30,365 -2.8% |
| 2021 | -- | $31,239 +5.8% |
| 2020 | $2,484 +23.2% | $29,530 |
| 2019 | $2,016 | -- |
| 2018 | $2,016 +8.3% | $26,467 |
| 2017 | $1,861 | $26,467 +4.8% |
| 2016 | -- | $25,265 |
| 2015 | -- | $25,265 +41.6% |
| 2014 | $1,737 +63.2% | $17,846 +4.7% |
| 2013 | $1,064 | $17,050 |
| 2012 | -- | $17,050 |
| 2011 | $1,687 +10.9% | $17,050 +1.3% |
| 2010 | $1,521 +59.2% | $16,830 |
| 2009 | $955 | $16,830 -7.5% |
| 2008 | -- | $18,188 |
| 2007 | -- | $18,188 +6.4% |
| 2006 | -- | $17,099 |
| 2005 | -- | $17,099 +3.3% |
| 2002 | $1,302 +12% | $16,550 +21.2% |
| 2001 | $1,163 | $13,660 |
Find assessor info on the county website
Monthly payment
Est. payment
Payment breakdown
Explore the cost of this home by adjusting the details. Changes won't be saved.Climate risks
Neighborhood: 80122
Nearby schools
Schools provided by the listing agent
- Elementary: Ford
- Middle: Newton
- High: Arapahoe
- District: Littleton 6
Source: REcolorado as distributed by MLS GRID. This data may not be complete. We recommend contacting the local school district to confirm school assignments for this home.
Similar homes
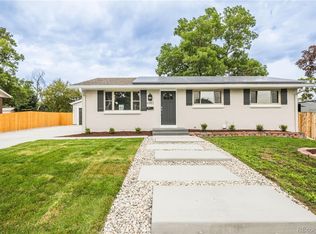
- $499,9004 bd2 ba2.8k sqft7209 S Lincoln Way, Centennial, CO 80122For Sale
 MLS ID #5163218, Kyle Macdonald, The Steller Group, Inc. REcolorado as distributed by MLS GRID
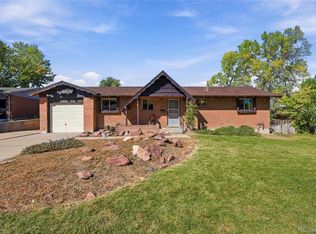
- $659,0004 bd3 ba2.2k sqft2555 E Maplewood Ave, Centennial, CO 80121For Sale

 MLS ID #1068899, India Niedens, Your Castle Real Estate LLC. IRES as distributed by MLS GRID
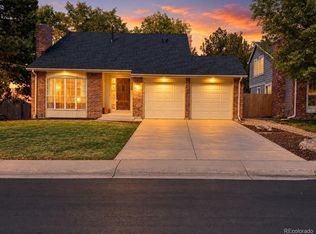
- $599,9003 bd3 ba2.3k sqft2439 W Kettle Circle, Littleton, CO 80120For Sale
 MLS ID #7846625, Julie Maeda, Guardian Real Estate Group. REcolorado as distributed by MLS GRID
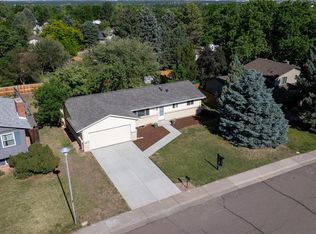
- $550,0003 bd2 ba2.1k sqft6270 S Fenton Court, Littleton, CO 80123For Sale
 MLS ID #9047678, Dawn Conzelman, eXp Realty, LLC. REcolorado as distributed by MLS GRID
- $629,9004 bd2 ba2.4k sqft6510 S Cedar Street, Littleton, CO 80120For SaleMLS ID #4945212, Ann Potarf, Your Castle Realty LLC. REcolorado as distributed by MLS GRID
- $475,0004 bd4 ba2.2k sqft7595 S Cove Circle, Centennial, CO 80122For SaleMLS ID #7915221, Matthew Sumner, Sellstate ACE Properties. REcolorado as distributed by MLS GRID
- $593,0004 bd3 ba2.3k sqft8118 S Marshall Street, Littleton, CO 80128For SaleMLS ID #2562514, Kelly Zinke, Compass - Denver. REcolorado as distributed by MLS GRID
- $595,0003 bd3 ba2.7k sqft8264 E Kenyon Drive, Denver, CO 80237For SaleMLS ID #7614815, Anna Fugier, Huntington Properties LLC. REcolorado as distributed by MLS GRID
- $490,0004 bd3 ba2.7k sqft7623 E Colgate Place, Denver, CO 80231For SaleMLS ID #6495923, Richard Graca, MB Summers Realty. REcolorado as distributed by MLS GRID
- $575,0003 bd3 ba2.4k sqft4864 S Alkire Street, Morrison, CO 80465For SaleMLS ID #6948616, Merritt Pullam, Corcoran Perry & Co.. REcolorado as distributed by MLS GRID
- $579,9903 bd3 ba2.1k sqft3843 W Temple Place, Denver, CO 80236For SaleMLS ID #3751965, Huy Nguyen, Signature Real Estate Corp.. REcolorado as distributed by MLS GRID
- $555,5004 bd2 ba1.8k sqft5600 S Queen Street, Littleton, CO 80127For SaleMLS ID #3381597, Chris Hartsfield, eXp Realty, LLC. REcolorado as distributed by MLS GRID
- $610,0004 bd2 ba2.4k sqft7740 W Meadow Drive, Littleton, CO 80128For SaleMLS ID #6568402, Todd Runyan, Keller Williams Action Realty LLC. REcolorado as distributed by MLS GRID
- $549,9003 bd2 ba2.3k sqft2743 S Otis Street, Denver, CO 80227For SaleMLS ID #2131190, Jeff Hansen, RE/MAX Professionals. REcolorado as distributed by MLS GRID
- $575,0003 bd4 ba2.2k sqft9984 W Maryland Drive, Lakewood, CO 80232For SaleMLS ID #8250507, Charles Tuttle, Brokers Guild Homes. REcolorado as distributed by MLS GRID
- $499,7504 bd2 ba2.1k sqft1085 S Parfet Court, Lakewood, CO 80226For SaleMLS ID #7647091, Matt Smith, Brokers Guild Homes. REcolorado as distributed by MLS GRID
- $529,0004 bd3 ba1.7k sqft3009 S Dayton Court, Denver, CO 80231For SaleMLS ID #6994860, Scott Wilson, LoKation. REcolorado as distributed by MLS GRID
- $545,0003 bd2 ba1.3k sqft4664 S Garland Way, Littleton, CO 80123For SaleMLS ID #6902210, Erika Roberg, Coldwell Banker Realty 44. REcolorado as distributed by MLS GRID
- $569,9004 bd3 ba2.1k sqft13847 W Pacific Avenue, Lakewood, CO 80228For SaleMLS ID #5923273, Tricia Woodyard, HomeSmart. REcolorado as distributed by MLS GRID
- $590,0004 bd2 ba1.9k sqft9471 W Tennessee Avenue, Lakewood, CO 80226For SaleMLS ID #9406173, Margie Jackson, Real Estate Sales. REcolorado as distributed by MLS GRID
