Welcome to this fully permitted masterpiece—this Nob Hill stunner has it all! Thoughtfully renovated from top to bottom, this 4-bed, 3-bath ranch blends modern design with everyday comfort. Step inside to discover fresh paint, new flooring, designer lighting, and a dream kitchen featuring brand-new cabinets, countertops, backsplash, and appliances. The newly added primary suite offers a private bath and walk-in closet, while all bathrooms have been beautifully updated. The finished basement boasts added egress windows, a stylish new bathroom, and a wet bar perfect for entertaining. Outside, enjoy a brand-new 2-car garage, heated studio/office, and a backyard designed for gathering—complete with new concrete and a pergola. Bonus perks: paid-off solar panels. This is the one you've been waiting for!
Sold for $713,000
$713,000
6983 S Cherry Street, Centennial, CO 80122
4beds
2,214sqft
Single Family Residence
Built in 1964
0.25 Acres Lot
$697,000 Zestimate®
$322/sqft
$3,044 Estimated rent
Home value
$697,000
$648,000 - $746,000
$3,044/mo
Zestimate® history
Owner options
List your home for rent
$3,044/mo
Rent Zestimate®
Find your next renter with Zillow Rental Manager. Plus, with online applications, you can quickly screen prospective tenants – for free.
$3,044/mo
Rent Zestimate®
Refinance and save
$4,096/mo
Est. payment
Refinancing to a lower rate could help reduce your monthly payments and save thousands over the life of the loan.
$4,096/mo
Est. payment
Explore your selling options
Work with a Zillow partner agent
Leverage their expertise and Zillow's premium Showcase listings to get your home seen by more buyers.
Get startedList with your own agent
Get your home in front of millions of buyers by listing it on Zillow.
Learn how to do itSell it yourself
Take full control of how buyers see your home on Zillow by listing For Sale by Owner (FSBO).
List your homeWhat's special
Finished basementEgress windowsPrimary suitePrivate bathStylish new bathroomBackyard designed for gatheringBrand-new cabinets
Zillow last checked:
Listing updated:
Listed by:
Jennifer Heineman jennifer@bocrealty.com,
Buy-Out Company Realty, LLC
Bought with:
John Keene, 100009870
Corcoran Perry & Co.
Source: REcolorado as distributed by MLS GRID,MLS#: 4696732
Facts & features
Interior
Bedrooms & bathrooms
- Bedrooms: 4
- Bathrooms: 3
- Full bathrooms: 1
- 3/4 bathrooms: 2
- Main level bathrooms: 2
- Main level bedrooms: 2
Bedroom
- Level: Main
Bedroom
- Level: Basement
Bedroom
- Level: Basement
Bathroom
- Level: Main
Bathroom
- Level: Basement
Other
- Level: Main
Other
- Level: Main
Dining room
- Level: Main
Family room
- Level: Basement
Kitchen
- Level: Main
Laundry
- Level: Basement
Living room
- Level: Main
Heating
- Forced Air, Natural Gas
Cooling
- Central Air
Appliances
- Included: Dishwasher, Disposal, Microwave, Range, Range Hood, Refrigerator
- Laundry: In Unit
Features
- Granite Counters, Kitchen Island, Open Floorplan, Primary Suite, Walk-In Closet(s), Wet Bar
- Flooring: Carpet, Laminate, Tile
- Basement: Finished,Full
- Common walls with other units/homes: No Common Walls
Interior area
- Total structure area: 2,214
- Total interior livable area: 2,214 sqft
- Finished area above ground: 1,107
- Finished area below ground: 1,107
Property
Parking
- Total spaces: 2
- Parking features: Garage
- Garage spaces: 2
Features
- Levels: One
- Stories: 1
- Patio & porch: Patio
- Fencing: Partial
Lot
- Size: 0.25 Acres
- Features: Landscaped, Many Trees
Details
- Parcel number: 031886104
- Special conditions: Standard
Construction
Type & style
- Home type: SingleFamily
- Property subtype: Single Family Residence
Materials
- Brick
- Roof: Composition
Condition
- Updated/Remodeled
- Year built: 1964
Utilities & green energy
- Sewer: Public Sewer
- Water: Public
- Utilities for property: Electricity Connected, Natural Gas Available, Natural Gas Connected
Community & HOA
Community
- Subdivision: Nob Hill
HOA
- Has HOA: No
Location
- Region: Centennial
Financial & listing details
- Price per square foot: $322/sqft
- Tax assessed value: $504,500
- Annual tax amount: $4,600
- Date on market: 9/12/2025
- Listing terms: Cash,Conventional,FHA,VA Loan
- Exclusions: Any Staging Items
- Ownership: Corporation/Trust
- Electric utility on property: Yes
- Road surface type: Paved
Price history
| Date | Event | Price |
|---|---|---|
| 10/16/2025 | Sold | $713,000-1%$322/sqft |
Source:  REcolorado as distributed by MLS GRID #4696732 Report a problem REcolorado as distributed by MLS GRID #4696732 Report a problem | ||
| 9/15/2025 | Pending sale | $719,973$325/sqft |
Source: REcolorado as distributed by MLS GRID #4696732 Report a problem | ||
| 9/12/2025 | Listed for sale | $719,973+140%$325/sqft |
Source: REcolorado as distributed by MLS GRID #4696732 Report a problem | ||
| 1/7/2025 | Sold | $300,000$136/sqft |
Source: Public Record Report a problem | ||
Public tax history
| Year | Property taxes | Tax assessment |
|---|---|---|
| 2025 | $4,600 +3.6% | $31,532 -6.4% |
| 2024 | $4,439 +20.6% | $33,688 -10.7% |
| 2023 | $3,682 +1.4% | $37,735 +43% |
| 2022 | $3,632 | $26,383 -2.8% |
| 2021 | -- | $27,142 +0.7% |
| 2020 | $3,643 +20.4% | $26,956 |
| 2019 | $3,027 | -- |
| 2018 | $3,027 +33.5% | $23,652 |
| 2017 | $2,267 | $23,652 +7.1% |
| 2016 | -- | $22,089 |
| 2015 | -- | $22,089 +38.3% |
| 2014 | $2,197 +31.1% | $15,968 +0.9% |
| 2013 | $1,676 | $15,830 |
| 2012 | -- | $15,830 |
| 2011 | $1,613 +10.9% | $15,830 -1.4% |
| 2010 | $1,455 -25.5% | $16,060 |
| 2009 | $1,951 | $16,060 -9.2% |
| 2008 | -- | $17,679 |
| 2007 | -- | $17,679 +8.7% |
| 2006 | -- | $16,270 |
| 2005 | -- | $16,270 +2.8% |
| 2002 | $1,245 +13.8% | $15,830 +23.1% |
| 2001 | $1,095 | $12,860 |
Find assessor info on the county website
Neighborhood: 80122
Nearby homes
- $536,2003 bd2 ba1.1k sqft7003 S Cherry St, Centennial, CO 80122Off Market
- $477,0003 bd1 ba1.1k sqft6973 S Cherry St, Centennial, CO 80122Off Market
- $499,100-- bd2 ba1.1k sqft7013 S Cherry St, Centennial, CO 80122Off Market
- $565,0004 bd2 ba2.2k sqft7004 S Cherry St, Centennial, CO 80122Sold
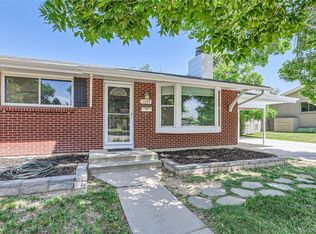
- $527,0003 bd2 ba1.1k sqft6943 S Cherry St, Centennial, CO 80122Off Market
- $564,6003 bd2 ba1.1k sqft6974 S Cherry St, Centennial, CO 80122Off Market
- $488,8003 bd2 ba1.1k sqft7014 S Cherry St, Centennial, CO 80122Off Market
- $549,4003 bd2 ba1.1k sqft6980 S Clermont Dr, Centennial, CO 80122Off Market
Nearby schools
GreatSchools rating
- 7/10Ford ElementaryGrades: K-5Distance: 0.3 mi
- 8/10Newton Middle SchoolGrades: 6-8Distance: 0.5 mi
- 8/10Arapahoe High SchoolGrades: 9-12Distance: 1.5 mi
Schools provided by the listing agent
- Elementary: Ford
- Middle: Newton
- High: Arapahoe
- District: Littleton 6
Source: REcolorado as distributed by MLS GRID. This data may not be complete. We recommend contacting the local school district to confirm school assignments for this home.
Get a cash offer in 3 minutes
Find out how much your home could sell for in as little as 3 minutes with a no-obligation cash offer.
Estimated market value
$697,000
Get a cash offer in 3 minutes
Find out how much your home could sell for in as little as 3 minutes with a no-obligation cash offer.
Estimated market value
$697,000
- Colorado
- Arapahoe County
- Centennial
- 80122
- 6983 S Cherry Street
Nearby cities
Nearby zip codes
Other Centennial Topics
