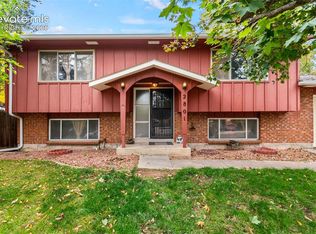
Turn-key perfection in 80236! This beautifully updated home blends modern convenience with stylish finishes, offering total peace of mind with extensive renovations completed entirely within the past few years of ownership. Step inside to a light-filled main level boasting fresh interior paint and stunning new hardwood floors that flow beautifully through the living room and up the stairs. The exceptional, fully remodeled kitchen comes complete with sleek new cabinetry, gorgeous granite countertops, a matching granite backsplash, and a brand-new refrigerator. Retreat to the private spaces where you will find brand-new luxury vinyl plank flooring installed in all bedrooms for a clean, modern, and durable feel. The impressive upgrades continue outside, where you will find fresh exterior paint, a brand-new concrete front step, a partially new fence framing the backyard, and a massive new driveway extension that wraps all the way to the back—offering incredible curb appeal and ample parking for extra vehicles or recreational toys. Car and tech enthusiasts will love the garage, which comes fully equipped with a Level 2 EV charging station, and the home is completely move-in ready with a brand-new dryer also included. Don't miss the opportunity to own this beautifully updated, low-maintenance gem in a fantastic location—schedule your showing today!
For sale
Price cut: $5K (9/2)
$579,990
3843 W Temple Place, Denver, CO 80236
3beds
2,100sqft
Single Family Residence
Built in 1989
7,700 Square Feet Lot
$576,700 Zestimate®
$276/sqft
$-- HOA
What's special
- 106 days
- 445
- 60
Zillow last checked:
Listing updated:
Listed by:
Huy Nguyen 571-357-8090 nghuy.re@gmail.com,
Signature Real Estate Corp.
Source: REcolorado as distributed by MLS GRID,MLS#: 3751965
Facts & features
Interior
Bedrooms & bathrooms
- Bedrooms: 3
- Bathrooms: 3
- Full bathrooms: 2
- 1/2 bathrooms: 1
- Main level bathrooms: 1
Bedroom
- Level: Upper
Bedroom
- Level: Upper
Bedroom
- Level: Upper
Bathroom
- Level: Upper
Bathroom
- Features: En Suite Bathroom
- Level: Upper
Bathroom
- Level: Main
Heating
- Forced Air
Cooling
- Central Air
Appliances
- Included: Dishwasher, Dryer, Gas Water Heater, Microwave, Oven, Refrigerator, Washer
Features
- Flooring: Vinyl, Wood
- Basement: Finished,Partial
- Has fireplace: Yes
- Fireplace features: Living Room
Interior area
- Total structure area: 2,100
- Total interior livable area: 2,100 sqft
- Finished area above ground: 1,476
- Finished area below ground: 470
Property
Parking
- Total spaces: 3
- Parking features: Concrete
- Attached garage spaces: 2
- Details: RV Spaces: 1
Features
- Levels: Two
- Stories: 2
Lot
- Size: 7,700 Square Feet
- Features: Level
Details
- Parcel number: 807125015
- Zoning: S-SU-D
- Special conditions: Standard
Construction
Type & style
- Home type: SingleFamily
- Property subtype: Single Family Residence
Materials
- Brick, Wood Siding
- Foundation: Structural
Condition
- Updated/Remodeled
- Year built: 1989
Utilities & green energy
- Electric: 220 Volts in Garage
- Sewer: Public Sewer
- Water: Public
Community & HOA
Community
- Security: Carbon Monoxide Detector(s), Smoke Detector(s)
- Subdivision: Bow Mar Heights Filing Two
HOA
- Has HOA: No
Location
- Region: Denver
Financial & listing details
- Price per square foot: $276/sqft
- Tax assessed value: $599,800
- Annual tax amount: $3,235
- Date on market: 6/26/2026
- Listing terms: 1031 Exchange,Cash,Conventional,FHA,VA Loan
- Exclusions: Seller 's Personal Property
- Ownership: Individual
Estimated market value
$576,700
$548,000 - $606,000
$2,964/mo
Price history
| Date | Event | Price |
|---|---|---|
| 9/2/2026 | Price change | $579,990-0.9%$276/sqft |
Source:  REcolorado as distributed by MLS GRID #3751965 Report a problem REcolorado as distributed by MLS GRID #3751965 Report a problem | ||
| 8/6/2026 | Price change | $585,000-0.8%$279/sqft |
Source: REcolorado as distributed by MLS GRID #3751965 Report a problem | ||
| 7/21/2026 | Price change | $589,990-1.7%$281/sqft |
Source: REcolorado as distributed by MLS GRID #3751965 Report a problem | ||
| 6/26/2026 | Listed for sale | $599,990+11.1%$286/sqft |
Source: REcolorado as distributed by MLS GRID #3751965 Report a problem | ||
| 9/26/2022 | Sold | $540,000+129.8%$257/sqft |
Source: Public Record Report a problem | ||
| 7/30/2002 | Sold | $235,000+54.6%$112/sqft |
Source: Public Record Report a problem | ||
| 6/4/1996 | Sold | $152,000+3.8%$72/sqft |
Source: Public Record Report a problem | ||
| 2/2/1994 | Sold | $146,500$70/sqft |
Source: Public Record Report a problem | ||
Public tax history
| Year | Property taxes | Tax assessment |
|---|---|---|
| 2025 | $2,557 +2.2% | $42,280 +30.9% |
| 2024 | $2,502 +5.4% | $32,290 -14.2% |
| 2023 | $2,375 +3.6% | $37,620 +26% |
| 2022 | $2,293 +7.3% | $29,860 -2.8% |
| 2021 | $2,138 +2.9% | $30,730 +6.6% |
| 2020 | $2,078 +7.6% | $28,814 -0.7% |
| 2019 | $1,931 | $29,016 +16.3% |
| 2018 | $1,931 +0.3% | $24,960 |
| 2017 | $1,925 +10% | $24,960 +11.4% |
| 2016 | $1,751 +21.1% | $22,410 |
| 2015 | $1,446 0% | $22,410 +28.7% |
| 2014 | $1,447 -10.5% | $17,410 |
| 2013 | $1,617 +17.9% | $17,410 -9.5% |
| 2012 | $1,371 +3.1% | $19,230 |
| 2011 | $1,330 +2.2% | $19,230 -3.7% |
| 2010 | $1,301 +0.1% | $19,970 |
| 2009 | $1,299 -0.2% | $19,970 +2.7% |
| 2008 | $1,301 +2.6% | $19,450 |
| 2007 | $1,269 +1.1% | $19,450 +2.6% |
| 2006 | $1,255 +5% | $18,950 |
| 2005 | $1,195 +6.3% | $18,950 -0.6% |
| 2003 | $1,124 +1.9% | $19,070 +1.5% |
| 2002 | $1,103 | $18,780 +17.7% |
| 2001 | -- | $15,950 |
Find assessor info on the county website
Monthly payment
Est. payment
Payment breakdown
Explore the cost of this home by adjusting the details. Changes won't be saved.Climate risks
Neighborhood: Fort Logan
Nearby schools
Schools provided by the listing agent
- Elementary: Kaiser
- Middle: Bear Valley International
- High: John F. Kennedy
- District: Denver 1
Source: REcolorado as distributed by MLS GRID. This data may not be complete. We recommend contacting the local school district to confirm school assignments for this home.

Similar homes
- $600,0004 bd2 ba1.9k sqft2801 S Reed St, Denver, CO 80227For Sale
 MLS ID #6671057, Jennifer Watton ABR EPRO GRI MRP PSA , Welcome Home CO, Inc.. elevateMLS
 - $310,0003 bd4 ba2.2k sqft3677 W Union Avenue Bldg G, Denver, CO 80236For Sale

 MLS ID #7479331, Kyle Gephart, Accession Real Estate. REcolorado as distributed by MLS GRID
 - $555,5004 bd2 ba1.8k sqft5600 S Queen Street, Littleton, CO 80127For Sale
 MLS ID #3381597, Chris Hartsfield, eXp Realty, LLC. REcolorado as distributed by MLS GRID
 - $525,0004 bd2 ba1.8k sqft4640 S Everett Street, Denver, CO 80123For Sale
 MLS ID #5009467, Greg Dach, RE/MAX Professionals. REcolorado as distributed by MLS GRID
 - $609,9004 bd3 ba2.2k sqft6861 S Washington Street, Littleton, CO 80122For SaleMLS ID #4513864, Natalie Force, The Steller Group, Inc. REcolorado as distributed by MLS GRID
- $540,0003 bd2 ba2.4k sqft9370 W Mexico Avenue, Lakewood, CO 80232For SaleMLS ID #6370045, Tobias Trujillo, Ed Prather Real Estate. REcolorado as distributed by MLS GRID
- $625,0003 bd3 ba2k sqft2548 Foothills Canyon Court, Littleton, CO 80129For SaleMLS ID #8998261, Jenna Walton, Keller Williams Real Estate LLC. REcolorado as distributed by MLS GRID
- $630,0004 bd3 ba2.3k sqft12323 W Connecticut Drive, Denver, CO 80228For SaleMLS ID #2630590, Elle Pappas, Thrive Real Estate Group. REcolorado as distributed by MLS GRID
- $594,9993 bd3 ba1.8k sqft5430 Wangaratta Way, Highlands Ranch, CO 80130For SaleMLS ID #3110927, Janelle Walston, Walston Group Real Estate, Inc. elevateMLS
- $599,9003 bd3 ba1.8k sqft6363 Laguna Circle, Highlands Ranch, CO 80130For SaleMLS ID #1627121, Eva Stadelmaier, RE/MAX Professionals. REcolorado as distributed by MLS GRID
- $594,9954 bd3 ba2.8k sqft1435 S Macon Street, Aurora, CO 80012For SaleMLS ID #8350036, Niko Stathopoulos, RE/MAX Alliance. REcolorado as distributed by MLS GRID
- $515,0003 bd2 ba1.2k sqft5638 S Youngfield Way, Littleton, CO 80127For SaleMLS ID #6317900, Jennifer Lee, Compass - Denver. REcolorado as distributed by MLS GRID
- $527,0005 bd3 ba2.1k sqft6230 Osceola Way, Arvada, CO 80003For SaleMLS ID #3536188, Kimberlee Harrand, Keller Williams Avenues Realty. REcolorado as distributed by MLS GRID
- $535,0003 bd3 ba2.4k sqft4316 Liverpool Street, Denver, CO 80249For SaleMLS ID #6647832, Nancy Henderson, High Ridge Realty. REcolorado as distributed by MLS GRID
- $550,0004 bd3 ba2.5k sqft3255 Yarrow Court, Wheat Ridge, CO 80033For SaleMLS ID #3102106, Kassidy Benson, Living Room Real Estate. REcolorado as distributed by MLS GRID
- $565,0003 bd2 ba1.2k sqft11311 W 71st Place, Arvada, CO 80004For SaleMLS ID #1610406, Joseph R Graller, RE/MAX Alliance. REcolorado as distributed by MLS GRID
- $650,0005 bd3 ba2.9k sqft8623 W Warren Drive, Lakewood, CO 80227For SaleMLS ID #7869806, Dennis Schultz Jr., eXp Realty, LLC. REcolorado as distributed by MLS GRID
- $570,0004 bd3 ba3k sqft15677 E Quincy Lane, Aurora, CO 80015For SaleMLS ID #9092407, Robert Hryniewich, HomeSmart. REcolorado as distributed by MLS GRID
- $560,0004 bd4 ba2.5k sqft22750 E Progress Avenue, Aurora, CO 80015For SaleMLS ID #8660319, Krystal Sanchez, Keller Williams Preferred Realty. REcolorado as distributed by MLS GRID
- $450,0003 bd3 ba2.3k sqft7101 W Yale Avenue #306, Denver, CO 80227For SaleMLS ID #5502853, Corene Hellander, Luxe Haven Realty. REcolorado as distributed by MLS GRID
