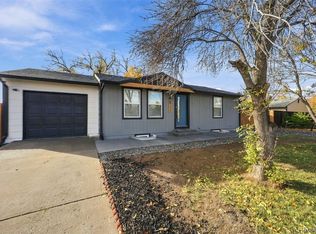
Discover the perfect blend of comfort, versatility, and convenience in this south-facing brick ranch, ideally situated on a spacious corner lot in an established Arvada neighborhood with NO HOA and BRAND NEW ROOF ON THE WAY! A welcoming covered front porch and refreshed landscaping create an inviting first impression, while the thoughtfully designed interior offers an effortless flow for everyday living and entertaining. Hardwood flooring enhances the main living areas, complemented by an updated kitchen featuring contemporary gray cabinetry, updated countertops and backsplash, a breakfast bar, and a new refrigerator. Convenient backyard access creates a seamless connection between indoor and outdoor living. The main level features three comfortable bedrooms and a full bathroom with a jetted soaking tub. The fully finished basement expands the home's possibilities with a generous second family room, fourth bedroom, and additional full bathroom, providing flexible space for guests, recreation, hobbies, or a private retreat. Outside, the fully fenced backyard offers exceptional versatility, featuring a newly installed patio, ample room for gardening and outdoor enjoyment, RV parking potential, and a storage shed. Ideally located near parks, trails, shopping, neighborhood schools, the Arvada Center, and the vibrant dining and entertainment of Olde Town Arvada, this property also provides convenient access to I-70 for commuting to Denver or escaping to the Colorado mountains. With its spacious lot, flexible living areas, desirable location, and freedom from HOA restrictions, this home presents an exceptional opportunity to enjoy the best of Colorado living!
For sale
$539,000
7179 W 74th Avenue, Arvada, CO 80003
4beds
2,254sqft
Single Family Residence
Built in 1963
8,843 Square Feet Lot
$-- Zestimate®
$239/sqft
$-- HOA
What's special
- 6 hours
- 129
- 9
Zillow last checked:
Listing updated:
Listed by:
Kathleen Haas 970-531-7448 KathyHaas@coloradorealty4less.com,
Colorado Realty 4 Less, LLC
Source: REcolorado as distributed by MLS GRID,MLS#: 7018706
Facts & features
Interior
Bedrooms & bathrooms
- Bedrooms: 4
- Bathrooms: 2
- Full bathrooms: 2
- Main level bathrooms: 1
- Main level bedrooms: 3
Bedroom
- Level: Main
Bedroom
- Level: Main
Bedroom
- Level: Main
Bedroom
- Level: Basement
Bathroom
- Level: Main
Bathroom
- Level: Basement
Dining room
- Level: Main
Family room
- Level: Basement
Kitchen
- Level: Main
Laundry
- Level: Basement
Living room
- Level: Main
Heating
- Forced Air
Cooling
- Evaporative Cooling
Appliances
- Included: Dishwasher, Disposal, Dryer, Oven, Refrigerator, Washer
- Laundry: In Unit
Features
- Flooring: Wood
- Basement: Finished,Full
- Number of fireplaces: 1
- Fireplace features: Living Room
Interior area
- Total structure area: 2,254
- Total interior livable area: 2,254 sqft
- Finished area above ground: 1,127
- Finished area below ground: 1,071
Property
Parking
- Total spaces: 1
- Parking features: Garage - Attached
- Attached garage spaces: 1
Features
- Levels: One
- Stories: 1
- Patio & porch: Covered, Front Porch, Patio
- Fencing: Full
Lot
- Size: 8,843 Square Feet
- Features: Corner Lot, Level
Details
- Parcel number: 037942
- Zoning: SFR
- Special conditions: Standard
Construction
Type & style
- Home type: SingleFamily
- Architectural style: Traditional
- Property subtype: Single Family Residence
Materials
- Frame
- Roof: Composition
Condition
- Updated/Remodeled
- Year built: 1963
Utilities & green energy
- Sewer: Public Sewer
- Water: Public
- Utilities for property: Cable Available, Electricity Connected, Natural Gas Connected, Phone Available
Community & HOA
Community
- Security: Carbon Monoxide Detector(s), Smoke Detector(s)
- Subdivision: Nancy Lyn Estates
HOA
- Has HOA: No
Location
- Region: Arvada
Financial & listing details
- Price per square foot: $239/sqft
- Tax assessed value: $553,810
- Annual tax amount: $3,569
- Date on market: 11/20/2026
- Listing terms: 1031 Exchange,Cash,Conventional,FHA,Jumbo,Other,VA Loan
- Exclusions: Personal Property, Kids Window Treatments (Pink Curtains; Gray Curtains)
- Ownership: Individual
- Electric utility on property: Yes
- Road surface type: Paved
Estimated market value
Not available
Estimated sales range
Not available
Not available
Price history
| Date | Event | Price |
|---|---|---|
| 11/20/2026 | Listed for sale | $539,000+26.8%$239/sqft |
Source:  REcolorado as distributed by MLS GRID #7018706 Report a problem | ||
| 7/23/2020 | Sold | $425,000+1.4%$189/sqft |
Source: Public Record Report a problem | ||
| 6/6/2020 | Pending sale | $419,000$186/sqft |
Source: Liv Sotheby's International Realty #5917448 Report a problem | ||
| 6/2/2020 | Price change | $419,000-1.4%$186/sqft |
Source: Liv Sotheby's International Realty #5917448 Report a problem | ||
| 5/19/2020 | Price change | $425,000-2.3%$189/sqft |
Source: Liv Sotheby's International Realty #5917448 Report a problem | ||
| 5/15/2020 | Price change | $435,000-1.1%$193/sqft |
Source: Liv Sotheby's International Realty #5917448 Report a problem | ||
| 4/27/2020 | Listed for sale | $440,000+174.4%$195/sqft |
Source: LIV Sotheby's International Realty #5917448 Report a problem | ||
| 5/3/2011 | Sold | $160,350+0.2%$71/sqft |
Source: Public Record Report a problem | ||
| 4/7/2011 | Price change | $160,000-8.6%$71/sqft |
Source: Cherry Creek Properties #982905 Report a problem | ||
| 4/2/2011 | Listed for sale | $175,000-10.3%$78/sqft |
Source: Cherry Creek Properties #982905 Report a problem | ||
| 10/7/2003 | Sold | $195,000$87/sqft |
Source: Public Record Report a problem | ||
Public tax history
| Year | Property taxes | Tax assessment |
|---|---|---|
| 2025 | $3,133 -0.1% | $34,613 +7% |
| 2024 | $3,137 +19% | $32,345 |
| 2023 | $2,635 -1.6% | $32,345 +20.2% |
| 2022 | $2,679 +9.4% | $26,910 -2.8% |
| 2021 | $2,448 | $27,683 +9.1% |
| 2020 | $2,448 +1.4% | $25,365 |
| 2019 | $2,415 +8.3% | $25,365 +11.4% |
| 2018 | $2,230 | $22,770 |
| 2017 | $2,230 +13.9% | $22,770 +12% |
| 2016 | $1,957 | $20,326 |
| 2015 | $1,957 +17.8% | $20,326 +23.8% |
| 2014 | $1,662 +2.6% | $16,414 |
| 2013 | $1,620 +2.1% | $16,414 +1.7% |
| 2012 | $1,586 +9.6% | $16,145 |
| 2011 | $1,447 +5.8% | $16,145 +8.9% |
| 2010 | $1,368 -9.9% | $14,830 |
| 2009 | $1,519 +0% | $14,830 -9.7% |
| 2008 | $1,519 +2.9% | $16,430 |
| 2007 | $1,476 +1% | $16,430 +3.9% |
| 2006 | $1,461 +6.3% | $15,810 +6.3% |
| 2005 | $1,374 +9.3% | $14,880 |
| 2004 | $1,258 -12.3% | $14,880 |
| 2003 | $1,433 +1.7% | $14,880 -10.8% |
| 2002 | $1,409 +17.2% | $16,690 +31% |
| 2001 | $1,203 -1% | $12,740 |
| 2000 | $1,214 | $12,740 |
Find assessor info on the county website
Monthly payment
Est. payment
Payment breakdown
Explore the cost of this home by adjusting the details. Changes won't be saved.Climate risks
Neighborhood: Hackberry Hill
Nearby schools
Schools provided by the listing agent
- Elementary: Hackberry Hill
- Middle: North Arvada
- High: Arvada
- District: Jefferson County R-1
Source: REcolorado as distributed by MLS GRID. This data may not be complete. We recommend contacting the local school district to confirm school assignments for this home.
Similar homes
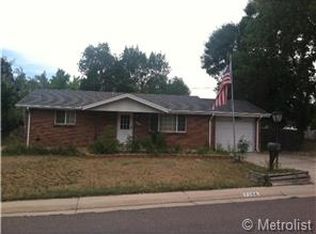
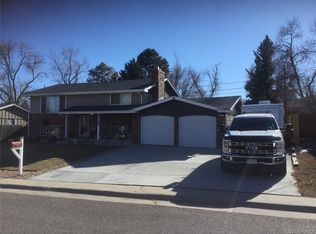
- $530,0004 bd2 ba1.7k sqft7139 W 74th Avenue, Arvada, CO 80003For Sale
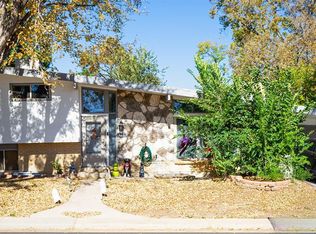
 MLS ID #2143716, Tim Murray, LUX Real Estate Company ERA Powered. REcolorado as distributed by MLS GRID
- $675,0004 bd2 ba2.2k sqft7085 W 71st Avenue, Arvada, CO 80003For Sale
 MLS ID #3335232, Shawn Li, The Agency - Denver. REcolorado as distributed by MLS GRID
- $599,9994 bd3 ba2.2k sqft7633 Newland Street, Arvada, CO 80003For Sale
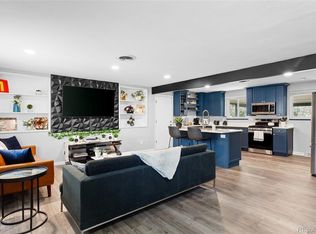 MLS ID #3051046, Alexa Ferguson, Good Neighbor LLC. REcolorado as distributed by MLS GRID
- $549,9004 bd2 ba1.8k sqft6172 W 68th Avenue, Arvada, CO 80003For Sale
 MLS ID #8424140, Lauren Schneider, eXp Realty, LLC. REcolorado as distributed by MLS GRID
- $540,0003 bd3 ba2k sqft9132 W 79th Place, Arvada, CO 80005For SaleMLS ID #4993248, Pamela Juarez, Orchard Brokerage LLC. REcolorado as distributed by MLS GRID
- $549,0004 bd2 ba1.8k sqft7217 W 79th Drive, Arvada, CO 80003For SaleMLS ID #8147433, Claudia Romero, Megastar Realty. REcolorado as distributed by MLS GRID
- $545,0004 bd3 ba1.8k sqft6518 W 70th Place, Arvada, CO 80003For SaleMLS ID #6232830, Cameron Racine, Berkshire Hathaway HomeServices RE of the Rockies. REcolorado as distributed by MLS GRID
- $532,0004 bd2 ba1.8k sqft8249 Chase Drive, Arvada, CO 80003For SaleMLS ID #8559556, Eddie Lederman, Real Broker, LLC DBA Real. REcolorado as distributed by MLS GRID
- $499,9005 bd2 ba2k sqft7136 Otis St, Arvada, CO 80003For Sale
 MLS ID #1068527, Brad Williams, RE/MAX Northwest. IRES as distributed by MLS GRID
- $565,0003 bd2 ba2k sqft6448 W 77th Avenue, Arvada, CO 80003For SaleMLS ID #9335070, Lori Fontyn, Coldwell Banker Realty 56. REcolorado as distributed by MLS GRID
- $530,0003 bd2 ba2k sqft6797 Pierce Street, Arvada, CO 80003For SaleMLS ID #6588663, Mark Fuller, Keller Williams Realty Downtown LLC. REcolorado as distributed by MLS GRID
- $585,0004 bd3 ba2.3k sqft6782 Harlan Street, Arvada, CO 80003For SaleMLS ID #8859408, Meagan Burkett Tom, Keller Williams Avenues Realty. REcolorado as distributed by MLS GRID
- $524,9005 bd3 ba2k sqft5690 W 79th Avenue, Arvada, CO 80003For SaleMLS ID #8185633, Frank Duran, RE/MAX Alliance. REcolorado as distributed by MLS GRID
- $585,0005 bd3 ba2.4k sqft7945 Eaton Street, Arvada, CO 80003For SaleMLS ID #7358816, Jeffrey Crase, MB A Perfect Home 4 U Realty. REcolorado as distributed by MLS GRID
- $589,0004 bd3 ba2.1k sqft6350 Depew Court, Arvada, CO 80003For SaleMLS ID #9484612, Laura Scholtz, Laura Scholtz Real Estate. REcolorado as distributed by MLS GRID
- $420,0004 bd2 ba1.7k sqft6738 Pierce Way, Arvada, CO 80003For SaleMLS ID #6567717, Nicholas Barnes, Century 21 Signature Realty North, Inc.. REcolorado as distributed by MLS GRID
- $500,0004 bd2 ba1.7k sqft6486 Jay Street, Arvada, CO 80003For SaleMLS ID #2806648, Lina Krylov, Madison & Company Properties. REcolorado as distributed by MLS GRID
- $550,0004 bd2 ba1.8k sqft8370 Sheridan Court, Arvada, CO 80003For SaleMLS ID #4744792, Art Souvannamacho, Mitchell Platte Brokerage,LLC. REcolorado as distributed by MLS GRID
- $544,9004 bd2 ba2.3k sqft9612 Sierra Drive, Arvada, CO 80005For SaleMLS ID #4898237, Samuel Rodriguez Jr, 1 Percent Lists Mile High. REcolorado as distributed by MLS GRID
- $564,9504 bd3 ba2.4k sqft7429 Chase Drive, Arvada, CO 80003For SaleMLS ID #3509521, Michelle Dent, RE/MAX Momentum. REcolorado as distributed by MLS GRID
