Beautiful Split Level in desirable Wood Creek! Many updates throughout this home! This one is truly move-in ready! Maintenance free yard w/ low water bills on this Fabulous Xeriscape Yard w/ Mature Trees!! Kitchen has a functional layout with sliding door to patio, Newer Appliances, Quartz Counters & Eat-in Kitchen! Main Level with entry way that opens to Formal Dining & Large Formal Living room w/ vaulted ceilings! Lower level is spacious w/ Family Room, LG Bedroom, Laundry room & 3/4 Bathroom! Upstairs features are 2 bedrooms, Full Bathroom, Primary Bedroom/Suite w/ Dual Closets & 3/4 Bath in Primary! LOTS of updating- NEW Exterior & Interior Paint - NEW Bali Custom Shades - NEW Upgraded Carpet & Pad - NEW Disposal & Sink - NEW Washer - NEW Air Conditioner/ Furnace /Hot Water heater in 2023 - Leaf Gutter Guards - NEW Smart Thermostat! Close access to HWY 36 - I-76 - I-70, Shopping, Movie Theatre, Restaurants, Parks, Lakeside Amusement Park & Much more!! True Pride of Ownership!
For sale
$595,000
7429 Chase Drive, Arvada, CO 80003
4beds
2,499sqft
Single Family Residence
Built in 1984
6,969 Square Feet Lot
$-- Zestimate®
$238/sqft
$-- HOA
What's special
- 9 days
- 410
- 15
Zillow last checked:
Listing updated:
Listed by:
Michelle Dent 720-422-2676 michelled.realtor@gmail.com,
RE/MAX Momentum
Source: REcolorado as distributed by MLS GRID,MLS#: 3509521
Facts & features
Interior
Bedrooms & bathrooms
- Bedrooms: 4
- Bathrooms: 3
- Full bathrooms: 1
- 3/4 bathrooms: 2
Bedroom
- Description: New Carpet
- Level: Upper
- Area: 140 Square Feet
- Dimensions: 10 x 14
Bedroom
- Description: New Carpet
- Level: Upper
- Area: 121 Square Feet
- Dimensions: 11 x 11
Bedroom
- Description: New Carpet
- Features: Primary Suite
- Level: Upper
- Area: 238 Square Feet
- Dimensions: 14 x 17
Bedroom
- Description: New Carpet
- Level: Lower
- Area: 156 Square Feet
- Dimensions: 12 x 13
Bathroom
- Level: Upper
- Area: 48 Square Feet
- Dimensions: 6 x 8
Bathroom
- Features: Primary Suite
- Level: Upper
Bathroom
- Level: Lower
- Area: 48 Square Feet
- Dimensions: 6 x 8
Dining room
- Description: New Carpet
- Level: Main
- Area: 150 Square Feet
- Dimensions: 10 x 15
Family room
- Description: New Carpet
- Level: Lower
- Area: 416 Square Feet
- Dimensions: 13 x 32
Great room
- Description: Unfinished
- Level: Basement
Kitchen
- Level: Main
- Area: 399 Square Feet
- Dimensions: 19 x 21
Laundry
- Level: Lower
Living room
- Description: New Carpet
- Level: Main
- Area: 300 Square Feet
- Dimensions: 15 x 20
Heating
- Forced Air
Cooling
- Central Air
Appliances
- Included: Dishwasher, Disposal, Dryer, Microwave, Oven, Range Hood, Self Cleaning Oven, Washer
- Laundry: In Unit
Features
- Eat-in Kitchen, Entrance Foyer, High Ceilings, Open Floorplan, Quartz Counters, Smart Thermostat, Smoke Free, Vaulted Ceiling(s)
- Flooring: Carpet, Tile
- Windows: Double Pane Windows
- Basement: Unfinished
Interior area
- Total structure area: 2,499
- Total interior livable area: 2,499 sqft
- Finished area above ground: 1,986
- Finished area below ground: 0
Video & virtual tour
Property
Parking
- Total spaces: 2
- Parking features: Concrete, Lighted
- Attached garage spaces: 2
Features
- Levels: Multi/Split
- Patio & porch: Front Porch, Patio
- Exterior features: Lighting, Rain Gutters
- Fencing: Full
Lot
- Size: 6,969 Square Feet
- Features: Level
Details
- Parcel number: 075061
- Special conditions: Standard
Construction
Type & style
- Home type: SingleFamily
- Architectural style: Contemporary
- Property subtype: Single Family Residence
Materials
- Brick, Frame
- Roof: Composition
Condition
- Year built: 1984
Utilities & green energy
- Sewer: Public Sewer
- Water: Public
- Utilities for property: Cable Available
Community & HOA
Community
- Security: Carbon Monoxide Detector(s)
- Subdivision: Wood Creek
HOA
- Has HOA: No
Location
- Region: Arvada
Financial & listing details
- Price per square foot: $238/sqft
- Tax assessed value: $579,705
- Annual tax amount: $2,448
- Date on market: 10/15/2026
- Listing terms: 1031 Exchange,Cash,Conventional,FHA,USDA Loan,VA Loan
- Exclusions: Stained Glass In Primary Bath/Bedroom - Furniture Is Negotiable (Except Living Room Couch/Loveseat & Recliner)
- Ownership: Individual
- Electric utility on property: Yes
Estimated market value
Not available
Estimated sales range
Not available
Not available
Price history
| Date | Event | Price |
|---|---|---|
| 10/15/2026 | Listed for sale | $595,000$238/sqft |
Source:  REcolorado as distributed by MLS GRID #3509521 Report a problem REcolorado as distributed by MLS GRID #3509521 Report a problem | ||
Public tax history
| Year | Property taxes | Tax assessment |
|---|---|---|
| 2025 | $1,976 -0.1% | $36,231 +10.9% |
| 2024 | $1,977 +22% | $32,660 |
| 2023 | $1,621 -1.5% | $32,660 +17.5% |
| 2022 | $1,645 +8.2% | $27,794 -2.8% |
| 2021 | $1,521 | $28,594 +5.6% |
| 2020 | $1,521 +1.6% | $27,087 |
| 2019 | $1,496 +18% | $27,087 +15.1% |
| 2018 | $1,269 | $23,542 |
| 2017 | $1,269 +23.2% | $23,542 +9.4% |
| 2016 | $1,030 | $21,517 |
| 2015 | $1,030 +32.6% | $21,517 +22.1% |
| 2014 | $777 +5.5% | $17,623 |
| 2013 | $736 -44.8% | $17,623 +2.2% |
| 2012 | $1,334 -4.7% | $17,242 |
| 2011 | $1,400 +0.1% | $17,242 -5.4% |
| 2010 | $1,398 -9.1% | $18,230 |
| 2009 | $1,539 +0.2% | $18,230 -8.9% |
| 2008 | $1,535 +4.4% | $20,020 |
| 2007 | $1,470 0% | $20,020 +5.7% |
| 2006 | $1,471 -3.5% | $18,940 -0.9% |
| 2005 | $1,524 +10.7% | $19,120 |
| 2004 | $1,376 +6.7% | $19,120 |
| 2003 | $1,290 +1.8% | $19,120 +8.5% |
| 2002 | $1,267 +4.3% | $17,630 +15.9% |
| 2001 | $1,215 -1.1% | $15,210 |
| 2000 | $1,228 | $15,210 |
Find assessor info on the county website
Monthly payment
Est. payment
Payment breakdown
Explore the cost of this home by adjusting the details. Changes won't be saved.Climate risks
Neighborhood: 80003
Nearby schools
Schools provided by the listing agent
- Elementary: Swanson
- Middle: North Arvada
- High: Arvada
- District: Jefferson County R-1
Source: REcolorado as distributed by MLS GRID. This data may not be complete. We recommend contacting the local school district to confirm school assignments for this home.
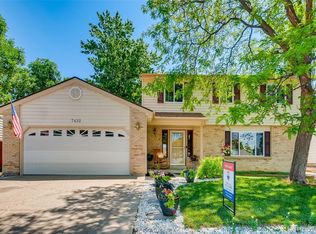
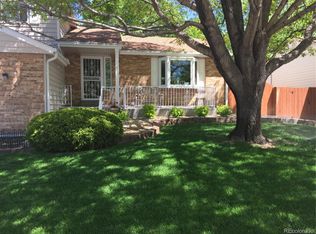
Similar homes
- $599,0003 bd3 ba2.6k sqft5650 W 73rd Avenue, Arvada, CO 80003For Sale

 MLS ID #5036626, Jennifer Kearns, Sellstate Altitude Property Group. REcolorado as distributed by MLS GRID
 - $569,0003 bd2 ba2k sqft6448 W 77th Avenue, Arvada, CO 80003For Sale
 MLS ID #9335070, Lori Fontyn, Coldwell Banker Realty 56. REcolorado as distributed by MLS GRID
 - $585,0004 bd3 ba2.2k sqft6752 W 65th Avenue, Arvada, CO 80003For Sale
 MLS ID #5089388, Cassie Sheets, Listings.com. REcolorado as distributed by MLS GRID
 - $670,0005 bd3 ba2.3k sqft7240 Ingalls St, Arvada, CO 80003For Sale
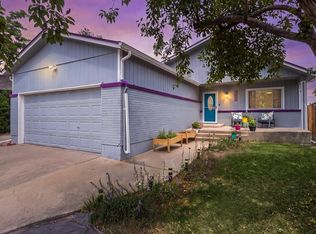
 MLS ID #1069623, Jasmine Korte, Worth Clark Realty. IRES as distributed by MLS GRID
 - $625,0004 bd3 ba2k sqft6962 Ingalls Street, Arvada, CO 80003For SaleMLS ID #3030404, W Garrett Jones, JDI Investments. REcolorado as distributed by MLS GRID
- $545,0004 bd3 ba2.3k sqft8340 Mason Circle, Westminster, CO 80031For SaleMLS ID #4139957, Johnny Luevano, Realty Of America LLC. REcolorado as distributed by MLS GRID
- $599,9004 bd2 ba1.8k sqft7510 Newland Street, Arvada, CO 80003For SaleMLS ID #3381874, Jean Theobald, RE/MAX Professionals. REcolorado as distributed by MLS GRID
- $730,0005 bd3 ba2.7k sqft5320 W 74th Avenue, Arvada, CO 80003For SaleMLS ID #1647799, Terri Schaefer, Legacy Group Real Estate, LLC. REcolorado as distributed by MLS GRID
- $499,9003 bd2 ba2.5k sqft5576 W 75th Drive, Arvada, CO 80003For SaleMLS ID #2960060, Bob Bell, Milehiproperty. REcolorado as distributed by MLS GRID
- $525,0004 bd3 ba1.5k sqft8451 Gray Street, Arvada, CO 80003For SaleMLS ID #5890384, Joey Hoisescu, Compass - Denver. REcolorado as distributed by MLS GRID
- $700,0005 bd3 ba2.8k sqft7350 Jay Street, Arvada, CO 80003For SaleMLS ID #7627050, Kristine Holvick, RE/MAX of Cherry Creek. REcolorado as distributed by MLS GRID
- $510,0003 bd2 ba1.8k sqft5895 W 74th Avenue, Arvada, CO 80003For SaleMLS ID #2573547, Toni Cordillo, Coldwell Banker Realty 54. REcolorado as distributed by MLS GRID
- $589,5004 bd2 ba1.9k sqft8506 Sheridan Court, Arvada, CO 80003For SaleMLS ID #4295623, Trenton Stringari, Genesis Realty. REcolorado as distributed by MLS GRID
- $690,0004 bd4 ba2.5k sqft6641 W 72nd Drive, Arvada, CO 80003For SaleMLS ID #5620847, Caitlin Scolari, Compass - Denver. REcolorado as distributed by MLS GRID
- $485,0004 bd2 ba2k sqft4771 W 66th Avenue, Arvada, CO 80003For SaleMLS ID #8537881, J.R. Richards, Colorado Realty. REcolorado as distributed by MLS GRID
- $525,0004 bd3 ba2.3k sqft6787 Ames Street, Arvada, CO 80003For SaleMLS ID #8827129, Peggy Christopherson, Madison & Company Properties. REcolorado as distributed by MLS GRID
- $565,0005 bd3 ba2.1k sqft6528 Xavier Street, Arvada, CO 80003For SaleMLS ID #4199098, Luke Shipley, Keller Williams Avenues Realty. REcolorado as distributed by MLS GRID
- $595,0005 bd3 ba2.3k sqft5466 W 66th Avenue, Arvada, CO 80003For SaleMLS ID #6444267, Kimberly Tutor, House2Home LLC. REcolorado as distributed by MLS GRID
- $699,9004 bd3 ba2.2k sqft7474 Kendall Street, Arvada, CO 80003For SaleMLS ID #6750722, Aubry Dimmer, HomeSmart. REcolorado as distributed by MLS GRID
- $620,0005 bd3 ba2k sqft8312 Sheridan Court, Arvada, CO 80003For SaleMLS ID #2488129, Silvia Avila, Megastar Realty. REcolorado as distributed by MLS GRID
