Welcome to “The Pixar House,” where space, style, and versatility come together in a unique opportunity. Whether you're seeking a spacious, move-in-ready residence or a furnished property with an established short-term rental history, this 5-bedroom, 3-bath home offers exceptional flexibility. The renovated kitchen features quartz countertops, stainless steel appliances, recessed lighting, luxury vinyl plank flooring, and an open connection to the main living areas. Vaulted ceilings and an open floor plan create a bright, inviting atmosphere with room to gather in the dining area, living room, or downstairs game room.
The primary suite features high ceilings, two closets, and spacious bath with a walk-in shower. Two additional bedrooms and a full bath complete the upper level. The lower level provides another generously sized bedroom and full bath, ideal for guests, extended family, or a home office. The basement adds flexibility with fifth bedroom and unfinished bonus space ready to become a movie room, expanded rec area, additional living space, or storage.
Outside, enjoy a large, fully fenced backyard with plenty of lawn for entertaining, relaxing, or play. Attached two-car garage offers convenience and storage, while owned solar panels add appeal. Currently operated as a short-term rental and offered fully furnished, the property presents an opportunity for investors seeking a turnkey property with an established rental history available for review. For traditional homebuyers, the furnishings and multiple living areas offer a move-in-ready home with room to spread out, entertain, work, and host guests. Live in it. Invest in it. Make it your own. “The Pixar House” offers a rare combination of lifestyle, flexibility, and opportunity. Short-term rental operation, licensing, future bookings, income history, furnishings, and transferability to be independently verified by the buyer. Past performance does not guarantee future results. Listing agent is owner.
For sale
Price cut: $5K (11/16)
$725,000
5320 W 74th Avenue, Arvada, CO 80003
5beds
2,733sqft
Single Family Residence
Built in 1981
8,712 Square Feet Lot
$-- Zestimate®
$265/sqft
$-- HOA
What's special
- 39 days
- 267
- 3
Zillow last checked:
Listing updated:
Listed by:
Terri Schaefer 720-234-5497 terrischaefer@greatwaycolorado.com,
Legacy Group Real Estate, LLC
Source: REcolorado as distributed by MLS GRID,MLS#: 1647799
Facts & features
Interior
Bedrooms & bathrooms
- Bedrooms: 5
- Bathrooms: 3
- Full bathrooms: 1
- 3/4 bathrooms: 2
Bedroom
- Level: Upper
Bedroom
- Level: Upper
Bedroom
- Level: Upper
Bedroom
- Features: Primary Suite
- Level: Lower
Bedroom
- Level: Basement
Bathroom
- Level: Upper
Bathroom
- Level: Upper
Bathroom
- Level: Lower
Dining room
- Level: Main
Kitchen
- Level: Main
Laundry
- Level: Lower
Living room
- Level: Main
Heating
- Forced Air
Cooling
- Central Air
Appliances
- Included: Cooktop, Dishwasher, Disposal, Dryer, Gas Water Heater, Microwave, Oven, Range, Range Hood, Refrigerator, Washer
- Laundry: Laundry Closet
Features
- Granite Counters, High Ceilings, High Speed Internet, Open Floorplan, Pantry, Primary Suite, Smart Thermostat, Smoke Free, Synthetic Counters, Vaulted Ceiling(s)
- Flooring: Wood
- Windows: Window Coverings
- Basement: Partial
- Furnished: Yes
Interior area
- Total structure area: 2,733
- Total interior livable area: 2,733 sqft
- Finished area above ground: 2,733
- Finished area below ground: 0
Video & virtual tour
Property
Parking
- Total spaces: 2
- Parking features: Concrete, Dry Walled
- Attached garage spaces: 2
Features
- Levels: Tri-Level
- Patio & porch: Covered, Deck, Front Porch, Patio
- Exterior features: Fire Pit, Gas Grill, Private Yard, Rain Gutters
- Fencing: Full
Lot
- Size: 8,712 Square Feet
- Features: Landscaped, Level, Near Public Transit
Details
- Parcel number: 155701
- Special conditions: Standard
- Other equipment: Satellite Dish
Construction
Type & style
- Home type: SingleFamily
- Architectural style: Contemporary
- Property subtype: Single Family Residence
Materials
- Vinyl Siding
- Foundation: Concrete Perimeter
- Roof: Composition
Condition
- Year built: 1981
Utilities & green energy
- Sewer: Public Sewer
- Water: Public
Community & HOA
Community
- Security: Carbon Monoxide Detector(s), Smart Locks, Smoke Detector(s), Video Doorbell
- Subdivision: Wood Creek
HOA
- Has HOA: No
Location
- Region: Arvada
Financial & listing details
- Price per square foot: $265/sqft
- Tax assessed value: $634,782
- Annual tax amount: $3,240
- Date on market: 10/15/2026
- Listing terms: 1031 Exchange,Cash,Conventional,FHA,VA Loan
- Exclusions: None
- Ownership: Individual
- Road surface type: Paved
Estimated market value
Not available
Estimated sales range
Not available
Not available
Price history
| Date | Event | Price |
|---|---|---|
| 11/16/2026 | Price change | $725,000-0.7%$265/sqft |
Source:  REcolorado as distributed by MLS GRID #1647799 Report a problem | ||
| 10/29/2026 | Pending sale | $730,000$267/sqft |
Source: REcolorado as distributed by MLS GRID #1647799 Report a problem | ||
| 10/15/2026 | Listed for sale | $730,000+8.1%$267/sqft |
Source: REcolorado as distributed by MLS GRID #1647799 Report a problem | ||
| 6/24/2024 | Sold | $675,000$247/sqft |
Source: REcolorado as distributed by MLS GRID #9906481 Report a problem | ||
| 6/1/2024 | Pending sale | $675,000$247/sqft |
Source: REcolorado as distributed by MLS GRID #9906481 Report a problem | ||
| 5/24/2024 | Listed for sale | $675,000+3.1%$247/sqft |
Source: REcolorado as distributed by MLS GRID #9906481 Report a problem | ||
| 8/21/2023 | Sold | $655,000-1.3%$240/sqft |
Source: HomeSmart Intl Solds #8428394_80003 Report a problem | ||
| 7/25/2023 | Pending sale | $663,700$243/sqft |
Source:  HomeSmart #8428394 Report a problem | ||
| 7/21/2023 | Listed for sale | $663,700+377.8%$243/sqft |
Source: HomeSmart #8428394 Report a problem | ||
| 1/31/1996 | Sold | $138,900+12.1%$51/sqft |
Source: Public Record Report a problem | ||
| 10/26/1993 | Sold | $123,900$45/sqft |
Source: Public Record Report a problem | ||
Public tax history
| Year | Property taxes | Tax assessment |
|---|---|---|
| 2025 | $2,526 0% | $39,674 +19.5% |
| 2024 | $2,528 +17.4% | $33,191 |
| 2023 | $2,153 -1.5% | $33,191 +19.9% |
| 2022 | $2,185 +7.6% | $27,693 -2.8% |
| 2021 | $2,030 | $28,490 +7% |
| 2020 | $2,030 +1.6% | $26,621 |
| 2019 | $1,998 +6.2% | $26,621 +9.9% |
| 2018 | $1,881 | $24,230 |
| 2017 | $1,881 +12.3% | $24,230 +9.9% |
| 2016 | $1,675 | $22,050 |
| 2015 | $1,675 +15% | $22,050 +21.7% |
| 2014 | $1,457 +5.4% | $18,125 |
| 2013 | $1,382 +2.5% | $18,125 +4% |
| 2012 | $1,348 -4.6% | $17,433 |
| 2011 | $1,413 +0.1% | $17,433 -5.3% |
| 2010 | $1,411 -5.9% | $18,400 |
| 2009 | $1,500 +0.2% | $18,400 -5.7% |
| 2008 | $1,496 +0.1% | $19,510 |
| 2007 | $1,494 0% | $19,510 +1.4% |
| 2006 | $1,495 -4.9% | $19,250 -2.4% |
| 2005 | $1,572 +10.7% | $19,730 |
| 2004 | $1,420 +7.3% | $19,730 |
| 2003 | $1,323 +1.8% | $19,730 +9.1% |
| 2002 | $1,299 +4.1% | $18,080 +15.7% |
| 2001 | $1,248 -1.1% | $15,630 |
| 2000 | $1,262 | $15,630 |
Find assessor info on the county website
Monthly payment
Est. payment
Payment breakdown
Explore the cost of this home by adjusting the details. Changes won't be saved.Climate risks
Neighborhood: 80003
Nearby schools
Schools provided by the listing agent
- Elementary: Adams
- Middle: North Arvada
- High: Arvada
- District: Jefferson County R-1
Source: REcolorado as distributed by MLS GRID. This data may not be complete. We recommend contacting the local school district to confirm school assignments for this home.


Similar homes
- $700,0005 bd3 ba2.8k sqft7350 Jay Street, Arvada, CO 80003For Sale
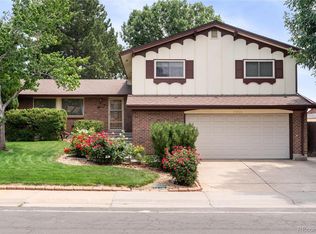
 MLS ID #7627050, Kristine Holvick, RE/MAX of Cherry Creek. REcolorado as distributed by MLS GRID
- $670,0005 bd3 ba2.3k sqft7240 Ingalls St, Arvada, CO 80003For Sale
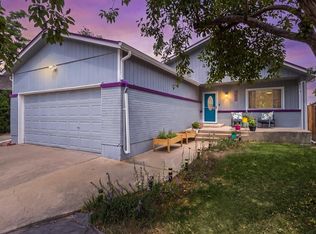
 MLS ID #1069623, Jasmine Korte, Worth Clark Realty. IRES as distributed by MLS GRID
- $730,0005 bd2 ba2.3k sqft6428 Kendall Street, Arvada, CO 80003For Sale
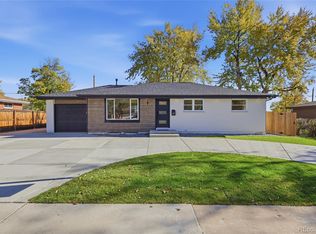 MLS ID #4922189, Jorge Chavez, Remax inMotion. REcolorado as distributed by MLS GRID
- $680,0004 bd3 ba2.2k sqft7474 Kendall Street, Arvada, CO 80003For Sale
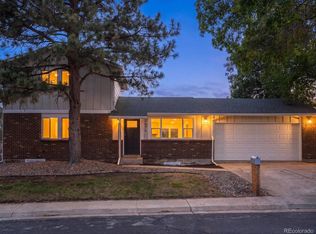 MLS ID #6750722, Aubry Dimmer, HomeSmart. REcolorado as distributed by MLS GRID
- $564,9504 bd3 ba2.4k sqft7429 Chase Drive, Arvada, CO 80003For SaleMLS ID #3509521, Michelle Dent, RE/MAX Momentum. REcolorado as distributed by MLS GRID
- $734,9003 bd3 ba3.1k sqft6967 Lamar Street, Arvada, CO 80003For SaleMLS ID #2325888, John Fanch, HomeSmart Realty. REcolorado as distributed by MLS GRID
- $599,9994 bd3 ba2.2k sqft7633 Newland Street, Arvada, CO 80003For SaleMLS ID #3051046, Alexa Ferguson, Good Neighbor LLC. REcolorado as distributed by MLS GRID
- $699,0004 bd3 ba2.6k sqft7081 W 68th Place, Arvada, CO 80003For SaleMLS ID #2247428, Motif Shelton, Redfin Corporation. REcolorado as distributed by MLS GRID
- $680,0004 bd3 ba2.7k sqft6260 Chase Street, Arvada, CO 80003For SaleMLS ID #7079564, Dylan Upton, The Agency - Denver. REcolorado as distributed by MLS GRID
- $599,0003 bd3 ba2.6k sqft5650 W 73rd Avenue, Arvada, CO 80003For SaleMLS ID #5036626, Jennifer Kearns, Sellstate Altitude Property Group. REcolorado as distributed by MLS GRID
- $585,0005 bd3 ba2.4k sqft7945 Eaton Street, Arvada, CO 80003For SaleMLS ID #7358816, Jeffrey Crase, MB A Perfect Home 4 U Realty. REcolorado as distributed by MLS GRID
- $630,0005 bd2 ba2.1k sqft5071 W 66th Avenue, Arvada, CO 80003For SaleMLS ID #9394153, Michael Boyd, Roadrunner Homes. REcolorado as distributed by MLS GRID
- $695,0003 bd3 ba2.3k sqft5687 W 65th Avenue, Arvada, CO 80003For SaleMLS ID #5826579, Lina Krylov, Madison & Company Properties. REcolorado as distributed by MLS GRID
- $625,0004 bd3 ba2k sqft6962 Ingalls Street, Arvada, CO 80003For SaleMLS ID #3030404, W Garrett Jones, JDI Investments. REcolorado as distributed by MLS GRID
- $585,0005 bd3 ba2.3k sqft6782 Harlan Street, Arvada, CO 80003For SaleMLS ID #8859408, Meagan Burkett Tom, Keller Williams Avenues Realty. REcolorado as distributed by MLS GRID
- $830,0005 bd3 ba2.8k sqft6144 W 83rd Way, Arvada, CO 80003For SaleMLS ID #8725510, Lina Krylov, Madison & Company Properties. REcolorado as distributed by MLS GRID
- $499,9003 bd2 ba2.5k sqft5576 W 75th Drive, Arvada, CO 80003For SaleMLS ID #2960060, Bob Bell, Milehiproperty. REcolorado as distributed by MLS GRID
- $720,0003 bd3 ba2.4k sqft5096 W 69th Loop, Westminster, CO 80030For SaleMLS ID #1958372, Robert Schalk, Schalk & Co. REcolorado as distributed by MLS GRID
- $660,0004 bd3 ba2.2k sqft6769 W 70th Avenue, Arvada, CO 80003For SaleMLS ID #4920761, Savie Glardon, Resident Realty South Metro. REcolorado as distributed by MLS GRID
