Welcome to 7171 Eaton Court. This 3-bedroom, 3-bathroom home has thoughtfully designed space on a quiet cul-de-sac in Arvada.
Inside, the open floor plan is filled with natural light. Updated flooring and fresh paint mean there’s nothing to do but move in. The kitchen has stainless appliances and ample cabinet space, and it flows into a living area that’s great for relaxing or entertaining. The primary suite offers a walk-in closet and private bath. The other two bedrooms work well as guest rooms, a home office or hobby space. The Basement has plenty of space for another bedroom and is stubbed in for a bathroom near the laundry room.
Outside, the professionally landscaped yard features turf and new retaining walls, so it stays green and beautiful all year with no mowing, watering or weekend yard work.
You’re minutes from Olde Town Arvada, parks and trails, shopping and dining, with easy access to I-76, Hwy 36 and downtown Denver. Low-maintenance, move-in ready and in a great location: this one checks every box!
Less upkeep. Lock and leave. More time for your Colorado lifestyle!
For sale
$530,000
7171 Eaton Court, Arvada, CO 80003
3beds
2,422sqft
Single Family Residence
Built in 1978
4,791 Square Feet Lot
$525,100 Zestimate®
$219/sqft
$80/mo HOA
What's special
- 12 hours
- 153
- 15
Zillow last checked:
Listing updated:
Listed by:
Julie Leins 720-474-0928 julieleins@kw.com,
Keller Williams Advantage Realty LLC
Source: REcolorado as distributed by MLS GRID,MLS#: 3428934
Facts & features
Interior
Bedrooms & bathrooms
- Bedrooms: 3
- Bathrooms: 3
- Full bathrooms: 2
- 1/2 bathrooms: 1
- Main level bathrooms: 1
Bedroom
- Level: Upper
Bedroom
- Level: Upper
Bedroom
- Level: Upper
Bathroom
- Level: Main
Bathroom
- Features: En Suite Bathroom
- Level: Upper
Bathroom
- Level: Upper
Dining room
- Level: Main
Exercise room
- Level: Basement
Kitchen
- Level: Main
Laundry
- Level: Basement
Living room
- Level: Main
Utility room
- Level: Basement
Heating
- Forced Air
Cooling
- Central Air
Appliances
- Included: Cooktop, Dishwasher, Disposal, Dryer, Oven, Range, Refrigerator, Washer
- Laundry: In Unit
Features
- Ceiling Fan(s), Eat-in Kitchen, Open Floorplan, Smoke Free
- Flooring: Carpet, Tile, Vinyl
- Windows: Window Coverings
- Basement: Bath/Stubbed,Full,Unfinished
- Number of fireplaces: 1
- Fireplace features: Gas, Living Room
Interior area
- Total structure area: 2,422
- Total interior livable area: 2,422 sqft
- Finished area above ground: 1,637
- Finished area below ground: 695
Video & virtual tour
Property
Parking
- Total spaces: 2
- Parking features: Garage - Attached
- Attached garage spaces: 2
Features
- Levels: Two
- Stories: 2
- Patio & porch: Patio
- Exterior features: Private Yard
- Fencing: Full
- Has view: Yes
- View description: Mountain(s)
Lot
- Size: 4,791 Square Feet
- Features: Sloped
Details
- Parcel number: 106427
- Zoning: Residential
- Special conditions: Standard
Construction
Type & style
- Home type: SingleFamily
- Architectural style: Contemporary
- Property subtype: Single Family Residence
Materials
- Frame, Wood Siding
- Foundation: Concrete Perimeter
- Roof: Composition
Condition
- Year built: 1978
Utilities & green energy
- Sewer: Public Sewer
- Water: Public
Community & HOA
Community
- Subdivision: Patio
HOA
- Has HOA: Yes
- Amenities included: Clubhouse, Park, Playground, Pool
- Services included: Recycling, Trash
- HOA fee: $80 monthly
- HOA name: Community Management
- HOA phone: 720-377-0100
Location
- Region: Arvada
Financial & listing details
- Price per square foot: $219/sqft
- Tax assessed value: $465,999
- Annual tax amount: $2,378
- Date on market: 11/22/2026
- Listing terms: 1031 Exchange,Cash,Conventional,FHA,VA Loan
- Exclusions: Sellers Personal Property
- Ownership: Individual
Estimated market value
$525,100
$499,000 - $551,000
$2,946/mo
Price history
| Date | Event | Price |
|---|---|---|
| 11/21/2026 | Listed for sale | $530,000+125.6%$219/sqft |
Source:  REcolorado as distributed by MLS GRID #3428934 Report a problem | ||
| 8/18/2014 | Sold | $234,900$97/sqft |
Source: Public Record Report a problem | ||
| 7/2/2014 | Price change | $234,900-2.1%$97/sqft |
Source: Keller Williams Realty Downtown, LLC #4589589 Report a problem | ||
| 6/10/2014 | Listed for sale | $239,900+49.9%$99/sqft |
Source: Keller Williams Realty Downtown, LLC #4589589 Report a problem | ||
| 2/21/2014 | Sold | $160,000-11.1%$66/sqft |
Source: Public Record Report a problem | ||
| 10/1/2013 | Listed for sale | $179,900-3.9%$74/sqft |
Source: North Realty LLC dba Keller Williams Preferred Realty #1235846 Report a problem | ||
| 7/31/2013 | Sold | $187,134$77/sqft |
Source: Public Record Report a problem | ||
Public tax history
| Year | Property taxes | Tax assessment |
|---|---|---|
| 2025 | $2,363 0% | $29,125 -6.2% |
| 2024 | $2,364 +16.8% | $31,042 |
| 2023 | $2,023 -1.4% | $31,042 +19.3% |
| 2022 | $2,053 +15.8% | $26,017 -2.8% |
| 2021 | $1,773 | $26,765 +15.2% |
| 2020 | $1,773 +1.6% | $23,243 |
| 2019 | $1,744 +7.8% | $23,243 +11.5% |
| 2018 | $1,619 | $20,854 |
| 2017 | $1,619 +12.2% | $20,854 +9.8% |
| 2016 | $1,443 | $18,994 |
| 2015 | $1,443 +15.5% | $18,994 +22.2% |
| 2014 | $1,249 -3.4% | $15,538 |
| 2013 | $1,293 +2.5% | $15,538 -4.7% |
| 2012 | $1,262 +9.2% | $16,312 |
| 2011 | $1,155 +0.1% | $16,312 +8.5% |
| 2010 | $1,154 -13.3% | $15,040 |
| 2009 | $1,331 +0.2% | $15,040 -13.2% |
| 2008 | $1,328 +5.2% | $17,320 |
| 2007 | $1,262 0% | $17,320 +6.5% |
| 2006 | $1,263 +3% | $16,260 +5.7% |
| 2005 | $1,226 +10.8% | $15,380 |
| 2004 | $1,107 -1.1% | $15,380 |
| 2003 | $1,119 +1.8% | $15,380 +0.6% |
| 2002 | $1,099 +9.1% | $15,290 +21.3% |
| 2001 | $1,007 -1.1% | $12,610 |
| 2000 | $1,018 | $12,610 |
Find assessor info on the county website
Monthly payment
Est. payment
Payment breakdown
Explore the cost of this home by adjusting the details. Changes won't be saved.Climate risks
Neighborhood: 80003
Nearby schools
Schools provided by the listing agent
- Elementary: Swanson
- Middle: North Arvada
- High: Arvada
- District: Jefferson County R-1
Source: REcolorado as distributed by MLS GRID. This data may not be complete. We recommend contacting the local school district to confirm school assignments for this home.


Similar homes
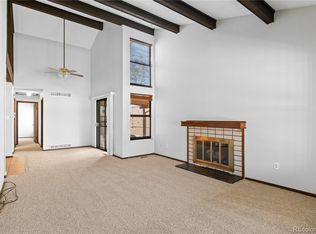
- $519,0004 bd3 ba2.3k sqft6910 Upham Street, Arvada, CO 80003For Sale
 MLS ID #5753644, Nico Mattorano, HomeSmart. REcolorado as distributed by MLS GRID
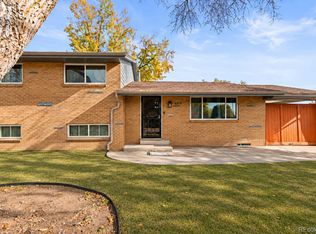
- $539,0004 bd2 ba2.2k sqft7179 W 74th Avenue, Arvada, CO 80003For Sale
 MLS ID #7018706, Kathleen Haas, Colorado Realty 4 Less, LLC. REcolorado as distributed by MLS GRID
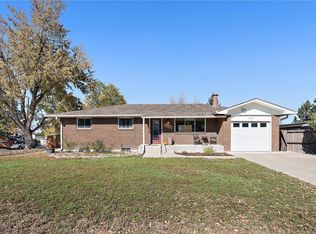
- $559,9003 bd3 ba2k sqft4485 W 63rd Avenue, Arvada, CO 80003For Sale
 MLS ID #3369518, Laura Freese, Associated Brokers Realty Inc. REcolorado as distributed by MLS GRID
- $550,0003 bd3 ba1.8k sqft5760 W 71st Avenue, Arvada, CO 80003For Sale
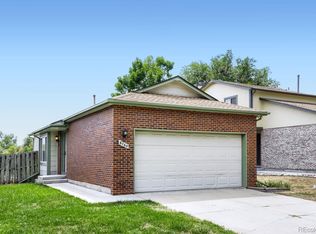 MLS ID #2447212, Kam Halcomb, Kam Halcomb. REcolorado as distributed by MLS GRID
- $564,9504 bd3 ba2.4k sqft7429 Chase Drive, Arvada, CO 80003For SaleMLS ID #3509521, Michelle Dent, RE/MAX Momentum. REcolorado as distributed by MLS GRID
- $549,9004 bd2 ba1.8k sqft6172 W 68th Avenue, Arvada, CO 80003For SaleMLS ID #8424140, Lauren Schneider, eXp Realty, LLC. REcolorado as distributed by MLS GRID
- $500,0003 bd2 ba1.8k sqft5895 W 74th Avenue, Arvada, CO 80003For SaleMLS ID #2573547, Toni Cordillo, Coldwell Banker Realty 54. REcolorado as distributed by MLS GRID
- $500,0004 bd3 ba2.3k sqft6787 Ames Street, Arvada, CO 80003For SaleMLS ID #8827129, Peggy Christopherson, Madison & Company Properties. REcolorado as distributed by MLS GRID
- $675,0004 bd2 ba2.2k sqft7085 W 71st Avenue, Arvada, CO 80003For SaleMLS ID #3335232, Shawn Li, The Agency - Denver. REcolorado as distributed by MLS GRID
- $530,0003 bd2 ba2k sqft6797 Pierce Street, Arvada, CO 80003For SaleMLS ID #6588663, Mark Fuller, Keller Williams Realty Downtown LLC. REcolorado as distributed by MLS GRID
- $540,0004 bd3 ba2.3k sqft6220 Chase Street, Arvada, CO 80003For SaleMLS ID #9821443, Rob Classen, Your Castle Real Estate Inc. REcolorado as distributed by MLS GRID
- $549,5003 bd3 ba2.3k sqft5009 W 70th Court, Westminster, CO 80030For SaleMLS ID #7009194, Elise LoSasso, The Agency - Denver. REcolorado as distributed by MLS GRID
- $545,0004 bd3 ba1.8k sqft6518 W 70th Place, Arvada, CO 80003For SaleMLS ID #6232830, Cameron Racine, Berkshire Hathaway HomeServices RE of the Rockies. REcolorado as distributed by MLS GRID
- $585,0004 bd3 ba2.3k sqft6782 Harlan Street, Arvada, CO 80003For SaleMLS ID #8859408, Meagan Burkett Tom, Keller Williams Avenues Realty. REcolorado as distributed by MLS GRID
- $499,9003 bd2 ba1.9k sqft6225 W 66th Avenue, Arvada, CO 80003For SaleMLS ID #3736613, The Dixon Group, Keller Williams Trilogy. REcolorado as distributed by MLS GRID
- $599,9994 bd3 ba2.2k sqft7633 Newland Street, Arvada, CO 80003For SaleMLS ID #3051046, Alexa Ferguson, Good Neighbor LLC. REcolorado as distributed by MLS GRID
- $524,9005 bd3 ba2k sqft5690 W 79th Avenue, Arvada, CO 80003For SaleMLS ID #8185633, Frank Duran, RE/MAX Alliance. REcolorado as distributed by MLS GRID
- $525,0003 bd2 ba1.4k sqft6356 W 66th Avenue, Arvada, CO 80003For SaleMLS ID #9118339, Rhonda Maki, Keller Williams DTC. REcolorado as distributed by MLS GRID
- $565,0003 bd2 ba2k sqft6448 W 77th Avenue, Arvada, CO 80003For SaleMLS ID #9335070, Lori Fontyn, Coldwell Banker Realty 56. REcolorado as distributed by MLS GRID
