Huge Price Improvement! Bring your Buyers!!! Beautifully Updated 2-Bedroom Home with Unfinished Basement and Endless Potential in Arvada.
-New Interior Paint 8/25
-New Carpet 8/2025
-New Roof 2022
-New Furnace 2023
-New A/C 2023
-Sewer line replaced 2024
-1 Car Attached Garage
- LOW HOA
- POOL / CLUBHOUSE / TENNIS COURTS
Welcome to this charming and thoughtfully maintained home, tucked away on a quiet cul-de-sac in one of Arvada’s most desirable neighborhoods. Offering over 1,700 square feet of living space, this property combines comfort, functionality, and opportunity.
Step inside to an inviting main level featuring soaring vaulted ceilings accented with warm wood beams, giving the space an open and airy feel. The living room centers around a cozy fireplace—perfect for Colorado’s cooler evenings—and flows seamlessly into the dining area and kitchen, creating an ideal setup for both everyday living and entertaining.
The main floor offers two well-sized bedrooms, including a spacious primary, and a fullbathroom. Throughout the home, fresh interior paint and brand-new carpeting provide a clean, move-in-ready feel. In addition, a newer HVAC system and air conditioning ensure year-round comfort and efficiency.
Sliding glass doors off the dining room open to a private patio, perfect for summer barbecues, outdoor dining, or simply enjoying a quiet evening under the Colorado sky.
The unfinished basement is a blank canvas ready for your vision—whether you dream of a home office, media room, fitness studio, or additional bedrooms, this space offers incredible flexibility and future equity potential. Community features a clubhouse, pool and tennis courts!
Additional highlights include an attached one-car garage for convenience and storage, plus proximity to trails, parks, and outdoor recreation. Just 4 miles from Old Town Arvada, you’ll have easy access to some of the area’s best restaurants, breweries, shops, and entertainment.
Sold for $425,000
$425,000
5640 W 71st Circle, Arvada, CO 80003
2beds
1,752sqft
Single Family Residence
Built in 1978
3,659 Square Feet Lot
$420,300 Zestimate®
$243/sqft
$2,442 Estimated rent
Home value
$420,300
$395,000 - $450,000
$2,442/mo
Zestimate® history
Owner options
List your home for rent
$2,442/mo
Rent Zestimate®
Find your next renter with Zillow Rental Manager. Plus, with online applications, you can quickly screen prospective tenants – for free.
$2,442/mo
Rent Zestimate®
Refinance and save
$2,572/mo
Est. payment
Refinancing to a lower rate could help reduce your monthly payments and save thousands over the life of the loan.
$2,572/mo
Est. payment
Explore your selling options
Work with a Zillow partner agent
Leverage their expertise and Zillow's premium Showcase listings to get your home seen by more buyers.
Get startedList with your own agent
Get your home in front of millions of buyers by listing it on Zillow.
Learn how to do itSell it yourself
Take full control of how buyers see your home on Zillow by listing For Sale by Owner (FSBO).
List your homeWhat's special
Cozy fireplacePrivate patioSoaring vaulted ceilingsFresh interior paintAir conditioningQuiet cul-de-sacBrand-new carpeting
Zillow last checked:
Listing updated:
Listed by:
Kristen Gustafson 303-550-1497 coloradokristenrealestate@gmail.com,
Brokers Guild Real Estate
Bought with:
Sam Biller, 40025344
RE/MAX Professionals
Source: REcolorado as distributed by MLS GRID,MLS#: 4956158
Facts & features
Interior
Bedrooms & bathrooms
- Bedrooms: 2
- Bathrooms: 2
- Full bathrooms: 1
- 3/4 bathrooms: 1
- Main level bathrooms: 1
- Main level bedrooms: 2
Bedroom
- Level: Main
Bedroom
- Level: Main
Bathroom
- Level: Main
Bathroom
- Level: Basement
Dining room
- Level: Main
Family room
- Level: Main
Kitchen
- Level: Main
Heating
- Forced Air
Cooling
- Central Air
Appliances
- Included: Cooktop, Dishwasher, Disposal, Dryer, Gas Water Heater, Microwave, Oven, Refrigerator, Washer
- Laundry: In Unit
Features
- Ceiling Fan(s), High Ceilings, High Speed Internet, Kitchen Island, Laminate Counters, Smoke Free, Vaulted Ceiling(s), Walk-In Closet(s)
- Flooring: Carpet, Laminate, Tile
- Windows: Double Pane Windows, Skylight(s)
- Basement: Daylight,Partial,Unfinished
- Number of fireplaces: 1
- Fireplace features: Family Room
Interior area
- Total structure area: 1,752
- Total interior livable area: 1,752 sqft
- Finished area above ground: 992
- Finished area below ground: 60
Property
Parking
- Total spaces: 1
- Parking features: Concrete
- Attached garage spaces: 1
Features
- Levels: One
- Stories: 1
- Entry location: Ground
- Patio & porch: Covered, Deck, Front Porch
- Exterior features: Private Yard
- Fencing: Full
Lot
- Size: 3,659 Square Feet
- Features: Landscaped, Sprinklers In Front, Sprinklers In Rear
Details
- Parcel number: 106419
- Special conditions: Standard
Construction
Type & style
- Home type: SingleFamily
- Architectural style: Traditional
- Property subtype: Single Family Residence
Materials
- Brick, Wood Siding
- Foundation: Slab
- Roof: Composition
Condition
- Year built: 1978
Utilities & green energy
- Electric: 110V, 220 Volts, 220 Volts in Garage
- Sewer: Public Sewer
- Water: Public
- Utilities for property: Cable Available, Electricity Connected, Natural Gas Available, Natural Gas Connected, Phone Available, Phone Connected
Community & HOA
Community
- Subdivision: Shoenberg Farms
HOA
- Has HOA: Yes
- Amenities included: Clubhouse, Park, Playground, Pool, Tennis Court(s)
- Services included: Maintenance Grounds, Recycling, Trash
- HOA fee: $80 monthly
- HOA name: Community Management Specialists Association
- HOA phone: 720-377-0100
Location
- Region: Arvada
Financial & listing details
- Price per square foot: $243/sqft
- Tax assessed value: $392,761
- Annual tax amount: $1,487
- Date on market: 8/24/2025
- Listing terms: 1031 Exchange,Cash,Conventional,FHA,VA Loan
- Exclusions: Sellers Personal Property
- Ownership: Individual
- Electric utility on property: Yes
- Road surface type: Paved
Price history
| Date | Event | Price |
|---|---|---|
| 11/26/2025 | Sold | $425,000$243/sqft |
Source:  REcolorado as distributed by MLS GRID #4956158 Report a problem REcolorado as distributed by MLS GRID #4956158 Report a problem | ||
| 11/4/2025 | Pending sale | $425,000$243/sqft |
Source: REcolorado as distributed by MLS GRID #4956158 Report a problem | ||
| 10/27/2025 | Price change | $425,000-5.6%$243/sqft |
Source: REcolorado as distributed by MLS GRID #4956158 Report a problem | ||
| 9/26/2025 | Price change | $450,000-4.3%$257/sqft |
Source: REcolorado as distributed by MLS GRID #4956158 Report a problem | ||
| 9/9/2025 | Price change | $470,000-4.1%$268/sqft |
Source: REcolorado as distributed by MLS GRID #4956158 Report a problem | ||
| 8/24/2025 | Listed for sale | $490,000+177%$280/sqft |
Source: REcolorado as distributed by MLS GRID #4956158 Report a problem | ||
| 5/5/2004 | Sold | $176,900$101/sqft |
Source: Public Record Report a problem | ||
Public tax history
| Year | Property taxes | Tax assessment |
|---|---|---|
| 2025 | $1,487 -0.1% | $24,548 -6.4% |
| 2024 | $1,488 -15.6% | $26,235 |
| 2023 | $1,763 -1.5% | $26,235 +15.7% |
| 2022 | $1,789 +17.2% | $22,667 -2.8% |
| 2021 | $1,526 | $23,320 +16.6% |
| 2020 | $1,526 +1.6% | $20,004 |
| 2019 | $1,501 +13.4% | $20,004 +17.3% |
| 2018 | $1,324 | $17,053 |
| 2017 | $1,324 +9.2% | $17,053 +6.8% |
| 2016 | $1,212 | $15,961 |
| 2015 | $1,212 +25.2% | $15,961 +32.4% |
| 2014 | $969 -5.4% | $12,052 |
| 2013 | $1,024 +2.5% | $12,052 -6.7% |
| 2012 | $999 -2.2% | $12,921 |
| 2011 | $1,022 +0.1% | $12,921 -2.9% |
| 2010 | $1,021 -8.1% | $13,310 |
| 2009 | $1,111 +0.2% | $13,310 -7.9% |
| 2008 | $1,108 +8% | $14,450 |
| 2007 | $1,026 0% | $14,450 +9.3% |
| 2006 | $1,026 -0.5% | $13,220 +2.2% |
| 2005 | $1,031 +10.7% | $12,940 |
| 2004 | $931 +87.2% | $12,940 |
| 2003 | $497 -49.1% | $12,940 -4.9% |
| 2002 | $977 +10.2% | $13,600 +22.5% |
| 2001 | $887 -1.1% | $11,100 |
| 2000 | $896 | $11,100 |
Find assessor info on the county website
Neighborhood: 80003
Nearby homes
- $517,6003 bd3 ba2k sqft5650 W 71st Cir, Arvada, CO 80003Off Market
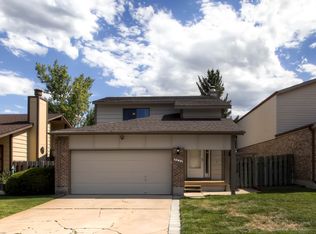
- $482,3002 bd2 ba1.9k sqft5630 W 71st Cir, Arvada, CO 80003Off Market

- $478,1003 bd3 ba1.6k sqft5660 W 71st Cir, Arvada, CO 80003Off Market
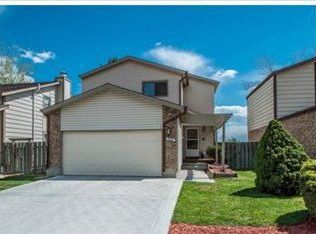
- $510,6003 bd4 ba1.6k sqft5620 W 71st Cir, Arvada, CO 80003Off Market
- $539,9002 bd2 ba2k sqft7181 Eaton Ct, Arvada, CO 80003For Sale
- $505,7003 bd4 ba1.6k sqft7171 Eaton Ct, Arvada, CO 80003Off Market
- $447,0003 bd1 ba1.5k sqft7161 Eaton Ct, Arvada, CO 80003Off Market
- $474,9002 bd2 ba1.9k sqft5670 W 71st Cir, Arvada, CO 80003Off Market
Nearby schools
GreatSchools rating
- 3/10Swanson Elementary SchoolGrades: PK-5Distance: 0.4 mi
- 4/10North Arvada Middle SchoolGrades: 6-8Distance: 0.8 mi
- 3/10Arvada High SchoolGrades: 9-12Distance: 1.5 mi
Schools provided by the listing agent
- Elementary: Swanson
- Middle: North Arvada
- High: Arvada
- District: Jefferson County R-1
Source: REcolorado as distributed by MLS GRID. This data may not be complete. We recommend contacting the local school district to confirm school assignments for this home.
Get a cash offer in 3 minutes
Find out how much your home could sell for in as little as 3 minutes with a no-obligation cash offer.
Estimated market value
$420,300
Get a cash offer in 3 minutes
Find out how much your home could sell for in as little as 3 minutes with a no-obligation cash offer.
Estimated market value
$420,300
- Colorado
- Jefferson County
- Westminster
- 80003
- 5640 W 71st Circle
Nearby cities
Nearby zip codes
Other Westminster Topics
