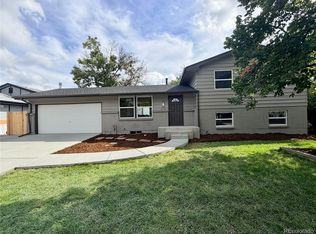
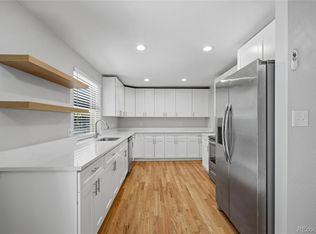
Beautiful, solid brick home is move-in ready and perfect to add your own personal touches. Warm and inviting with new flooring, new paint and new carpet. Main floor has a generous living room, cute kitchen with eating nook, and sliding door out to your private covered patio. Patio is perfect for indoor/outdoor living, relaxing after a long day, or entertaining. Additionally, the main level has two nicely sized bedrooms. The primary bedroom features a private bath and walk-in closet. The open staircase leads to an inviting basement with cozy fireplace. The large family room is ideal for multiple purposes, a truly flexible space. Another two, non- conforming bedrooms and a full bathroom are a great utilization of the full footprint basement. Laundry room is also located in the basement. Keep vehicles and tools or toys covered and protected from our ever-changing Colorado weather in the attached 2 car garage. This house is move-in ready, it just needs YOU to make it a home. No HOA!
For sale
$525,000
6787 Ames Street, Arvada, CO 80003
4beds
2,320sqft
Single Family Residence
Built in 1973
7,840 Square Feet Lot
$-- Zestimate®
$226/sqft
$-- HOA
What's special
- 10 days
- 476
- 39
Zillow last checked:
Listing updated:
Listed by:
Peggy Christopherson 303-638-9880,
Madison & Company Properties,
Kristin Robinson 720-364-3550,
Madison & Company Properties
Source: REcolorado as distributed by MLS GRID,MLS#: 8827129
Facts & features
Interior
Bedrooms & bathrooms
- Bedrooms: 4
- Bathrooms: 3
- Full bathrooms: 2
- 3/4 bathrooms: 1
- Main level bathrooms: 2
- Main level bedrooms: 2
Bedroom
- Description: With Private Bath
- Features: Primary Suite
- Level: Main
Bedroom
- Description: 2nd Bedroom
- Level: Main
Bedroom
- Description: Non-Conforming
- Level: Basement
Bedroom
- Description: Non-Conforming
- Level: Basement
Bathroom
- Description: En-Suite
- Features: Primary Suite
- Level: Main
Bathroom
- Description: Hall Bath
- Level: Main
Bathroom
- Description: Full
- Level: Basement
Dining room
- Description: Combined Living/Dining Room
- Level: Main
Family room
- Description: Feels Open
- Level: Basement
Kitchen
- Level: Main
Laundry
- Description: Washer And Dryer Included
- Level: Basement
Living room
- Description: Combined Living/Dining Room
- Level: Main
Heating
- Forced Air
Cooling
- None
Appliances
- Included: Dishwasher, Disposal, Dryer, Gas Water Heater, Range, Refrigerator, Self Cleaning Oven, Washer
Features
- Ceiling Fan(s), Eat-in Kitchen, Laminate Counters
- Flooring: Carpet, Vinyl
- Windows: Double Pane Windows
- Basement: Finished
- Number of fireplaces: 1
- Fireplace features: Basement
Interior area
- Total structure area: 2,320
- Total interior livable area: 2,320 sqft
- Finished area above ground: 1,160
- Finished area below ground: 1,160
Property
Parking
- Total spaces: 2
- Parking features: Concrete
- Attached garage spaces: 2
Features
- Levels: One
- Stories: 1
- Patio & porch: Covered, Front Porch, Patio
- Exterior features: Private Yard
- Fencing: Full
Lot
- Size: 7,840 Square Feet
- Features: Cul-De-Sac
Details
- Parcel number: 098792
- Zoning: RS
- Special conditions: Standard
Construction
Type & style
- Home type: SingleFamily
- Architectural style: Traditional
- Property subtype: Single Family Residence
Materials
- Brick
- Foundation: Concrete Perimeter, Slab
- Roof: Composition
Condition
- Updated/Remodeled
- Year built: 1973
Utilities & green energy
- Electric: 220 Volts
- Sewer: Public Sewer
- Water: Public
- Utilities for property: Cable Available, Electricity Connected, Internet Access (Wired), Natural Gas Connected
Community & HOA
Community
- Security: Carbon Monoxide Detector(s), Smoke Detector(s)
- Subdivision: Lamar Heights
HOA
- Has HOA: No
Location
- Region: Arvada
Financial & listing details
- Price per square foot: $226/sqft
- Tax assessed value: $580,935
- Annual tax amount: $3,744
- Date on market: 10/9/2026
- Listing terms: 1031 Exchange,Cash,Conventional,FHA
- Exclusions: None
- Ownership: Estate
- Electric utility on property: Yes
- Road surface type: Paved
Estimated market value
Not available
Estimated sales range
Not available
Not available
Price history
| Date | Event | Price |
|---|---|---|
| 10/9/2026 | Listed for sale | $525,000+73%$226/sqft |
Source:  REcolorado as distributed by MLS GRID #8827129 Report a problem REcolorado as distributed by MLS GRID #8827129 Report a problem | ||
| 3/30/2016 | Sold | $303,500+10.4%$131/sqft |
Source: Public Record Report a problem | ||
| 2/16/2016 | Listed for sale | $275,000+7.8%$119/sqft |
Source: HEARTHSIDE REALTY #5793970 Report a problem | ||
| 3/8/2004 | Sold | $255,000$110/sqft |
Source: Public Record Report a problem | ||
Public tax history
| Year | Property taxes | Tax assessment |
|---|---|---|
| 2025 | $3,359 -0.1% | $36,309 +4.7% |
| 2024 | $3,363 +19.1% | $34,671 |
| 2023 | $2,824 -1.6% | $34,671 +20.2% |
| 2022 | $2,871 +8.9% | $28,838 -2.8% |
| 2021 | $2,636 | $29,668 +8.6% |
| 2020 | $2,636 +1.4% | $27,319 |
| 2019 | $2,601 +12.7% | $27,319 +15.9% |
| 2018 | $2,308 | $23,570 |
| 2017 | $2,308 +19.5% | $23,570 +17.5% |
| 2016 | $1,931 +100% | $20,053 |
| 2015 | $965 -39.6% | $20,053 +27.1% |
| 2014 | $1,597 +1.4% | $15,777 |
| 2013 | $1,575 +2.1% | $15,777 +0.5% |
| 2012 | $1,542 -2.9% | $15,699 |
| 2011 | $1,589 +5.8% | $15,699 -3.6% |
| 2010 | $1,502 -7% | $16,280 |
| 2009 | $1,616 +0% | $16,280 -6.9% |
| 2008 | $1,616 +1.2% | $17,480 |
| 2007 | $1,596 +1% | $17,480 +2.2% |
| 2006 | $1,580 +5.6% | $17,100 +5.6% |
| 2005 | $1,496 +9.3% | $16,200 |
| 2004 | $1,369 +4.8% | $16,200 |
| 2003 | $1,306 +1.7% | $16,200 +6.5% |
| 2002 | $1,284 +4.5% | $15,210 +16.8% |
| 2001 | $1,229 -1% | $13,020 |
| 2000 | $1,241 | $13,020 |
Find assessor info on the county website
Monthly payment
Est. payment
Payment breakdown
Explore the cost of this home by adjusting the details. Changes won't be saved.Climate risks
Neighborhood: Lamar Heights
Nearby schools
Schools provided by the listing agent
- Elementary: Swanson
- Middle: North Arvada
- High: Arvada
- District: Jefferson County R-1
Source: REcolorado as distributed by MLS GRID. This data may not be complete. We recommend contacting the local school district to confirm school assignments for this home.

Similar homes
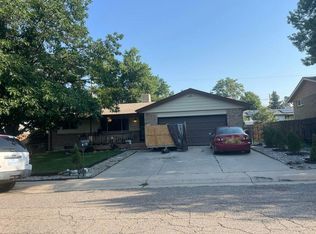
- $640,0004 bd3 ba2k sqft6962 Ingalls Street, Arvada, CO 80003For Sale
 MLS ID #3030404, W Garrett Jones, JDI Investments. REcolorado as distributed by MLS GRID
 - $549,8884 bd3 ba2.3k sqft8536 Eaton Street, Arvada, CO 80003For Sale
 MLS ID #5524304, Euna Klein, Your Castle Realty LLC. REcolorado as distributed by MLS GRID
 - $535,0005 bd3 ba2.3k sqft8861 Quigley Street, Westminster, CO 80031For Sale
 MLS ID #4519510, Christina Ordonez, Megastar Realty. REcolorado as distributed by MLS GRID
 - $--5 bd3 ba1.3k sqft9327 W 66th Pl, Arvada, CO 80004Auction
 Auction.com 2
 - $475,0003 bd3 ba2k sqft6612 Welch Court, Arvada, CO 80004For SaleMLS ID #7644693, Nicholas Ulrich, Milehimodern. REcolorado as distributed by MLS GRID
- $549,5003 bd2 ba2.3k sqft1320 W 104th Place, Denver, CO 80234For SaleMLS ID #8360454, Michelle Van Cleave, JPAR Modern Real Estate. REcolorado as distributed by MLS GRID
- $530,0004 bd2 ba2.1k sqft2021 E 112th Place, Denver, CO 80233For SaleMLS ID #8743209, Marieke Kittelson, MB Bellissimo Homes. REcolorado as distributed by MLS GRID
