Welcome to 8414 Kendall Ct. located on a cul-de-sac is a beautifully remodeled home in Arvada’s popular Lake Arbor neighborhood! This established community is known for its mature trees, recreational opportunities, and convenient location. Little Elementary is approximately a five-minute walk away, Lake Arbor Golf Club is nearby, and Lake Arbor Park with its lake, trails, playground, and open green space is about 10 minutes from home. Inside, the open-concept layout creates a bright and inviting connection between the kitchen, dining, and living areas. The remodeled kitchen features white cabinetry, warm wood countertops, statement tile, floating shelves, stainless-steel appliances, and a custom island with modern wood detailing. Updated flooring, recessed lighting, dramatic black accents, and beautifully refreshed bathrooms complete the home’s polished design. The primary suite features a private balcony overlooking the backyard, while the large lawn, mature trees, covered outdoor space, and multiple patio areas offer plenty of room to relax, entertain, garden, or play. With extensive updates, a spacious backyard, no HOA fees, and convenient access to Little Elementary, Lake Arbor Golf Club, Lake Arbor Park, shopping, dining, and major roadways, this home offers the location and lifestyle that make Lake Arbor so desirable.
For sale
Price cut: $10K (9/26)
$675,000
8414 Kendall Court, Arvada, CO 80003
4beds
2,022sqft
Single Family Residence
Built in 1972
7,840 Square Feet Lot
$-- Zestimate®
$334/sqft
$3/mo HOA
What's special
- 33 days
- 1,494
- 228
Zillow last checked:
Listing updated:
Listed by:
Melissa Brugh 303-521-3649,
eXp Realty, LLC
Source: REcolorado as distributed by MLS GRID,MLS#: 7599953
Facts & features
Interior
Bedrooms & bathrooms
- Bedrooms: 4
- Bathrooms: 3
- Full bathrooms: 1
- 3/4 bathrooms: 2
Bedroom
- Level: Upper
Bedroom
- Level: Upper
Bedroom
- Level: Upper
Bedroom
- Level: Basement
Bathroom
- Features: En Suite Bathroom
- Level: Upper
Bathroom
- Level: Upper
Bathroom
- Level: Basement
Laundry
- Level: Lower
Media room
- Level: Basement
Utility room
- Level: Lower
Heating
- Forced Air
Cooling
- Evaporative Cooling
Features
- Basement: Finished
Interior area
- Total structure area: 2,022
- Total interior livable area: 2,022 sqft
- Finished area above ground: 1,446
- Finished area below ground: 0
Video & virtual tour
Property
Parking
- Total spaces: 4
- Parking features: Oversized
- Attached garage spaces: 2
- Details: RV Spaces: 2
Features
- Levels: Multi/Split
Lot
- Size: 7,840 Square Feet
- Features: Cul-De-Sac
Details
- Parcel number: 102219
- Special conditions: Standard
Construction
Type & style
- Home type: SingleFamily
- Property subtype: Single Family Residence
Materials
- Brick, Wood Siding
- Roof: Composition
Condition
- Year built: 1972
Utilities & green energy
- Sewer: Public Sewer
- Water: Public
Community & HOA
Community
- Subdivision: Lake Arbor
HOA
- Has HOA: Yes
- HOA fee: $35 annually
- HOA name: Lake Arbor HOA
- HOA phone: 970-319-6580
Location
- Region: Arvada
Financial & listing details
- Price per square foot: $334/sqft
- Tax assessed value: $541,448
- Annual tax amount: $2,845
- Date on market: 9/17/2026
- Listing terms: Cash,Conventional,FHA,VA Loan
- Ownership: Individual
Estimated market value
Not available
Estimated sales range
Not available
Not available
Price history
| Date | Event | Price |
|---|---|---|
| 9/26/2026 | Price change | $675,000-1.5%$334/sqft |
Source:  REcolorado as distributed by MLS GRID #7599953 Report a problem | ||
| 9/17/2026 | Listed for sale | $685,000+42.7%$339/sqft |
Source: REcolorado as distributed by MLS GRID #7599953 Report a problem | ||
| 3/11/2026 | Sold | $479,900$237/sqft |
Source: REcolorado as distributed by MLS GRID #4086820 Report a problem | ||
| 2/14/2026 | Pending sale | $479,900$237/sqft |
Source: REcolorado as distributed by MLS GRID #4086820 Report a problem | ||
| 2/13/2026 | Listed for sale | $479,900$237/sqft |
Source: REcolorado as distributed by MLS GRID #4086820 Report a problem | ||
Public tax history
| Year | Property taxes | Tax assessment |
|---|---|---|
| 2025 | $2,399 -0.1% | $33,840 +7.6% |
| 2024 | $2,402 +19.9% | $31,462 |
| 2023 | $2,003 -1.6% | $31,462 +14.8% |
| 2022 | $2,036 +10.7% | $27,404 -2.8% |
| 2021 | $1,840 | $28,193 +7.5% |
| 2020 | $1,840 +1.4% | $26,219 |
| 2019 | $1,815 +17.6% | $26,219 +14.2% |
| 2018 | $1,544 | $22,966 |
| 2017 | $1,544 +37.9% | $22,966 +17.2% |
| 2016 | $1,120 +100% | $19,591 |
| 2015 | $560 -34.1% | $19,591 +19.8% |
| 2014 | $849 +2.7% | $16,350 |
| 2013 | $827 -48% | $16,350 +0.9% |
| 2012 | $1,592 +0.2% | $16,207 |
| 2011 | $1,588 +5.8% | $16,207 -0.4% |
| 2010 | $1,501 +67.4% | $16,270 |
| 2009 | $897 +0% | $16,270 -7.9% |
| 2008 | $897 +8.8% | $17,660 |
| 2007 | $824 -46.9% | $17,660 +5.2% |
| 2006 | $1,551 -7.7% | $16,790 -7.8% |
| 2005 | $1,681 +9.3% | $18,210 |
| 2004 | $1,539 +110.3% | $18,210 |
| 2003 | $732 -49.2% | $18,210 +6.8% |
| 2002 | $1,439 +7.8% | $17,050 +20.6% |
| 2001 | $1,335 -1% | $14,140 |
| 2000 | $1,348 | $14,140 |
Find assessor info on the county website
Monthly payment
Est. payment
Payment breakdown
Explore the cost of this home by adjusting the details. Changes won't be saved.Climate risks
Neighborhood: Lake Arbor
Nearby schools
Schools provided by the listing agent
- Elementary: Little
- Middle: Pomona
- High: Pomona
- District: Jefferson County R-1
Source: REcolorado as distributed by MLS GRID. This data may not be complete. We recommend contacting the local school district to confirm school assignments for this home.

Similar homes
- $625,0004 bd3 ba2.2k sqft8733 Kendall Court, Arvada, CO 80003For Sale
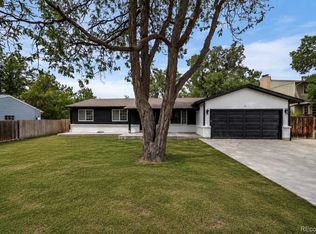
 MLS ID #3550384, Yulissa Moreno, Realty Of America LLC. REcolorado as distributed by MLS GRID
- $649,0004 bd3 ba2k sqft8374 Allison Court, Arvada, CO 80005For Sale
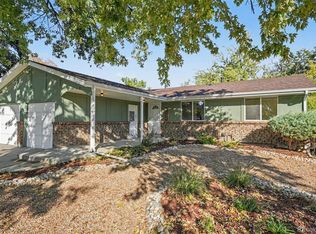 MLS ID #9895101, Dan Stojeba, RE/MAX Leaders. REcolorado as distributed by MLS GRID
- $590,0004 bd2 ba1.9k sqft8506 Sheridan Court, Arvada, CO 80003For Sale
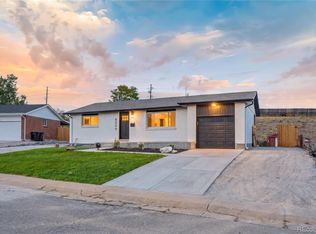 MLS ID #4295623, Trenton Stringari, Genesis Realty. REcolorado as distributed by MLS GRID
- $650,0004 bd3 ba1.9k sqft6040 Marshall Court, Arvada, CO 80003For Sale
 MLS ID #2873959, Mark Acevedo, Megastar Realty. REcolorado as distributed by MLS GRID
- $660,0004 bd3 ba2.1k sqft6459 Iris Street, Arvada, CO 80004For SaleMLS ID #9722256, Joyce Davis, Coldwell Banker Realty 56. REcolorado as distributed by MLS GRID
- $675,0005 bd3 ba2.1k sqft6033 Hoyt Court, Arvada, CO 80004For SaleMLS ID #7845966, Andrea Zulaica, Keller Williams Realty Urban Elite. REcolorado as distributed by MLS GRID
- $645,0004 bd3 ba2.2k sqft6374 Iris Court, Arvada, CO 80004For SaleMLS ID #6365408, Anavel Ramirez, HomeSmart Realty. REcolorado as distributed by MLS GRID
- $639,9004 bd4 ba2.9k sqft8839 winona Court, Westminster, CO 80031For SaleMLS ID #4209166, Michelle Barco, HomeSmart Realty. REcolorado as distributed by MLS GRID
- $640,0003 bd3 ba1.5k sqft8512 Union Circle, Arvada, CO 80005For SaleMLS ID #8343315, Aunika Skogen, West and Main Homes Inc. REcolorado as distributed by MLS GRID
- $525,0005 bd2 ba2k sqft6340 W 61st Avenue, Arvada, CO 80003For SaleMLS ID #2183461, Jason Lewis, Your Castle Real Estate Inc. REcolorado as distributed by MLS GRID
- $619,9004 bd3 ba2.2k sqft7471 Wilson Court, Westminster, CO 80030For SaleMLS ID #4401667, Jacob Stark, Orchard Brokerage LLC. REcolorado as distributed by MLS GRID
- $725,0004 bd3 ba2.4k sqft3561 Ward Road, Wheat Ridge, CO 80033For SaleMLS ID #2084090, Nicole Pominville, Compass - Denver. REcolorado as distributed by MLS GRID
- $635,0003 bd2 ba1.6k sqft11921 W 70th Place, Arvada, CO 80004For SaleMLS ID #7973112, Irina Debirova, Own-Sweethome Realty LLC. REcolorado as distributed by MLS GRID
- $630,0005 bd4 ba2.5k sqft6522 W 113th Avenue, Westminster, CO 80020For SaleMLS ID #5866754, Connor O'Halloran, Real Broker, LLC DBA Real. REcolorado as distributed by MLS GRID
- $575,0004 bd3 ba2.2k sqft9305 Utica Street, Westminster, CO 80031For SaleMLS ID #4100868, Aaron Hart, 1858 Real Estate. REcolorado as distributed by MLS GRID
- $674,9993 bd2 ba1.6k sqft4786 Teller Street, Wheat Ridge, CO 80033For SaleMLS ID #8918640, Chandler Fendler, Compass - Denver. REcolorado as distributed by MLS GRID
- $648,0004 bd4 ba2.2k sqft2445 W 111th Court, Denver, CO 80234For SaleMLS ID #5064734, Rachel Kennedy, The Kennedy Home Group. REcolorado as distributed by MLS GRID
- $710,0005 bd3 ba2.6k sqft254 Agate Way, Broomfield, CO 80020For SaleMLS ID #5223714, Andrew Miller, LoKation Real Estate. REcolorado as distributed by MLS GRID
- $775,0004 bd3 ba2.1k sqft6929 Wolff Street, Westminster, CO 80030For SaleMLS ID #6183801, Chase Arnold, LIV Sotheby's International Realty. REcolorado as distributed by MLS GRID
- $689,5004 bd3 ba2.5k sqft4316 Federal Boulevard, Denver, CO 80211For SaleMLS ID #5449491, Megan Kline, Resident Realty North Metro LLC. REcolorado as distributed by MLS GRID
