PRICE REDUCTION – MOVE IN BEFORE THE HOLIDAYS
8753 Kendall Ct, Arvada, CO 80003
Back on the market through no fault of the home. The previous buyer had a contingency on the sale of their property, and unfortunately their deal fell through.
The seller has now made a price adjustment, creating a great opportunity for the next buyer.
Imagine celebrating Thanksgiving, Christmas, and New Year’s in your new home. This beautifully remodeled property features 4 spacious bedrooms, 3 updated bathrooms, two primary suites, two living areas, two fireplaces, and a fully finished basement.
Located in a quiet cul-de-sac near parks, shopping, dining, and schools, this move-in-ready home offers the space, comfort, and flexibility to enjoy the holiday season with family and friends.
Make this your new home for the holidays.
Contact me for the new price or to schedule a private tour.
For sale
Price cut: $15K (10/6)
$625,000
8733 Kendall Court, Arvada, CO 80003
4beds
2,282sqft
Single Family Residence
Built in 1972
9,147 Square Feet Lot
$-- Zestimate®
$274/sqft
$-- HOA
What's special
- 39 days
- 807
- 78
Zillow last checked:
Listing updated:
Listed by:
Yulissa Moreno 720-588-5159 homesbyyulissa@gmail.com,
Realty Of America LLC,
Miguel Brena 303-726-0857,
Realty Of America LLC
Source: REcolorado as distributed by MLS GRID,MLS#: 3550384
Facts & features
Interior
Bedrooms & bathrooms
- Bedrooms: 4
- Bathrooms: 3
- Full bathrooms: 3
- Main level bathrooms: 2
- Main level bedrooms: 3
Bedroom
- Level: Main
Bedroom
- Level: Main
Bedroom
- Level: Main
Bedroom
- Level: Basement
Bathroom
- Level: Main
Bathroom
- Level: Basement
Bathroom
- Level: Main
Heating
- Forced Air
Cooling
- Central Air
Features
- Basement: Finished
Interior area
- Total structure area: 2,282
- Total interior livable area: 2,282 sqft
- Finished area above ground: 1,274
- Finished area below ground: 1,008
Property
Parking
- Total spaces: 2
- Parking features: Garage - Attached
- Attached garage spaces: 2
Features
- Levels: One
- Stories: 1
Lot
- Size: 9,147 Square Feet
Details
- Parcel number: 102047
- Special conditions: Standard
Construction
Type & style
- Home type: SingleFamily
- Property subtype: Single Family Residence
Materials
- Brick
- Roof: Composition
Condition
- Year built: 1972
Utilities & green energy
- Sewer: Public Sewer
Community & HOA
Community
- Subdivision: Lake Arbor Flg # 6
HOA
- Has HOA: No
Location
- Region: Arvada
Financial & listing details
- Price per square foot: $274/sqft
- Tax assessed value: $522,004
- Annual tax amount: $3,364
- Date on market: 6/4/2026
- Listing terms: Cash,Conventional,FHA
- Exclusions: Vacant
- Ownership: Individual
Estimated market value
Not available
Estimated sales range
Not available
Not available
Price history
| Date | Event | Price |
|---|---|---|
| 10/6/2026 | Price change | $625,000-2.3%$274/sqft |
Source:  REcolorado as distributed by MLS GRID #3550384 Report a problem REcolorado as distributed by MLS GRID #3550384 Report a problem | ||
| 9/30/2026 | Price change | $640,000-1.5%$280/sqft |
Source: REcolorado as distributed by MLS GRID #3550384 Report a problem | ||
| 9/18/2026 | Listed for sale | $650,000$285/sqft |
Source: REcolorado as distributed by MLS GRID #3550384 Report a problem | ||
| 9/9/2026 | Pending sale | $650,000$285/sqft |
Source: REcolorado as distributed by MLS GRID #3550384 Report a problem | ||
| 9/8/2026 | Listed for sale | $650,000+42.9%$285/sqft |
Source: REcolorado as distributed by MLS GRID #3550384 Report a problem | ||
| 2/26/2026 | Sold | $455,000-17.3%$199/sqft |
Source: REcolorado as distributed by MLS GRID #8557315 Report a problem | ||
| 2/17/2026 | Pending sale | $550,000$241/sqft |
Source: REcolorado as distributed by MLS GRID #8557315 Report a problem | ||
| 2/6/2026 | Listed for sale | $550,000+137.1%$241/sqft |
Source: REcolorado as distributed by MLS GRID #8557315 Report a problem | ||
| 10/7/2015 | Sold | $232,000-4.1%$102/sqft |
Source: Public Record Report a problem | ||
| 6/7/2015 | Listed for sale | $242,000+5.2%$106/sqft |
Source: True Realty, LLC #8549734 Report a problem | ||
| 5/1/2003 | Sold | $230,000+80.4%$101/sqft |
Source: Public Record Report a problem | ||
| 6/2/1995 | Sold | $127,500$56/sqft |
Source: Public Record Report a problem | ||
Public tax history
| Year | Property taxes | Tax assessment |
|---|---|---|
| 2025 | $2,927 -0.1% | $32,625 +8% |
| 2024 | $2,930 +15.1% | $30,211 |
| 2023 | $2,546 -1.6% | $30,211 +16.2% |
| 2022 | $2,589 +7.2% | $26,002 -2.8% |
| 2021 | $2,416 | $26,751 +6.9% |
| 2020 | $2,416 +1.4% | $25,032 |
| 2019 | $2,383 +15.6% | $25,032 +18.9% |
| 2018 | $2,062 | $21,055 |
| 2017 | $2,062 +9.1% | $21,055 +7.3% |
| 2016 | $1,889 +100% | $19,625 |
| 2015 | $945 -42.5% | $19,625 +20.9% |
| 2014 | $1,644 +1.5% | $16,235 |
| 2013 | $1,620 +2.1% | $16,235 +0.6% |
| 2012 | $1,586 +5.3% | $16,145 |
| 2011 | $1,505 +5.8% | $16,145 +4.7% |
| 2010 | $1,423 -11.5% | $15,420 |
| 2009 | $1,608 +0% | $15,420 -11.4% |
| 2008 | $1,608 -0.9% | $17,400 |
| 2007 | $1,623 +1% | $17,400 +0.1% |
| 2006 | $1,607 +3% | $17,390 +2.9% |
| 2005 | $1,560 +9.3% | $16,900 |
| 2004 | $1,428 +4.3% | $16,900 |
| 2003 | $1,370 +1.7% | $16,900 +6% |
| 2002 | $1,346 +7.2% | $15,950 +19.8% |
| 2001 | $1,256 -1% | $13,310 |
| 2000 | $1,269 | $13,310 |
Find assessor info on the county website
Monthly payment
Est. payment
Payment breakdown
Explore the cost of this home by adjusting the details. Changes won't be saved.Climate risks
Neighborhood: Lake Arbor
Nearby schools
Schools provided by the listing agent
- Elementary: Little
- Middle: Alameda Int'l
- High: Pomona
- District: Jefferson County R-1
Source: REcolorado as distributed by MLS GRID. This data may not be complete. We recommend contacting the local school district to confirm school assignments for this home.
Similar homes
- $590,0004 bd2 ba1.9k sqft8506 Sheridan Court, Arvada, CO 80003For Sale
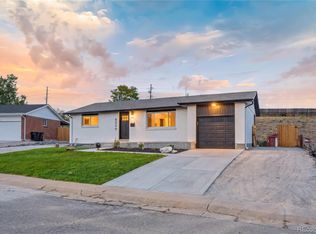
 MLS ID #4295623, Trenton Stringari, Genesis Realty. REcolorado as distributed by MLS GRID
 - $675,0004 bd3 ba2k sqft8414 Kendall Court, Arvada, CO 80003For Sale
 MLS ID #7599953, Melissa Brugh, eXp Realty, LLC. REcolorado as distributed by MLS GRID
 - $610,0004 bd2 ba1.8k sqft7510 Newland Street, Arvada, CO 80003For Sale
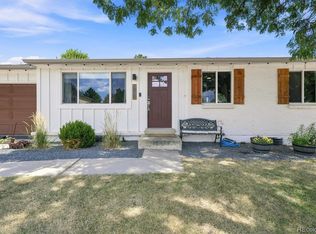 MLS ID #3381874, Jean Theobald, RE/MAX Professionals. REcolorado as distributed by MLS GRID
 - $585,0004 bd2 ba1.8k sqft7217 W 79th Drive, Arvada, CO 80003For Sale
 MLS ID #8147433, Giselle Laguna, Megastar Realty. REcolorado as distributed by MLS GRID
 - $650,0004 bd3 ba1.9k sqft6040 Marshall Court, Arvada, CO 80003For SaleMLS ID #2873959, Mark Acevedo, Megastar Realty. REcolorado as distributed by MLS GRID
- $619,9004 bd3 ba2.2k sqft7975 Dudley Court, Arvada, CO 80005For SaleMLS ID #8701812, Jennifer Briseno, Success Realty Experts, LLC. REcolorado as distributed by MLS GRID
- $639,9004 bd4 ba2.9k sqft8839 winona Court, Westminster, CO 80031For SaleMLS ID #4209166, Michelle Barco, HomeSmart Realty. REcolorado as distributed by MLS GRID
- $650,0005 bd4 ba2.5k sqft6522 W 113th Avenue, Westminster, CO 80020For SaleMLS ID #5866754, Connor O'Halloran, Real Broker, LLC DBA Real. REcolorado as distributed by MLS GRID
- $575,0004 bd3 ba2.2k sqft9305 Utica Street, Westminster, CO 80031For SaleMLS ID #4100868, Aaron Hart, 1858 Real Estate. REcolorado as distributed by MLS GRID
- $675,0005 bd3 ba2.1k sqft6033 Hoyt Court, Arvada, CO 80004For SaleMLS ID #7845966, Andrea Zulaica, Keller Williams Realty Urban Elite. REcolorado as distributed by MLS GRID
- $599,9005 bd3 ba2.6k sqft6017 Vivian Court, Arvada, CO 80004For SaleMLS ID #9792010, Carolyn Tracy, eXp Realty, LLC. REcolorado as distributed by MLS GRID
- $599,9995 bd3 ba2.8k sqft128 Willow Place N, Broomfield, CO 80020For SaleMLS ID #2375362, Steven Schober, LPT Realty. REcolorado as distributed by MLS GRID
- $585,0004 bd2 ba1.9k sqft11854 W 65th Place, Arvada, CO 80004For SaleMLS ID #6136836, Yvonne Faraci, Compass - Denver. REcolorado as distributed by MLS GRID
- $625,0003 bd3 ba2k sqft7092 W 4 th Avenue, Lakewood, CO 80226For SaleMLS ID #6216344, Jocelyn Ramirez, Megastar Realty. REcolorado as distributed by MLS GRID
- $655,0005 bd3 ba2.9k sqft11932 W 106th Place, Broomfield, CO 80021For SaleMLS ID #7419139, Tobias Trujillo, Ed Prather Real Estate. REcolorado as distributed by MLS GRID
- $648,0004 bd4 ba2.2k sqft2445 W 111th Court, Denver, CO 80234For SaleMLS ID #5064734, Rachel Kennedy, The Kennedy Home Group. REcolorado as distributed by MLS GRID
- $635,0003 bd2 ba1.6k sqft11921 W 70th Place, Arvada, CO 80004For SaleMLS ID #7973112, Irina Debirova, Own-Sweethome Realty LLC. REcolorado as distributed by MLS GRID
- $675,0004 bd2 ba2.4k sqft3895 Dudley Street, Wheat Ridge, CO 80033For SaleMLS ID #3778983, Christopher Nowakiwsky, RE/MAX Professionals. REcolorado as distributed by MLS GRID
- $629,9004 bd3 ba2.1k sqft1932 S Michigan Way, Denver, CO 80219For SaleMLS ID #4688005, Deb Boyle, Coldwell Banker Realty 24. REcolorado as distributed by MLS GRID
- $525,0004 bd3 ba2k sqft7850 N Raleigh Street, Westminster, CO 80030For SaleMLS ID #9567319, Brooks O'Hearn, eXp Realty, LLC. REcolorado as distributed by MLS GRID
