AMAZING PRICE IMPROVEMENT on a home you'll love! Beautiful remodeled 4-bedroom, 3 bath home backing to open space in a fantastic Arvada location! From the moment you enter, you'll love the light, bright, and inviting floor plan featuring vaulted ceilings. The spacious kitchen features brand new appliances, quartz countertops, and plenty of space for everyday living and entertaining. The private primary suite includes a private deck, creating the perfect place to relax while enjoying the mountain views. Three additional bedrooms and two additional bathrooms provide plenty of space for family, guests, or a home office. Finished basement with additional bedroom and bathroom. The washer and dryer are included, making this home truly move in ready. Step outside to enjoy the peaceful setting with no neighbors directly behind you as the home backs to open space with waking trails. Conveniently located just minutes from shopping, dining, parks, and everything Arvada has to offer, close to Olde Town Arvada. Walk to restaurants, shopping, coffee, schools. 20 mins to Denver, Boulder, and the Rocky Mountains. 5-minute drive to Stanley Lake. Don't miss your opportunity to own this AMAZING HOME!
For sale
Price cut: $10K (10/5)
$619,900
7975 Dudley Court, Arvada, CO 80005
4beds
2,296sqft
Single Family Residence
Built in 1978
4,835 Square Feet Lot
$618,800 Zestimate®
$270/sqft
$-- HOA
What's special
- 68 days
- 777
- 85
Zillow last checked:
Listing updated:
Listed by:
Jennifer Briseno 720-472-2131 myrealtortoday@gmail.com,
Success Realty Experts, LLC
Source: REcolorado as distributed by MLS GRID,MLS#: 8701812
Facts & features
Interior
Bedrooms & bathrooms
- Bedrooms: 4
- Bathrooms: 3
- Full bathrooms: 2
- 1/2 bathrooms: 1
- Main level bathrooms: 1
Bedroom
- Level: Upper
Bedroom
- Level: Upper
Bedroom
- Level: Upper
Bedroom
- Level: Basement
Bathroom
- Level: Main
Bathroom
- Level: Basement
Bathroom
- Level: Upper
Heating
- Forced Air
Cooling
- Evaporative Cooling
Appliances
- Included: Dishwasher, Dryer, Microwave, Refrigerator, Washer
Features
- Ceiling Fan(s), Eat-in Kitchen, High Ceilings, Kitchen Island, Open Floorplan, Pantry, Primary Suite, Quartz Counters, Vaulted Ceiling(s), Walk-In Closet(s)
- Flooring: Carpet, Tile, Wood
- Windows: Double Pane Windows
- Basement: Finished
- Number of fireplaces: 1
- Fireplace features: Family Room
Interior area
- Total structure area: 2,296
- Total interior livable area: 2,296 sqft
- Finished area above ground: 1,730
- Finished area below ground: 566
Property
Parking
- Total spaces: 2
- Parking features: Garage - Attached
- Attached garage spaces: 2
Features
- Levels: Two
- Stories: 2
- Patio & porch: Covered, Deck, Front Porch
- Exterior features: Balcony, Private Yard
- Fencing: Full
Lot
- Size: 4,835 Square Feet
- Features: Sloped
Details
- Parcel number: 076088
- Zoning: Residential
- Special conditions: Standard
Construction
Type & style
- Home type: SingleFamily
- Property subtype: Single Family Residence
Materials
- Frame, Wood Siding
- Roof: Composition
Condition
- Updated/Remodeled
- Year built: 1978
Utilities & green energy
- Sewer: Public Sewer
- Water: Public
- Utilities for property: Cable Available
Community & HOA
Community
- Security: Carbon Monoxide Detector(s)
- Subdivision: Club Crest
HOA
- Has HOA: No
Location
- Region: Arvada
Financial & listing details
- Price per square foot: $270/sqft
- Tax assessed value: $522,448
- Annual tax amount: $2,723
- Date on market: 8/13/2026
- Listing terms: Cash,Conventional,FHA,VA Loan
- Exclusions: Seller's Personal Belongings
- Ownership: Individual
- Electric utility on property: Yes
Estimated market value
$618,800
$588,000 - $650,000
$3,241/mo
Price history
| Date | Event | Price |
|---|---|---|
| 10/5/2026 | Price change | $619,900-1.6%$270/sqft |
Source:  REcolorado as distributed by MLS GRID #8701812 Report a problem REcolorado as distributed by MLS GRID #8701812 Report a problem | ||
| 9/15/2026 | Price change | $629,900-2.3%$274/sqft |
Source: REcolorado as distributed by MLS GRID #8701812 Report a problem | ||
| 8/31/2026 | Price change | $645,000-2.1%$281/sqft |
Source: REcolorado as distributed by MLS GRID #8701812 Report a problem | ||
| 8/13/2026 | Listed for sale | $659,000+46.4%$287/sqft |
Source: REcolorado as distributed by MLS GRID #8701812 Report a problem | ||
| 4/10/2026 | Sold | $450,000$196/sqft |
Source: REcolorado as distributed by MLS GRID #7603534 Report a problem | ||
Public tax history
| Year | Property taxes | Tax assessment |
|---|---|---|
| 2025 | $2,451 -0.1% | $32,653 +2% |
| 2024 | $2,454 +17.9% | $32,003 |
| 2023 | $2,081 -1.6% | $32,003 +13.5% |
| 2022 | $2,116 +4.9% | $28,203 -2.8% |
| 2021 | $2,017 | $29,015 +3.4% |
| 2020 | $2,017 +1.4% | $28,048 |
| 2019 | $1,989 +26.1% | $28,048 +20.3% |
| 2018 | $1,578 | $23,317 |
| 2017 | $1,578 -28.9% | $23,317 +1.1% |
| 2016 | $2,221 | $23,070 |
| 2015 | $2,221 +19.1% | $23,070 +25.3% |
| 2014 | $1,865 +2.9% | $18,419 |
| 2013 | $1,813 +2.1% | $18,419 +1.9% |
| 2012 | $1,775 +0.5% | $18,072 |
| 2011 | $1,766 +5.8% | $18,072 -0.1% |
| 2010 | $1,669 -4.6% | $18,090 |
| 2009 | $1,749 +0% | $18,090 -4.4% |
| 2008 | $1,749 -0.5% | $18,920 |
| 2007 | $1,757 +1% | $18,920 +0.5% |
| 2006 | $1,740 +0.5% | $18,830 +0.4% |
| 2005 | $1,731 +9.3% | $18,750 |
| 2004 | $1,585 +3.2% | $18,750 |
| 2003 | $1,535 +1.7% | $18,750 +4.9% |
| 2002 | $1,509 +7% | $17,880 +19.6% |
| 2001 | $1,411 -1% | $14,950 |
| 2000 | $1,425 | $14,950 |
Find assessor info on the county website
Monthly payment
Est. payment
Payment breakdown
Explore the cost of this home by adjusting the details. Changes won't be saved.Climate risks
Neighborhood: Clubcrest
Nearby schools
Schools provided by the listing agent
- Elementary: Warder
- Middle: Arvada K-8
- High: Pomona
- District: Jefferson County R-1
Source: REcolorado as distributed by MLS GRID. This data may not be complete. We recommend contacting the local school district to confirm school assignments for this home.
Similar homes
- $649,0004 bd3 ba2k sqft8374 Allison Court, Arvada, CO 80005For Sale
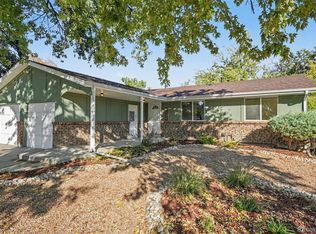
 MLS ID #9895101, Dan Stojeba, RE/MAX Leaders. REcolorado as distributed by MLS GRID
 - $625,0004 bd3 ba2.2k sqft8506 Eaton Street, Arvada, CO 80003For Sale
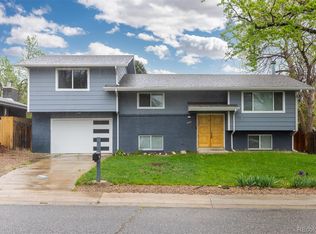 MLS ID #4273716, Erin Tierney, Good Neighbor LLC. REcolorado as distributed by MLS GRID
 - $650,0004 bd3 ba2.6k sqft6422 Independence Street, Arvada, CO 80004For Sale
 MLS ID #9884246, Carrie Bachofer, Coldwell Banker Realty 56. REcolorado as distributed by MLS GRID
 - $640,0003 bd3 ba1.5k sqft8512 Union Circle, Arvada, CO 80005For Sale
 MLS ID #8343315, Aunika Skogen, West and Main Homes Inc. REcolorado as distributed by MLS GRID
 - $590,0004 bd2 ba1.9k sqft8506 Sheridan Court, Arvada, CO 80003For SaleMLS ID #4295623, Trenton Stringari, Genesis Realty. REcolorado as distributed by MLS GRID
- $650,0004 bd3 ba1.9k sqft6040 Marshall Court, Arvada, CO 80003For SaleMLS ID #2873959, Mark Acevedo, Megastar Realty. REcolorado as distributed by MLS GRID
- $639,9004 bd3 ba2.1k sqft4862 W 112th Place, Westminster, CO 80031For SaleMLS ID #5020546, Kenneth Sundlof, Symbio Denver Corp.. REcolorado as distributed by MLS GRID
- $559,9004 bd3 ba1.8k sqft6518 W 70th Place, Arvada, CO 80003For SaleMLS ID #6232830, Cameron Racine, Berkshire Hathaway HomeServices RE of the Rockies. REcolorado as distributed by MLS GRID
- $619,9004 bd3 ba2.2k sqft7471 Wilson Court, Westminster, CO 80030For SaleMLS ID #4401667, Jacob Stark, Orchard Brokerage LLC. REcolorado as distributed by MLS GRID
- $675,0005 bd3 ba2.1k sqft6033 Hoyt Court, Arvada, CO 80004For SaleMLS ID #7845966, Andrea Zulaica, Keller Williams Realty Urban Elite. REcolorado as distributed by MLS GRID
- $550,0004 bd3 ba2.5k sqft3963 W 65th Place, Arvada, CO 80003For SaleMLS ID #7969001, Andrea Price, Price & Co. Real Estate. REcolorado as distributed by MLS GRID
- $899,9994 bd4 ba2.8k sqft7528 Queen Circle, Arvada, CO 80005For SaleMLS ID #9928356, Rylee Anderson, Expert Real Estate. REcolorado as distributed by MLS GRID
- $575,0004 bd3 ba2.2k sqft9305 Utica Street, Westminster, CO 80031For SaleMLS ID #4100868, Aaron Hart, 1858 Real Estate. REcolorado as distributed by MLS GRID
- $524,0003 bd3 ba1.2k sqft7912 Depew Street, Arvada, CO 80003For SaleMLS ID #7360808, Colin Kelley, Compass - Denver. REcolorado as distributed by MLS GRID
- $525,0005 bd2 ba2k sqft6340 W 61st Avenue, Arvada, CO 80003For SaleMLS ID #2183461, Jason Lewis, Your Castle Real Estate Inc. REcolorado as distributed by MLS GRID
- $525,0005 bd4 ba2.2k sqft6245 Quitman Street, Arvada, CO 80003For SaleMLS ID #8514777, Amanda Rieter, Keller Williams Avenues Realty. REcolorado as distributed by MLS GRID
- $648,0004 bd4 ba2.2k sqft2445 W 111th Court, Denver, CO 80234For SaleMLS ID #5064734, Rachel Kennedy, The Kennedy Home Group. REcolorado as distributed by MLS GRID
- $510,0004 bd3 ba2k sqft7850 N Raleigh Street, Westminster, CO 80030For SaleMLS ID #9567319, Brooks O'Hearn, eXp Realty, LLC. REcolorado as distributed by MLS GRID
- $574,7504 bd2 ba1.8k sqft10865 W 39th Place, Wheat Ridge, CO 80033For SaleMLS ID #6743265, Randy Sons, US Realty Pros LLC. REcolorado as distributed by MLS GRID
- $599,0004 bd4 ba1.9k sqft10721 Birch Court, Thornton, CO 80233For SaleMLS ID #6901625, Eva Stadelmaier, RE/MAX Professionals. REcolorado as distributed by MLS GRID
