Welcome home to this spacious 4-bedroom, 4-bath home nestled on a beautiful, tree-lined street in East Arvada! Ideally located just minutes from I-70, this home offers convenient access to Denver, the mountains, Olde Town Arvada and everything the Front Range has to offer.A charming front porch, shaded by a mature tree, creates the perfect spot to enjoy your morning coffee or unwind at the end of the day. Step inside and immediately notice the beautiful NEW luxury vinyl plank flooring that flows throughout the main level. A generous flex space offers endless possibilities for a formal living or dining room, home office, playroom or additional entertaining space. The updated kitchen features a striking waterfall quartz countertop and opens to the dining area, where double doors lead to a large deck and low-maintenance turf backyard—perfect for entertaining, pets and outdoor living.
Just a few steps down, the cozy family room features a gas fireplace and provides a comfortable gathering space. This level also includes a convenient powder room, laundry area and owner's entry.
Upstairs, the spacious primary bedroom features built-in closet storage and a private full bath with a tub/shower combination. Three additional bedrooms and another full bathroom complete the upper level, providing plenty of room for family, guests or a home office.
The finished basement adds even more flexible living space and includes an additional bathroom with shower—ideal for a recreation room, workout area, guest space or whatever suits your lifestyle.
With 4 bedrooms, 4 bathrooms, multiple living spaces, NEW main-floor LVP flooring, updated quartz in the kitchen and a fantastic East Arvada location, this home offers incredible potential. A few cosmetic updates will allow the next owner to truly make it their own—and it has been priced accordingly. Don't miss this opportunity to add your personal touches and create a home you'll love!
For sale
$525,000
6245 Quitman Street, Arvada, CO 80003
4beds
2,214sqft
Single Family Residence
Built in 1993
4,700 Square Feet Lot
$-- Zestimate®
$237/sqft
$12/mo HOA
What's special
- 20 days
- 1,372
- 282
Zillow last checked:
Listing updated:
Listed by:
Amanda Rieter 720-340-8228 amanda.rieter@kw.com,
Keller Williams Avenues Realty,
Nikki Castillo 720-902-5559,
Keller Williams Avenues Realty
Source: REcolorado as distributed by MLS GRID,MLS#: 8514777
Facts & features
Interior
Bedrooms & bathrooms
- Bedrooms: 4
- Bathrooms: 4
- Full bathrooms: 2
- 3/4 bathrooms: 1
- 1/2 bathrooms: 1
Bedroom
- Features: Primary Suite
- Level: Upper
Bedroom
- Level: Upper
Bedroom
- Level: Upper
Bedroom
- Level: Upper
Bathroom
- Level: Lower
Bathroom
- Level: Basement
Bathroom
- Features: En Suite Bathroom
- Level: Upper
Bathroom
- Level: Upper
Bonus room
- Level: Basement
Dining room
- Level: Main
Great room
- Description: Vaulted Ceilings & New Lvp Floors
- Level: Main
Kitchen
- Description: Quartz Counter Tops And Waterfall Island
- Level: Main
Laundry
- Level: Lower
Living room
- Level: Lower
Heating
- Forced Air
Cooling
- Central Air
Appliances
- Included: Dishwasher, Dryer, Range, Refrigerator, Washer
Features
- High Ceilings, Primary Suite, Quartz Counters, Vaulted Ceiling(s)
- Basement: Finished
- Number of fireplaces: 1
- Fireplace features: Living Room
Interior area
- Total structure area: 2,214
- Total interior livable area: 2,214 sqft
- Finished area above ground: 1,694
- Finished area below ground: 520
Property
Parking
- Total spaces: 2
- Parking features: Garage - Attached
- Attached garage spaces: 2
Features
- Levels: Multi/Split
- Patio & porch: Deck, Patio
- Exterior features: Gas Grill
- Fencing: Partial
Lot
- Size: 4,700 Square Feet
Details
- Parcel number: R0102370
- Zoning: Residential
- Special conditions: Standard
Construction
Type & style
- Home type: SingleFamily
- Property subtype: Single Family Residence
Materials
- Frame
- Foundation: Slab
- Roof: Unknown
Condition
- Year built: 1993
Utilities & green energy
- Sewer: Public Sewer
- Water: Public
Community & HOA
Community
- Security: Carbon Monoxide Detector(s), Smoke Detector(s)
- Subdivision: Crystal Lakes
HOA
- Has HOA: Yes
- HOA fee: $144 annually
- HOA name: Crystal Lakes HOA
- HOA phone: 303-233-4646
Location
- Region: Arvada
Financial & listing details
- Price per square foot: $237/sqft
- Tax assessed value: $614,000
- Annual tax amount: $4,370
- Date on market: 9/25/2026
- Listing terms: Cash,Conventional,FHA,VA Loan
- Exclusions: All Staging
- Ownership: Individual
Estimated market value
Not available
Estimated sales range
Not available
Not available
Price history
| Date | Event | Price |
|---|---|---|
| 9/25/2026 | Listed for sale | $525,000-7.9%$237/sqft |
Source:  REcolorado as distributed by MLS GRID #8514777 Report a problem REcolorado as distributed by MLS GRID #8514777 Report a problem | ||
| 8/21/2025 | Listing removed | $3,450$2/sqft |
Source: Zillow Rentals Report a problem | ||
| 8/4/2025 | Listed for rent | $3,450$2/sqft |
Source: Zillow Rentals Report a problem | ||
| 7/27/2025 | Listing removed | $3,450$2/sqft |
Source: Zillow Rentals Report a problem | ||
| 7/7/2025 | Price change | $3,450-1.4%$2/sqft |
Source: Zillow Rentals Report a problem | ||
| 6/17/2025 | Listed for rent | $3,500$2/sqft |
Source: Zillow Rentals Report a problem | ||
| 7/14/2023 | Sold | $570,125+54.5%$258/sqft |
Source: Public Record Report a problem | ||
| 4/2/2018 | Sold | $369,000+203.6%$167/sqft |
Source: Public Record Report a problem | ||
| 5/19/2016 | Listing removed | -- |
Source: Auction.com Report a problem | ||
| 4/21/2016 | Listed for sale | -- |
Source: Auction.com Report a problem | ||
| 11/10/1993 | Sold | $121,550$55/sqft |
Source: Public Record Report a problem | ||
Public tax history
| Year | Property taxes | Tax assessment |
|---|---|---|
| 2025 | $4,232 +0.6% | $38,380 -4.5% |
| 2024 | $4,208 +12.4% | $40,190 |
| 2023 | $3,743 -2% | $40,190 +31.5% |
| 2022 | $3,818 | $30,560 -2.8% |
| 2021 | -- | $31,440 +10% |
| 2020 | $3,544 | $28,590 -0.2% |
| 2019 | $3,544 +26.4% | $28,640 +26.5% |
| 2018 | $2,804 | $22,640 |
| 2017 | $2,804 | $22,640 +16.9% |
| 2016 | -- | $19,360 |
| 2015 | $2,290 | $19,360 +23.8% |
| 2014 | -- | $15,640 |
| 2013 | -- | $15,640 -2.7% |
| 2012 | -- | $16,070 |
| 2011 | -- | $16,070 -11.3% |
| 2010 | -- | $18,120 |
| 2009 | -- | $18,120 -6.7% |
| 2008 | -- | $19,430 |
| 2007 | -- | $19,430 -4.8% |
| 2006 | -- | $20,410 |
| 2005 | -- | $20,410 +1.2% |
| 2004 | -- | $20,160 |
| 2003 | $2,308 +26.8% | $20,160 -12.2% |
| 2002 | $1,820 +11.7% | $22,970 +22.6% |
| 2001 | $1,630 | $18,740 |
| 2000 | -- | $18,740 |
Find assessor info on the county website
Monthly payment
Est. payment
Payment breakdown
Explore the cost of this home by adjusting the details. Changes won't be saved.Climate risks
Neighborhood: 80003
Nearby schools
Schools provided by the listing agent
- Elementary: Tennyson Knolls
- Middle: Tennyson Knolls
- High: Westminster
- District: Westminster Public Schools
Source: REcolorado as distributed by MLS GRID. This data may not be complete. We recommend contacting the local school district to confirm school assignments for this home.

Similar homes
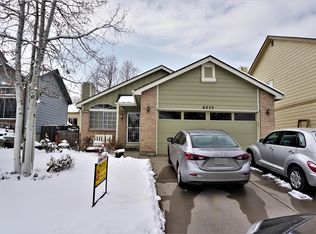
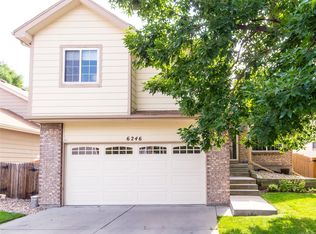
- $645,0004 bd3 ba2k sqft8301 Chase Drive, Arvada, CO 80003For Sale

 MLS ID #2455642, Christine Gulley, Compass - Denver. REcolorado as distributed by MLS GRID
 - $624,9005 bd3 ba2.2k sqft5041 W 71st Place, Westminster, CO 80030For Sale
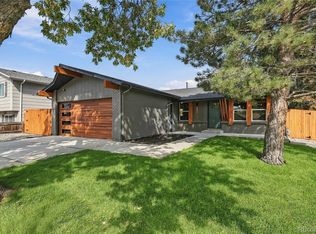 MLS ID #8238835, Jose "Pepe" Laguna, HomeSmart. REcolorado as distributed by MLS GRID
 - $495,0004 bd3 ba1.9k sqft9114 Lander Street, Westminster, CO 80031For Sale
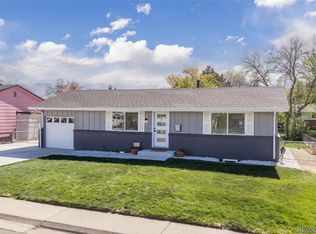 MLS ID #7564459, Motif Shelton, Redfin Corporation. REcolorado as distributed by MLS GRID
 - $550,0004 bd3 ba2.5k sqft3255 Yarrow Court, Wheat Ridge, CO 80033For Sale
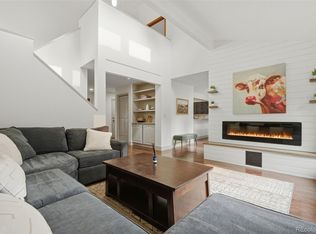 MLS ID #3102106, Kassidy Benson, Living Room Real Estate. REcolorado as distributed by MLS GRID
 - $585,0004 bd2 ba1.9k sqft11854 W 65th Place, Arvada, CO 80004For SaleMLS ID #6136836, Yvonne Faraci, Compass - Denver. REcolorado as distributed by MLS GRID
- $619,0005 bd3 ba2.2k sqft6487 Independence Way, Arvada, CO 80004For SaleMLS ID #6174167, Lydia Golesh, Keller Williams DTC. REcolorado as distributed by MLS GRID
- $650,0004 bd4 ba2.6k sqft8530 Swadley Court, Arvada, CO 80005For SaleMLS ID #6721606, Ann Wymore, Navigate Realty. REcolorado as distributed by MLS GRID
- $700,0004 bd2 ba2k sqft4823 Eaton Street, Denver, CO 80212For SaleMLS ID #7551019, Neymar Lopez, eXp Realty, LLC. REcolorado as distributed by MLS GRID
- $500,0003 bd2 ba1.2k sqft1770 W 51st Avenue, Denver, CO 80221For SaleMLS ID #5960906, Scott Beville, Coldwell Banker Realty 24. REcolorado as distributed by MLS GRID
- $599,9993 bd3 ba1.2k sqft4827 Meade Street, Denver, CO 80221For SaleMLS ID #9364508, Jackie Stratton, LIV Sotheby's International Realty. REcolorado as distributed by MLS GRID
- $674,9003 bd3 ba3.1k sqft2432 W 107th Drive, Westminster, CO 80234For SaleMLS ID #6404885, Kimberly Johnson, Serhant Colorado LLC. REcolorado as distributed by MLS GRID
- $565,0004 bd2 ba1.7k sqft12572 Maria Circle, Broomfield, CO 80020For SaleMLS ID #1687798, Annie Foushee, Redfin Corporation. REcolorado as distributed by MLS GRID
- $500,0002 bd3 ba2.8k sqft11780 W 66th Place #B, Arvada, CO 80004For SaleMLS ID #6339137, Laura Gilsdorf, Madison & Company Properties. REcolorado as distributed by MLS GRID
- $475,0004 bd2 ba1.9k sqft10951 Fairfax Court, Thornton, CO 80233For SaleMLS ID #5251421, Ronda Chapleski, Compass - Denver. REcolorado as distributed by MLS GRID
- $599,0004 bd4 ba1.9k sqft10721 Birch Court, Thornton, CO 80233For SaleMLS ID #6901625, Eva Stadelmaier, RE/MAX Professionals. REcolorado as distributed by MLS GRID
- $549,9005 bd3 ba2.4k sqft1869 Fraser Court, Aurora, CO 80011For SaleMLS ID #7989639, Adriana Ireta, Keller Williams DTC. REcolorado as distributed by MLS GRID
- $375,0002 bd3 ba1.3k sqft5242 W 68th Avenue, Arvada, CO 80003For SaleMLS ID #5028764, Shawntel Sumstad, Key Team Real Estate Corp.. REcolorado as distributed by MLS GRID
- $565,0004 bd3 ba2.2k sqft2195 E 126th Way, Thornton, CO 80241For SaleMLS ID #8563816, Kerry Reeves, HomeSmart Realty. REcolorado as distributed by MLS GRID
- $572,4994 bd2 ba2k sqft975 E 7th Avenue, Broomfield, CO 80020For SaleMLS ID #9315279, Samuel Farley, eXp Realty, LLC. REcolorado as distributed by MLS GRID
- $675,0004 bd2 ba2.4k sqft3895 Dudley Street, Wheat Ridge, CO 80033For SaleMLS ID #3778983, Christopher Nowakiwsky, RE/MAX Professionals. REcolorado as distributed by MLS GRID
