Welcome to this beautifully updated home in the desirable Brandywine neighborhood, perfectly situated across the street from a park and offering a bright, airy feel throughout. The open-concept main level features vaulted ceilings, abundant natural light, a spacious living room, formal dining area, and a beautifully renovated eat-in kitchen with Electrolux appliances. Thoughtful updates throughout the home include luxury vinyl plank flooring, paint, trim, railings, and modern finishes that create a clean, fresh, move-in ready feel. Upstairs, the sun-filled primary suite offers vaulted ceilings, a walk-in closet, and a beautifully remodeled en-suite bath, along with two additional bedrooms. The lower level provides a comfortable second living space with garage and backyard access, while the finished basement includes a versatile fourth bedroom or flex space and a remodeled bathroom. Step outside to enjoy the fully fenced backyard with a concrete patio, raised garden beds, mature trees, a storage shed, and plenty of space to relax or entertain. Additional highlights include a new garbage disposal (2024), new dishwasher (2026), new central A/C (2026) owned solar panels and a 220V electrical outlet in the garage (2023), a new partial privacy fence (2026), a two-car attached garage, and extra parking for an RV, trailer, or Colorado toys. With no HOA, easy access to parks, trails, shopping, dining, and major highways, this beautifully updated home offers the perfect combination of style, comfort, and convenience.
For sale
Price cut: $15K (8/5)
$620,000
12572 Maria Circle, Broomfield, CO 80020
4beds
1,770sqft
:
Get pre-qualified$4,022/mo
Single Family Residence
Built in 1986
7,000 Square Feet Lot
$-- Zestimate®
$350/sqft
$-- HOA
What's special
- 26 days |
- 526 |
- 30 |
Zillow last checked:
Listing updated:
Listed by:
Annie Foushee 303-803-2611 Annie.Foushee@redfin.com,
Redfin Corporation
Source: REcolorado as distributed by MLS GRID,MLS#: 1687798
Facts & features
Interior
Bedrooms & bathrooms
- Bedrooms: 4
- Bathrooms: 2
- Full bathrooms: 1
- 3/4 bathrooms: 1
Bedroom
- Description: Primary Suite, Vaulted Ceiling
- Features: Primary Suite
- Level: Upper
- Area: 187 Square Feet
- Dimensions: 11 x 17
Bedroom
- Description: 2nd Bedroom
- Level: Upper
- Area: 126 Square Feet
- Dimensions: 9 x 14
Bedroom
- Description: 3rd Bedroom
- Level: Upper
- Area: 99 Square Feet
- Dimensions: 9 x 11
Bedroom
- Description: 4th Bedroom Or Flex Space
- Level: Basement
- Area: 221 Square Feet
- Dimensions: 13 x 17
Bathroom
- Description: Updated, Dual Vanities
- Features: En Suite Bathroom, Primary Suite
- Level: Upper
- Area: 60 Square Feet
- Dimensions: 6 x 10
Bathroom
- Description: Updated
- Level: Basement
- Area: 35 Square Feet
- Dimensions: 7 x 5
Family room
- Description: Walk-Out
- Level: Main
- Area: 231 Square Feet
- Dimensions: 11 x 21
Kitchen
- Description: Updated , Stainless Steel Appliances
- Level: Main
- Area: 195 Square Feet
- Dimensions: 13 x 15
Living room
- Description: Vaulted Ceilings
- Level: Main
- Area: 180 Square Feet
- Dimensions: 12 x 15
Heating
- Forced Air, Natural Gas
Cooling
- Central Air
Appliances
- Included: Dishwasher, Disposal, Dryer, Gas Water Heater, Microwave, Range, Range Hood, Refrigerator, Self Cleaning Oven, Washer
- Laundry: In Unit
Features
- Ceiling Fan(s), Eat-in Kitchen, Five Piece Bath, High Ceilings, Open Floorplan, Radon Mitigation System, Smoke Free, Vaulted Ceiling(s), Walk-In Closet(s)
- Flooring: Tile, Vinyl
- Windows: Window Treatments
- Basement: Bath/Stubbed,Daylight,Finished
Interior area
- Total structure area: 1,770
- Total interior livable area: 1,770 sqft
- Finished area above ground: 1,386
- Finished area below ground: 346
Video & virtual tour
Property
Parking
- Total spaces: 2
- Parking features: Concrete, Exterior Access Door
- Attached garage spaces: 2
Features
- Levels: Two
- Stories: 2
- Patio & porch: Front Porch, Patio
- Exterior features: Garden, Private Yard
- Fencing: Full
- Has view: Yes
- View description: Meadow
Lot
- Size: 7,000 Square Feet
- Features: Open Space, Sprinklers In Front, Sprinklers In Rear
Details
- Parcel number: R0022260
- Zoning: R-PUD
- Special conditions: Standard
Construction
Type & style
- Home type: SingleFamily
- Property subtype: Single Family Residence
Materials
- Frame, Vinyl Siding
Condition
- Year built: 1986
Utilities & green energy
- Electric: 110V, 220 Volts, 220 Volts in Garage
- Sewer: Public Sewer
- Water: Public
- Utilities for property: Cable Available, Electricity Connected, Natural Gas Available, Natural Gas Connected
Community & HOA
Community
- Security: Carbon Monoxide Detector(s), Radon Detector, Smoke Detector(s)
- Subdivision: Brandywine
HOA
- Has HOA: No
Location
- Region: Broomfield
Financial & listing details
- Price per square foot: $350/sqft
- Tax assessed value: $576,480
- Annual tax amount: $4,491
- Date on market: 7/11/2026
- Listing terms: Cash,Conventional,FHA,VA Loan
- Exclusions: Seller's Personal Property
- Ownership: Individual
- Electric utility on property: Yes
- Road surface type: Paved
Estimated market value
Not available
Estimated sales range
Not available
Not available
Price history
| Date | Event | Price |
|---|---|---|
| 8/5/2026 | Price change | $620,000-2.4%$350/sqft |
Source:  REcolorado as distributed by MLS GRID #1687798 Report a problem REcolorado as distributed by MLS GRID #1687798 Report a problem | ||
| 7/11/2026 | Listed for sale | $635,000+3.3%$359/sqft |
Source: REcolorado as distributed by MLS GRID #1687798 Report a problem | ||
| 5/3/2023 | Sold | $615,000+19.7%$347/sqft |
Source: Public Record Report a problem | ||
| 8/6/2021 | Sold | $513,780+4.9%$290/sqft |
Source:  IRES as distributed by MLS GRID #946098 Report a problem IRES as distributed by MLS GRID #946098 Report a problem | ||
| 7/17/2021 | Pending sale | $490,000$277/sqft |
Source: IRES as distributed by MLS GRID #946098 Report a problem | ||
| 7/16/2021 | Listed for sale | $490,000+115.9%$277/sqft |
Source: IRES as distributed by MLS GRID #946098 Report a problem | ||
| 6/3/2020 | Listing removed | $2,400$1/sqft |
Source: RentersWarehouse Report a problem | ||
| 5/20/2020 | Listed for rent | $2,400+2.1%$1/sqft |
Source: RentersWarehouse Report a problem | ||
| 6/6/2019 | Listing removed | $2,350$1/sqft |
Source: Owner Report a problem | ||
| 5/21/2019 | Listed for rent | $2,350$1/sqft |
Source: Owner Report a problem | ||
| 1/14/2014 | Listing removed | $227,000$128/sqft |
Source: RE/MAX Alliance on Walnut - The Maiocco Group #683153 Report a problem | ||
| 1/5/2014 | Listed for sale | $227,000+2.3%$128/sqft |
Source: RE/MAX Alliance on Walnut - The Maiocco Group #683153 Report a problem | ||
| 7/25/2012 | Sold | $222,000-2.2%$125/sqft |
Source: Agent Provided Report a problem | ||
| 6/8/2012 | Price change | $227,000+4.6%$128/sqft |
Source: REMAX Alliance on Walnut The Maiocco Group #683153 Report a problem | ||
| 6/6/2012 | Listed for sale | $217,000+3.8%$123/sqft |
Source: RE/MAX Alliance #1099832 Report a problem | ||
| 1/7/2011 | Listing removed | $209,000$118/sqft |
Source: RE/MAX Alliance #624569 Report a problem | ||
| 10/4/2010 | Price change | $209,000-4.6%$118/sqft |
Source: RE/MAX Alliance #624569 Report a problem | ||
| 10/2/2010 | Price change | $219,000-2.7%$124/sqft |
Source: RE/MAX Alliance #624569 Report a problem | ||
| 7/2/2010 | Price change | $225,000-2.1%$127/sqft |
Source: RE/MAX Alliance #624569 Report a problem | ||
| 4/4/2010 | Listed for sale | $229,900+5.9%$130/sqft |
Source: RE/MAX Alliance - Broomfield #869100 Report a problem | ||
| 7/28/2004 | Sold | $217,000$123/sqft |
Source: Public Record Report a problem | ||
Public tax history
| Year | Property taxes | Tax assessment |
|---|---|---|
| 2025 | $3,646 +0.9% | $38,630 +2.5% |
| 2024 | $3,613 +27.2% | $37,690 -3.6% |
| 2023 | $2,840 -3% | $39,090 +51.2% |
| 2022 | $2,928 +3.4% | $25,860 |
| 2021 | $2,833 -0.1% | $25,860 +4.5% |
| 2020 | $2,835 +16.1% | $24,750 -0.7% |
| 2019 | $2,441 | $24,920 +20.4% |
| 2018 | $2,441 +9.8% | $20,700 -9.5% |
| 2017 | $2,224 +11% | $22,880 +25.9% |
| 2016 | $2,003 +0% | $18,170 +31.1% |
| 2015 | $2,003 +27.6% | $13,860 |
| 2014 | $1,570 +1.1% | $13,860 -0.4% |
| 2013 | $1,553 +0.5% | $13,920 |
| 2012 | $1,545 -4.5% | $13,920 |
| 2011 | $1,618 +0.1% | $13,920 -4.5% |
| 2010 | $1,617 -3.9% | $14,570 |
| 2009 | $1,682 +4.8% | $14,570 -4.3% |
| 2008 | $1,605 +0.3% | $15,230 |
| 2007 | $1,600 | $15,230 +2.6% |
| 2006 | -- | $14,850 |
| 2005 | -- | $14,850 +3.2% |
| 2004 | -- | $14,390 -13.1% |
| 2003 | -- | $16,550 +16% |
| 2002 | -- | $14,270 |
Find assessor info on the county website
Monthly payment
Est. payment
Payment breakdown
Explore the cost of this home by adjusting the details. Changes won't be saved.Climate risks
Neighborhood: Brandywine
Nearby schools
GreatSchools rating
- 4/10Mountain View Elementary SchoolGrades: PK-5Distance: 0.2 mi
- 7/10Westlake Middle SchoolGrades: 6-8Distance: 1.5 mi
- 9/10Legacy High SchoolGrades: 9-12Distance: 1.7 mi
Schools provided by the listing agent
- Elementary: Mountain View
- Middle: Westlake
- High: Legacy
- District: Adams 12 5 Star Schl
Source: REcolorado as distributed by MLS GRID. This data may not be complete. We recommend contacting the local school district to confirm school assignments for this home.
- $592,4004 bd3 ba2.4k sqft12568 Maria Cir, Broomfield, CO 80020Off Market
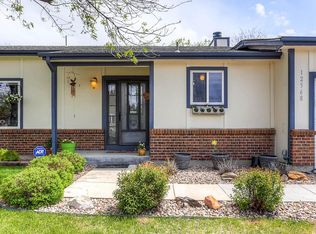
- $615,1004 bd3 ba2.3k sqft12576 Maria Cir, Broomfield, CO 80020Off Market

- $529,6004 bd2 ba1.6k sqft12591 Newton St, Broomfield, CO 80020Off Market

- $552,1003 bd3 ba1.7k sqft12564 Maria Cir, Broomfield, CO 80020Off Market
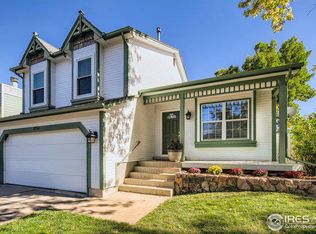
- $530,5003 bd2 ba1.5k sqft12590 Newton St, Broomfield, CO 80020Off Market
- $593,0003 bd3 ba2.1k sqft12563 Newton Way, Broomfield, CO 80020Off Market
- $518,2003 bd3 ba1.5k sqft12580 Maria Cir, Broomfield, CO 80020Off Market
- $518,6003 bd3 ba1.5k sqft12571 Newton St, Broomfield, CO 80020Off Market
A local agent can set up tours, give advice and negotiate with sellers.
A local lender can help you make sure your offer is ready when you are.
Similar homes
- $599,9004 bd4 ba2.1k sqft12646 Hazel Street, Broomfield, CO 80020For Sale

 MLS ID #8413059, Cynthia Debski, eXp Realty, LLC. REcolorado as distributed by MLS GRID
 - $625,0004 bd3 ba2.2k sqft9305 Utica Street, Westminster, CO 80031For Sale
 MLS ID #4100868, Aaron Hart, 1858 Real Estate. REcolorado as distributed by MLS GRID
 - $640,0003 bd3 ba2.1k sqft4552 W 111th Avenue, Westminster, CO 80031For Sale
 MLS ID #4488140, Tiffany Rivera, NAV Real Estate. REcolorado as distributed by MLS GRID
 - $600,0004 bd3 ba2.1k sqft10470 Livingston Drive, Northglenn, CO 80234For Sale
 MLS ID #7348921, Erika Staggs, Brick and Ivy LLC. REcolorado as distributed by MLS GRID
 - $529,9994 bd2 ba2k sqft8530 W 88th Place, Westminster, CO 80021For SaleMLS ID #4532135, Hayley Mork, Dynamic Dwellings LLC. REcolorado as distributed by MLS GRID
- $665,0004 bd3 ba2.5k sqft9911 Winona Street, Westminster, CO 80031For SaleMLS ID #5018582, Mark Baier, Keller Williams Realty Downtown LLC. REcolorado as distributed by MLS GRID
- $500,0004 bd2 ba1.7k sqft2020 W 73rd Place, Denver, CO 80221For SaleMLS ID #2442644, Travis Cottle, Stoney Creek Properties. REcolorado as distributed by MLS GRID
- $634,5005 bd3 ba2.2k sqft6487 Independence Way, Arvada, CO 80004For SaleMLS ID #6174167, Lydia Golesh, Keller Williams DTC. REcolorado as distributed by MLS GRID
- $500,0004 bd2 ba1.8k sqft3310 Kassler Place, Westminster, CO 80031For SaleMLS ID #5301688, Doniele Jeffery, HomeSmart Realty. REcolorado as distributed by MLS GRID
- $635,0004 bd3 ba1.9k sqft9387 W Iowa Circle, Lakewood, CO 80232For SaleMLS ID #8016246, Melanie Erdmann, Guide Real Estate. REcolorado as distributed by MLS GRID
- $575,0004 bd2 ba1.8k sqft5645 W Virginia Avenue, Lakewood, CO 80226For SaleMLS ID #8665251, Maryann Nabholz, HomeSmart. REcolorado as distributed by MLS GRID
- $614,0004 bd3 ba1.9k sqft3302 Billington Dr, Erie, CO 80516For Sale
 MLS ID #1062533, Noel DeVries, Due South Realty. IRES as distributed by MLS GRID
 - $725,0004 bd4 ba2k sqft1628 Holeman Drive, Erie, CO 80516For SaleMLS ID #8346594, Candice Costantino, eXp Realty, LLC. REcolorado as distributed by MLS GRID
- $539,0007 bd3 ba2.3k sqft10770 Claire Lane, Denver, CO 80234For SaleMLS ID #6100798, The Munoz Group, Redfin Corporation. REcolorado as distributed by MLS GRID
- $630,0004 bd3 ba2k sqft6844 Balsam Street, Arvada, CO 80004For SaleMLS ID #6106972, Kevin Root, Keller Williams Integrity Real Estate LLC. REcolorado as distributed by MLS GRID
- $510,0004 bd2 ba1.7k sqft13328 Ash Circle, Thornton, CO 80241For SaleMLS ID #6415895, Ann Slusher, LIV Sotheby's International Realty. REcolorado as distributed by MLS GRID
- $539,0003 bd2 ba1.5k sqft8960 Cody Ct, Broomfield, CO 80021For SaleMLS ID #1061781, Sarah Buch, Coldwell Banker Realty-N Metro. IRES as distributed by MLS GRID
- $625,0004 bd3 ba2.5k sqft6199 Independence Street, Arvada, CO 80004For SaleMLS ID #6732632, Lori Fontyn, Coldwell Banker Realty 56. REcolorado as distributed by MLS GRID
- $587,0004 bd3 ba2k sqft2023 S Tennyson Street, Denver, CO 80219For SaleMLS ID #4500264, Connie G. Hensley, RE/MAX Professionals. REcolorado as distributed by MLS GRID
- $455,0003 bd2 ba1k sqft7941 Zuni Street, Denver, CO 80221For SaleMLS ID #7723074, Chelsea Harold, Golba Group Real Estate. REcolorado as distributed by MLS GRID
