Skip main navigation
For sale
  • Price cut: $12.5K (7/1)
    $650,000

    6199 Independence Street, Arvada, CO 80004

    4beds
    2,565sqft
    : 
    Loading
    Get pre-qualified
    Single Family Residence
    Built in 1958
    10,018 Square Feet Lot
    $-- Zestimate®
    $253/sqft
    $-- HOA

    What's special

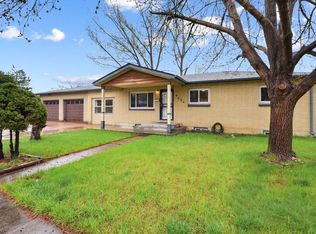
    Welcome home to this beautifully updated brick ranch in the highly sought-after Alta Vista neighborhood! Ideally located just steps from the Fitzmorris Apex Center and only a few blocks from the scenic Ralston Creek Trail, restaurants and Arvada Beer garden-this home offers the perfect blend of comfort, convenience, and outdoor living. The main floor features 3 bedrooms, a large and inviting living area, dedicated dining space, and an updated kitchen designed for both everyday living and entertaining. All bathrooms throughout the home have been tastefully renovated. Situated on a large, beautifully landscaped lot, the backyard is truly a private retreat complete with mature fruit trees, pergola, covered patio, and BBQ that is included with the home. Out front you have an expansive deck with included patio furniture and a tranquil water feature— perfect for relaxing or hosting gatherings. The detached 2-car garage provides ample parking and storage. The finished basement adds incredible flexibility with an additional bedroom, spacious secondary living area, and bonus room ideal for storage, hobbies, crafting, or a playroom. This move-in ready home combines timeless charm with modern updates in one of the area’s most desirable locations!
    48 days
    |
    2,005
    |
    131
    |

    Zillow last checked:

    Listing updated:

    Listed by:

    Lori Fontyn 303-359-9937 Lori.Fontyn@gmail.com,

    Coldwell Banker Realty 56,

    Rebecca Niemeier 513-348-0834,

    Coldwell Banker Realty 56

    Source: REcolorado as distributed by MLS GRID,MLS#: 6732632MLS Logo

    Loading...

      Facts & features

      Interior

      Bedrooms & bathrooms
      • Bedrooms: 4
      • Bathrooms: 3
      • Full bathrooms: 1
      • 3/4 bathrooms: 2
      • Main level bathrooms: 2
      • Main level bedrooms: 3
      Bedroom
      • Description: Currently Used As An Office
      • Level: Main
      Bedroom
      • Description: Built In Shelving
      • Level: Main
      Bedroom
      • Description: En Suite Bathroom
      • Features: Primary Suite
      • Level: Main
      Bedroom
      • Level: Basement
      Bathroom
      • Description: Updated
      • Features: Primary Suite
      • Level: Main
      Bathroom
      • Description: Updated
      • Level: Main
      Bathroom
      • Level: Basement
      Bonus room
      • Description: Great For Storage Or A Craft Room!
      • Level: Basement
      Bonus room
      • Description: Large Storage Room Off Laundry Room
      • Level: Basement
      Dining room
      • Description: Open Concept With Charming Corner Windows
      • Level: Main
      Family room
      • Description: Additional Living Space, Great For Play Room Or Movie Room!
      • Level: Basement
      Kitchen
      • Description: Recently Updated- Large Pantry And Soft Close Cabinetry
      • Level: Main
      Laundry
      • Description: Additional Refrigerator And Large Workbench
      • Level: Basement
      Living room
      • Description: Walkout To Front Deck With Large French Doors
      • Level: Main
      Heating
      • Forced Air
      Cooling
      • Air Conditioning-Room
      Appliances
      • Included: Dishwasher, Double Oven, Dryer, Gas Water Heater, Microwave, Range, Refrigerator, Washer
      • Laundry: In Unit
      Features
      • Ceiling Fan(s), Open Floorplan, Pantry, Primary Suite
      • Flooring: Carpet, Tile, Vinyl, Wood
      • Basement: Finished
      Interior area
      • Total structure area: 2,565
      • Total interior livable area: 2,565 sqft
      • Finished area above ground: 1,419
      • Finished area below ground: 886
      Video & virtual tour

      Property

      Parking
      • Total spaces: 2
      • Parking features: Garage
      • Garage spaces: 2
      Features
      • Levels: One
      • Stories: 1
      • Patio & porch: Covered, Deck, Front Porch, Patio
      • Exterior features: Garden, Gas Grill, Private Yard, Water Feature
      • Fencing: Full
      Lot
      • Size: 10,018 Square Feet
      • Features: Corner Lot, Landscaped, Level, Many Trees, Secluded
      Details
      • Parcel number: 009080
      • Special conditions: Standard

      Construction

      Type & style
      • Home type: SingleFamily
      • Property subtype: Single Family Residence
      Materials
      • Block
      • Foundation: Slab
      Condition
      • Updated/Remodeled
      • Year built: 1958

      Utilities & green energy

      • Sewer: Public Sewer
      • Water: Public
      • Utilities for property: Electricity Connected, Internet Access (Wired), Natural Gas Connected, Phone Connected

      Community & HOA

      Community
      • Subdivision: Alta Vista
      HOA
      • Has HOA: No
      Location
      • Region: Arvada

      Financial & listing details

      • Price per square foot: $253/sqft
      • Tax assessed value: $592,121
      • Annual tax amount: $3,816
      • Date on market: 5/23/2026
      • Listing terms: Cash,Conventional,FHA,VA Loan
      • Exclusions: Interior Staging Furniture And Decor
      • Ownership: Individual
      • Electric utility on property: Yes
      • Road surface type: Paved

        Estimated market value

        Not available

        Estimated sales range

        Not available

        Not available

        Price history

        DateEventPrice
        7/1/2026Price change$650,000-1.9%$253/sqft
        Source: REcolorado as distributed by MLS GRID #6732632 Report a problem
        6/15/2026Price change$662,500-1.9%$258/sqft
        Source: REcolorado as distributed by MLS GRID #6732632 Report a problem
        6/2/2026Price change$675,000-1.5%$263/sqft
        Source: REcolorado as distributed by MLS GRID #6732632 Report a problem
        5/22/2026Listed for sale$685,000+78%$267/sqft
        Source: REcolorado as distributed by MLS GRID #6732632 Report a problem
        5/2/2017Sold$384,900$150/sqft
        Source: Public Record Report a problem
        4/2/2017Pending sale$384,900$150/sqft
        Source: RE/MAX ALLIANCE #4527254 Report a problem
        3/28/2017Listed for sale$384,900$150/sqft
        Source: RE/MAX ALLIANCE #4527254 Report a problem
        3/10/2017Pending sale$384,900$150/sqft
        Source: RE/MAX ALLIANCE #4527254 Report a problem
        3/2/2017Price change$384,900-1.3%$150/sqft
        Source: RE/MAX ALLIANCE #4527254 Report a problem
        1/19/2017Listed for sale$389,900$152/sqft
        Source: RELO NY REALTY #10363526 Report a problem

        Public tax history

        YearProperty taxesTax assessment
        2025$3,673 -0.1%$37,008 -2.4%
        2024$3,678 +24.4%$37,914
        2023$2,956 -1.6%$37,914 +25.6%
        2022$3,005 +12.9%$30,181 -2.8%
        2021$2,661 $31,049 +12.6%
        2020$2,661 +1.4%$27,577
        2019$2,625 +6.7%$27,577 +9.7%
        2018$2,461 $25,132
        2017$2,461 +98.6%$25,132 +20.7%
        2016$1,239 $20,827
        2015$1,239 +36.9%$20,827 +23.2%
        2014$905 +3.5%$16,899
        2013$874 -46.6%$16,899 +1.3%
        2012$1,638 +4.2%$16,676
        2011$1,572 +5.8%$16,676 +3.5%
        2010$1,486 -9.7%$16,110
        2009$1,645 +0%$16,110 -9.5%
        2008$1,645 +2.8%$17,800
        2007$1,601 +1%$17,800 +3.8%
        2006$1,585 -4.9%$17,150 -4.9%
        2005$1,666 +9.3%$18,040
        2004$1,525 +3%$18,040
        2003$1,480 +1.7%$18,040 +4.7%
        2002$1,454 +6.8%$17,230 +19.4%
        2001$1,362 -1%$14,430
        2000$1,376 $14,430

        Find assessor info on the county website

        Monthly payment

        Est. payment

        Payment breakdown

        Explore the cost of this home by adjusting the details. Changes won't be saved.
        All calculations are estimates and provided by Zillow, Inc. for informational purposes only. Actual amounts may vary.
        HOA fees may include property taxes on listings classified as Co-Ops. Contact the listing agent and/or owner for fee details.
        Mortgage interest rates are dependent on a number of factors, including credit score, down payment, and repayment length. Interest rate data provided by Zillow Group Marketplace, Inc. as of 1/1/1970 from various mortgage lenders with which we have lead or other similar arrangements; the Estimated Payment is an average of those rates.
        See how much you could borrow to make a competitive offer.

        Climate risks

        Neighborhood: Campell Elementary

        Getting around

        25 / 100
        Car-Dependent
        23 / 100
        Minimal Transit
        51 / 100
        Bikeable

        Nearby schools

        GreatSchools rating
        Schools provided by the listing agent
        • Elementary: Lawrence
        • Middle: North Arvada
        • High: Arvada
        • District: Jefferson County R-1

        Source: REcolorado as distributed by MLS GRID. This data may not be complete. We recommend contacting the local school district to confirm school assignments for this home.

        A local agent can set up tours, give advice and negotiate with sellers.

        Browse local experts

        Similar homes

        Skip to the end of the carouselSkip to the beginning of the carousel