Skip main navigation
Sold for $735,000
  • $735,000

    6187 Independence Street, Arvada, CO 80004

    5beds
    2,460sqft
    Single Family Residence
    Built in 1958
    9,125 Square Feet Lot
    $717,900 Zestimate®
    $299/sqft
    $3,774 Estimated rent

    Home value

    $717,900

    $682,000 - $754,000

    $3,774/mo

    Zestimate® history
    Loading
    Loading...

    Owner options

    List your home for rent

    $3,774/mo

    Rent Zestimate®

    Find your next renter with Zillow Rental Manager. Plus, with online applications, you can quickly screen prospective tenants – for free.

    Learn more

    $3,774/mo

    Rent Zestimate®

    Refinance and save

    $4,255/mo

    Est. payment

    Refinancing to a lower rate could help reduce your monthly payments and save thousands over the life of the loan.

    See today's rates

    $4,255/mo

    Est. payment

    Explore your selling options

    Work with a Zillow partner agent

    Leverage their expertise and Zillow's premium Showcase listings to get your home seen by more buyers.

    Get started

    List with your own agent

    Get your home in front of millions of buyers by listing it on Zillow.

    Learn how to do it

    Sell it yourself

    Take full control of how buyers see your home on Zillow by listing For Sale by Owner (FSBO).

    List your home

    What's special

    Modern appliancesClose to schoolsPrivate oasisElegant fixturesSerene neighborhoodBeautifully renovated kitchenAmple cabinet space
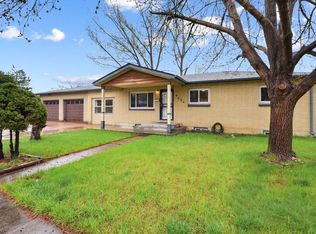
    Welcome to this stunning ranch-style home that has been completely remodeled to perfection! Nestled in a serene neighborhood, this property offers the ideal blend of comfort, style, and functionality. As you step inside, you'll be greeted by an inviting atmosphere with an abundance of natural light flooding through the spacious living areas. The heart of the home boasts a beautifully renovated kitchen featuring modern appliances, quartz countertops, and ample cabinet space, perfect for culinary enthusiasts and entertaining guests. With five generously sized bedrooms, there's plenty of room to unwind and relax. Each bathroom has been tastefully updated with elegant fixtures and finishes. One of the highlights of this property is the charming sunroom, where you can bask in the sunlight while enjoying your morning coffee or curl up with a good book on lazy afternoons. This versatile space can serve as a cozy retreat or an entertainment hub, depending on your lifestyle preferences. Outside, the backyard offers endless possibilities for outdoor enjoyment and recreation. Whether you're hosting summer barbecues, gardening, or simply soaking in the tranquility of nature, this private oasis is sure to impress. Conveniently located across the street from the Fitzmorris rec center, close to schools, parks, shopping, and dining, this home provides easy access to all the amenities you could desire while still offering a peaceful retreat from the hustle and bustle of city life. Don't miss the opportunity to make this exquisite ranch-style home your own. Schedule a showing today and experience the epitome of modern living!

    Zillow last checked:

    Listing updated:

    Listed by:

    Nicki Thompson 303-456-2128 DenverAgent@gmail.com,

    RE/MAX Alliance - Olde Town,

    Erin Houston 303-800-8439,

    RE/MAX Alliance - Olde Town

    Bought with:

    Kirsten Masker, 100086702

    West and Main Homes Inc

    Source: REcolorado as distributed by MLS GRID,MLS#: 6523709MLS Logo

    Facts & features

    Interior

    Bedrooms & bathrooms
    • Bedrooms: 5
    • Bathrooms: 3
    • Full bathrooms: 1
    • 3/4 bathrooms: 2
    • Main level bathrooms: 2
    • Main level bedrooms: 3
    Primary bedroom
    • Level: Main
    Bedroom
    • Level: Main
    Bedroom
    • Level: Basement
    Bedroom
    • Level: Basement
    Bedroom
    • Level: Main
    Primary bathroom
    • Level: Main
    Bathroom
    • Level: Main
    Bathroom
    • Level: Basement
    Dining room
    • Level: Main
    Family room
    • Level: Basement
    Kitchen
    • Level: Main
    Laundry
    • Level: Basement
    Living room
    • Level: Main
    Sun room
    • Level: Main
    Heating
    • Forced Air
    Cooling
    • Central Air
    Appliances
    • Included: Dishwasher, Microwave, Oven, Range, Range Hood, Refrigerator
    • Laundry: In Unit
    Features
    • Ceiling Fan(s), Eat-in Kitchen, Granite Counters, Open Floorplan, Radon Mitigation System
    • Flooring: Carpet, Tile, Wood
    • Basement: Finished,Full,Partial
    • Number of fireplaces: 1
    • Fireplace features: Gas, Recreation Room
    Interior area
    • Total structure area: 2,460
    • Total interior livable area: 2,460 sqft
    • Finished area above ground: 1,410
    • Finished area below ground: 1,050

    Property

    Parking
    • Total spaces: 1
    • Parking features: Garage - Attached
    • Attached garage spaces: 1
    Features
    • Levels: One
    • Stories: 1
    • Patio & porch: Front Porch
    • Exterior features: Private Yard, Rain Gutters
    • Fencing: Full
    Lot
    • Size: 9,125 sqft
    • Features: Sloped, Sprinklers In Front, Sprinklers In Rear
    Details
    • Parcel number: 007869
    • Zoning: Residential
    • Special conditions: Standard

    Construction

    Type & style
    • Home type: SingleFamily
    • Architectural style: Traditional
    • Property subtype: Single Family Residence
    Materials
    • Brick, Frame
    • Foundation: Slab
    • Roof: Composition
    Condition
    • Updated/Remodeled
    • Year built: 1958

    Utilities & green energy

    • Sewer: Public Sewer
    • Water: Public

    Community & neighborhood

    Security
    • Security features: Carbon Monoxide Detector(s), Smoke Detector(s)
    Location
    • Region: Arvada
    • Subdivision: Arvada West

    Other

    Other facts
    • Listing terms: Cash,Conventional,FHA,VA Loan
    • Ownership: Individual
    • Road surface type: Paved

    Price history

    DateEventPrice
    6/4/2024Sold$735,000$299/sqft
    Source: REcolorado as distributed by MLS GRID #6523709 Report a problem
    4/27/2024Pending sale$735,000$299/sqft
    Source: REcolorado as distributed by MLS GRID #6523709 Report a problem
    4/18/2024Listed for sale$735,000+33.6%$299/sqft
    Source: REcolorado as distributed by MLS GRID #6523709 Report a problem
    8/2/2021Sold$550,000$224/sqft
    Source: Public Record Report a problem

    Public tax history

    YearProperty taxesTax assessment
    2025$3,730 -0.1%$44,969 +16.8%
    2024$3,735 +33.7%$38,510
    2023$2,794 +30.1%$38,510 +35%
    2022$2,148 +22%$28,530 -2.8%
    2021$1,761 $29,351 +15.6%
    2020$1,761 +1.4%$25,400
    2019$1,737 +10.7%$25,400 +9.4%
    2018$1,569 $23,227
    2017$1,569 +43%$23,227 +20%
    2016$1,097 +100%$19,355
    2015$549 -31.2%$19,355 +22.9%
    2014$798 +2.6%$15,753
    2013$777 -48.9%$15,753 +1.7%
    2012$1,521 +4.2%$15,490
    2011$1,460 +5.7%$15,490 +3.5%
    2010$1,380 +77.1%$14,960
    2009$779 -48.6%$14,960 -8.7%
    2008$1,515 +2.9%$16,390
    2007$1,472 +1%$16,390 +3.9%
    2006$1,457 -4.4%$15,770 -4.4%
    2005$1,524 +9.3%$16,500
    2004$1,394 +4.2%$16,500
    2003$1,339 +1.7%$16,500 +5.8%
    2002$1,316 +8.6%$15,590 +21.4%
    2001$1,212 -1%$12,840
    2000$1,224 $12,840

    Find assessor info on the county website

    Neighborhood: Campell Elementary

    Nearby schools

    GreatSchools rating
    Schools provided by the listing agent
    • Elementary: Fitzmorris
    • Middle: Arvada K-8
    • High: Arvada
    • District: Jefferson County R-1

    Source: REcolorado as distributed by MLS GRID. This data may not be complete. We recommend contacting the local school district to confirm school assignments for this home.

    Get a cash offer in 3 minutes
    Find out how much your home could sell for in as little as 3 minutes with a no-obligation cash offer.
    Estimated market value
    $717,900
    Get a cash offer in 3 minutes
    Find out how much your home could sell for in as little as 3 minutes with a no-obligation cash offer.
    Estimated market value
    $717,900