Beautifully updated, excellent value, move in ready home in the heart of Westminster! Welcome to 3310 N Kassler Pl. A thoughtfully renovated 4 bed, 2 bath home offering approximately 1598sq ft on a spacious lot in an established HOA free neighborhood. From the moment you arrive you will notive the new concrete driveway, walkway, and front entry stairs, complemented by mature landscaping, established gardens, and a producing apple tree. Inside you'll find newly refinished hardwood floors, fresh interior paint, and a striking fireplace feature wall that anchors the main living area with warmth and style. The finished basement features new laminate flooring and provides flexible space for a family room, home office, gym, or guest accommodations. The kitchen includes a newer stainless steel refrigerator new stove and newer dishwasher, while major system updates- new electrical, new plumbing, and newer AC offer peace of mind for years to come. An attached one car garage adds convenience, and the location is hard to beat with the Elementary school within walking distance and easy access to parks, shopping, dining, and commuter routes.
This home combines thoughtful updates, everyday comfort, and an excellent Westminster location. Don't miss the opportunity to make this turn key ready home your own. The work has been done for you!
For sale
Price cut: $5.1K (8/5)
$494,900
3310 Kassler Place, Westminster, CO 80031
4beds
1,850sqft
:
Get pre-qualified$2,987/mo
Single Family Residence
Built in 1968
9,350 Square Feet Lot
$-- Zestimate®
$268/sqft
$-- HOA
What's special
- 13 days |
- 586 |
- 51 |
Zillow last checked:
Listing updated:
Listed by:
Doniele Jeffery 720-882-3094 donielejeffery@gmail.com,
HomeSmart Realty
Source: REcolorado as distributed by MLS GRID,MLS#: 5301688
Facts & features
Interior
Bedrooms & bathrooms
- Bedrooms: 4
- Bathrooms: 2
- Full bathrooms: 2
- Main level bathrooms: 1
- Main level bedrooms: 2
Bedroom
- Level: Main
Bedroom
- Level: Main
Bedroom
- Level: Basement
Bedroom
- Level: Basement
Bathroom
- Level: Basement
Bathroom
- Level: Main
Heating
- Forced Air
Cooling
- Central Air
Appliances
- Included: Dishwasher, Dryer, Oven, Range, Refrigerator, Washer
- Laundry: In Unit
Features
- Built-in Features, Eat-in Kitchen, Smoke Free
- Flooring: Laminate, Wood
- Basement: Finished
- Number of fireplaces: 1
- Fireplace features: Family Room
Interior area
- Total structure area: 1,850
- Total interior livable area: 1,850 sqft
- Finished area above ground: 925
- Finished area below ground: 673
Video & virtual tour
Property
Parking
- Total spaces: 1
- Parking features: Garage - Attached
- Attached garage spaces: 1
Features
- Levels: One
- Stories: 1
Lot
- Size: 9,350 Square Feet
- Features: Sprinklers In Front, Sprinklers In Rear
Details
- Parcel number: R0048915
- Special conditions: Standard
Construction
Type & style
- Home type: SingleFamily
- Property subtype: Single Family Residence
Materials
- Brick, Frame
- Roof: Composition
Condition
- Year built: 1968
Utilities & green energy
- Sewer: Public Sewer
- Water: Public
Community & HOA
Community
- Subdivision: Sunset Ridge
HOA
- Has HOA: No
Location
- Region: Westminster
Financial & listing details
- Price per square foot: $268/sqft
- Tax assessed value: $445,000
- Annual tax amount: $2,206
- Date on market: 7/24/2026
- Listing terms: Cash,Conventional,FHA,VA Loan
- Exclusions: Staging Furniture/Items
- Ownership: Individual
Estimated market value
Not available
Estimated sales range
Not available
Not available
Price history
| Date | Event | Price |
|---|---|---|
| 8/5/2026 | Price change | $494,900-1%$268/sqft |
Source:  REcolorado as distributed by MLS GRID #5301688 Report a problem REcolorado as distributed by MLS GRID #5301688 Report a problem | ||
| 7/24/2026 | Listed for sale | $500,000$270/sqft |
Source: REcolorado as distributed by MLS GRID #5301688 Report a problem | ||
Public tax history
| Year | Property taxes | Tax assessment |
|---|---|---|
| 2025 | $2,062 +0.8% | $27,820 -13.1% |
| 2024 | $2,045 +21.4% | $32,000 |
| 2023 | $1,684 -2.9% | $32,000 +35.9% |
| 2022 | $1,734 | $23,540 -2.8% |
| 2021 | -- | $24,210 +1.6% |
| 2020 | $1,698 | $23,820 -0.2% |
| 2019 | $1,698 +58.7% | $23,870 +35.9% |
| 2018 | $1,070 | $17,560 |
| 2017 | $1,070 | $17,560 +43% |
| 2016 | -- | $12,280 +100% |
| 2015 | $575 | $6,140 +0.8% |
| 2014 | -- | $6,090 |
| 2013 | -- | $6,090 -53.2% |
| 2012 | -- | $13,000 |
| 2011 | -- | $13,000 -0.1% |
| 2010 | -- | $13,010 +100.2% |
| 2009 | -- | $6,500 -9.2% |
| 2008 | -- | $7,160 -50% |
| 2007 | -- | $14,320 -2.7% |
| 2006 | -- | $14,710 |
| 2005 | -- | $14,710 +10% |
| 2004 | -- | $13,370 |
| 2003 | $981 +23.6% | $13,370 +18.5% |
| 2002 | $794 -3.4% | $11,280 +6.7% |
| 2001 | $821 | $10,570 |
| 2000 | -- | $10,570 |
Find assessor info on the county website
Monthly payment
Est. payment
Payment breakdown
Explore the cost of this home by adjusting the details. Changes won't be saved.Climate risks
Neighborhood: 80031
Nearby schools
GreatSchools rating
- 5/10Sunset Ridge Elementary SchoolGrades: PK-8Distance: 0.1 mi
- 2/10Westminster High SchoolGrades: 9-12Distance: 3.4 mi
Schools provided by the listing agent
- Elementary: Sunset Ridge
- Middle: Shaw Heights
- High: Westminster
- District: Westminster Public Schools
Source: REcolorado as distributed by MLS GRID. This data may not be complete. We recommend contacting the local school district to confirm school assignments for this home.
- $475,0004 bd2 ba1.8k sqft3440 W 95th Ave, Westminster, CO 80031Sold

- $452,0004 bd2 ba1.8k sqft3320 Kassler Pl, Westminster, CO 80031Sold

- $495,7004 bd3 ba2.1k sqft3311 Mowry Pl, Westminster, CO 80031Off Market

- $439,1003 bd1 ba1.7k sqft3420 W 95th Ave, Westminster, CO 80031Off Market
- $395,2002 bd1 ba1.7k sqft3321 Mowry Pl, Westminster, CO 80031Off Market
- $470,4004 bd1 ba1.7k sqft3321 Kassler Pl, Westminster, CO 80031Off Market
- $484,3004 bd3 ba1.4k sqft3470 W 95th Ave, Westminster, CO 80031Off Market
- $527,6004 bd3 ba2.2k sqft3350 Kassler Pl, Westminster, CO 80031Off Market
A local agent can set up tours, give advice and negotiate with sellers.
Similar homes
- $479,9005 bd2 ba2.3k sqft8701 Oakwood Street, Westminster, CO 80031For Sale
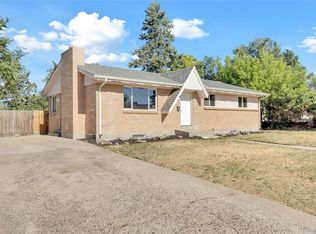
 MLS ID #7064104, Rita Ulloa, HPRE Colorado Holdings LLC. REcolorado as distributed by MLS GRID
 - $520,0004 bd2 ba1.8k sqft7940 Appleblossom Lane, Westminster, CO 80030For Sale
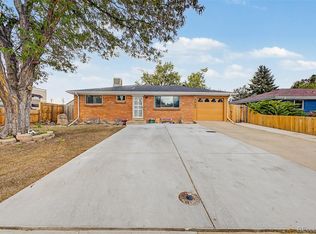 MLS ID #8727530, Debbie Blanc, Gala Group, LLC. REcolorado as distributed by MLS GRID
 - $500,0004 bd2 ba1.7k sqft2020 W 73rd Place, Denver, CO 80221For Sale
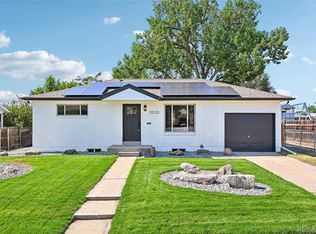 MLS ID #2442644, Travis Cottle, Stoney Creek Properties. REcolorado as distributed by MLS GRID
 - $625,0004 bd3 ba2.2k sqft9305 Utica Street, Westminster, CO 80031For Sale
 MLS ID #4100868, Aaron Hart, 1858 Real Estate. REcolorado as distributed by MLS GRID
 - $500,0004 bd2 ba1.7k sqft8402 Chase Street, Arvada, CO 80003For SaleMLS ID #9069486, Marco Randazzo, 8z Real Estate. REcolorado as distributed by MLS GRID
- $525,0004 bd3 ba2k sqft7850 N Raleigh Street, Westminster, CO 80030For SaleMLS ID #3678580, Natalie Kay, eXp Realty, LLC. REcolorado as distributed by MLS GRID
- $455,0004 bd2 ba1.4k sqft9340 Rose Court, Denver, CO 80229For SaleMLS ID #5369558, Marieke Kittelson, MB Bellissimo Homes. REcolorado as distributed by MLS GRID
- $455,0003 bd2 ba1k sqft7941 Zuni Street, Denver, CO 80221For SaleMLS ID #7723074, Chelsea Harold, Golba Group Real Estate. REcolorado as distributed by MLS GRID
- $525,0004 bd2 ba2.1k sqft7050 Zuni Street, Denver, CO 80221For SaleMLS ID #3740491, Joshua Larsen, Keller Williams Realty Urban Elite. REcolorado as distributed by MLS GRID
- $485,0003 bd2 ba1.9k sqft2822 E 117th Court, Denver, CO 80233For SaleMLS ID #1645279, David Mayeranderson, Realty Professionals LLC. REcolorado as distributed by MLS GRID
- $479,0004 bd2 ba2.1k sqft7270 Avrum Dr, Denver, CO 80221For Sale
 MLS ID #1062335, Nicholas Sage, Kittle Real Estate. IRES as distributed by MLS GRID
 - $475,0004 bd2 ba1.7k sqft1940 Mcdougal Street, Denver, CO 80229For SaleMLS ID #9356226, Celena Hinkelman, Engel & Volkers Denver. REcolorado as distributed by MLS GRID
- $475,0004 bd2 ba1.9k sqft6978 Kidder Drive, Denver, CO 80221For SaleMLS ID #5364028, Sarah Manalisay, Coldwell Banker Realty 24. REcolorado as distributed by MLS GRID
- $585,0004 bd3 ba2.5k sqft3963 W 65th Place, Arvada, CO 80003For SaleMLS ID #7969001, Andrea Price, Price & Co. Real Estate. REcolorado as distributed by MLS GRID
- $530,0004 bd2 ba1.8k sqft7752 Saulsbury Street, Arvada, CO 80003For SaleMLS ID #4991749, Wesley Charles, eXp Realty, LLC. REcolorado as distributed by MLS GRID
- $539,0007 bd3 ba2.3k sqft10770 Claire Lane, Denver, CO 80234For SaleMLS ID #6100798, The Munoz Group, Redfin Corporation. REcolorado as distributed by MLS GRID
- $544,0003 bd3 ba1.2k sqft7912 Depew Street, Arvada, CO 80003For SaleMLS ID #7360808, Colin Kelley, Compass - Denver. REcolorado as distributed by MLS GRID
- $490,0003 bd3 ba1.6k sqft435 S Xanadu Street, Aurora, CO 80012For SaleMLS ID #4382705, Sallie E Grewe, Camber Realty, LTD. REcolorado as distributed by MLS GRID
- $500,0003 bd2 ba1.4k sqft1140 S Wolff Street, Denver, CO 80219For SaleMLS ID #9688990, Juan Munoz, eXp Realty, LLC. REcolorado as distributed by MLS GRID
- $485,0004 bd3 ba2.4k sqft382 Zion Street, Aurora, CO 80011For SaleMLS ID #2244318, Tammy Breeser, Coldwell Banker Realty 54. REcolorado as distributed by MLS GRID
