Welcome to this charming ranch-style home nestled on a spacious corner lot, offering a delightful blend of comfort and convenience. This property offers a multitude of features that will undoubtedly capture your heart. This cozy ranch-style home is situated on an expansive corner lot, providing both room to roam and a feeling of privacy. The oversized two and a half car detached garage is a hobbyist's dream, offering ample space for your workshop, storage, or even those extra toys you've always wanted to tinker with. As you step inside, you'll be greeted by the warmth of newly refinished wood floors that run throughout the first level. The inviting, light-filled living space creates the perfect backdrop for entertaining friends and family. The eat-in kitchen, complete with brand-new appliances, offers the ideal setting for culinary creativity. Whether you're whipping up a quick weeknight dinner or hosting a party, this kitchen has you covered. This home features a well-thought-out layout, with two bedrooms and a bathroom on the main level, ensuring that everyday living is a breeze. Downstairs, you'll find two more nonconforming bedrooms and another bathroom, offering versatile living arrangements that suit a variety of living dynamics. One of the most enchanting aspects of this property is the park-like backyard. Lush, mature trees provide ample shade and serenity, making it the perfect spot for outdoor relaxation and gatherings. The backyard is fully fenced, ensuring both security and privacy for your family and pets. There is even RV storage! In addition to its beauty and tranquility, the outdoor space offers endless possibilities. Whether it's a barbecue, a game of catch, or simply enjoying the peace and quiet, this backyard will become your private retreat. The central location of this home can't be beat, with easy access to Denver and Boulder. Book your private showing today!
Sold for $475,000
$475,000
3440 W 95th Avenue, Westminster, CO 80031
4beds
1,800sqft
Single Family Residence
Built in 1968
9,350 Square Feet Lot
$492,000 Zestimate®
$264/sqft
$2,969 Estimated rent
Home value
$492,000
$467,000 - $517,000
$2,969/mo
Zestimate® history
Owner options
List your home for rent
$2,969/mo
Rent Zestimate®
Find your next renter with Zillow Rental Manager. Plus, with online applications, you can quickly screen prospective tenants – for free.
$2,969/mo
Rent Zestimate®
Refinance and save
$2,862/mo
Est. payment
Refinancing to a lower rate could help reduce your monthly payments and save thousands over the life of the loan.
$2,862/mo
Est. payment
Explore your selling options
Work with a Zillow partner agent
Leverage their expertise and Zillow's premium Showcase listings to get your home seen by more buyers.
Get startedList with your own agent
Get your home in front of millions of buyers by listing it on Zillow.
Learn how to do itSell it yourself
Take full control of how buyers see your home on Zillow by listing For Sale by Owner (FSBO).
List your homeWhat's special
Zillow last checked:
Listing updated:
Listed by:
Senneca Peters 720-383-8833,
Compass - Denver,
Melissa Wills 303-618-3436,
Compass - Denver
Bought with:
Andrew Carpinelli, 40028066
AFC Realty & MGMT Inc.
Source: REcolorado as distributed by MLS GRID,MLS#: 5461006
Facts & features
Interior
Bedrooms & bathrooms
- Bedrooms: 4
- Bathrooms: 2
- Full bathrooms: 2
- Main level bathrooms: 1
- Main level bedrooms: 2
Bedroom
- Level: Main
Bedroom
- Level: Main
Bedroom
- Description: Non-Conforming
- Level: Basement
Bedroom
- Description: Non-Conforming
- Level: Basement
Bathroom
- Level: Main
Bathroom
- Level: Basement
Bonus room
- Level: Basement
Kitchen
- Level: Main
Laundry
- Level: Basement
Living room
- Level: Main
Heating
- Forced Air
Cooling
- Evaporative Cooling
Appliances
- Included: Dryer, Microwave, Oven, Refrigerator, Washer
Features
- Eat-in Kitchen
- Flooring: Carpet, Laminate, Wood
- Basement: Finished
- Number of fireplaces: 1
- Fireplace features: Wood Burning
Interior area
- Total structure area: 1,800
- Total interior livable area: 1,800 sqft
- Finished area above ground: 900
- Finished area below ground: 0
Property
Parking
- Total spaces: 2
- Parking features: Garage
- Garage spaces: 2
Features
- Levels: One
- Stories: 1
Lot
- Size: 9,350 Square Feet
Details
- Parcel number: R0048914
- Special conditions: Standard
Construction
Type & style
- Home type: SingleFamily
- Property subtype: Single Family Residence
Materials
- Frame
- Roof: Composition
Condition
- Year built: 1968
Utilities & green energy
- Sewer: Public Sewer
- Water: Public
- Utilities for property: Electricity Connected, Natural Gas Available
Community & HOA
Community
- Subdivision: Sunset Ridge
HOA
- Has HOA: No
Location
- Region: Westminster
Financial & listing details
- Price per square foot: $264/sqft
- Tax assessed value: $430,000
- Annual tax amount: $1,583
- Date on market: 11/3/2023
- Listing terms: Cash,Conventional,FHA,VA Loan
- Exclusions: Seller`s Personal Property Including Curtains And Rods.
- Ownership: Individual
- Electric utility on property: Yes
Price history
| Date | Event | Price |
|---|---|---|
| 12/15/2023 | Sold | $475,000$264/sqft |
Source:  REcolorado as distributed by MLS GRID #5461006 Report a problem REcolorado as distributed by MLS GRID #5461006 Report a problem | ||
| 11/7/2023 | Pending sale | $475,000$264/sqft |
Source: REcolorado as distributed by MLS GRID #5461006 Report a problem | ||
| 11/3/2023 | Listed for sale | $475,000$264/sqft |
Source: REcolorado as distributed by MLS GRID #5461006 Report a problem | ||
Public tax history
| Year | Property taxes | Tax assessment |
|---|---|---|
| 2025 | $2,407 +38% | $26,880 -6.7% |
| 2024 | $1,744 +10.2% | $28,820 |
| 2023 | $1,583 -32.8% | $28,820 +27.9% |
| 2022 | $2,356 | $22,540 -2.8% |
| 2021 | -- | $23,180 +3.9% |
| 2020 | $2,278 | $22,300 -0.2% |
| 2019 | $2,278 +32.3% | $22,350 +34% |
| 2018 | $1,722 | $16,680 |
| 2017 | $1,722 | $16,680 +40.2% |
| 2016 | -- | $11,900 |
| 2015 | $1,114 | $11,900 +2.4% |
| 2014 | -- | $11,620 |
| 2013 | -- | $11,620 -6.4% |
| 2012 | -- | $12,410 |
| 2011 | -- | $12,410 -0.2% |
| 2010 | -- | $12,430 |
| 2009 | -- | $12,430 -9.3% |
| 2008 | -- | $13,700 |
| 2007 | -- | $13,700 -2.8% |
| 2006 | -- | $14,100 |
| 2005 | -- | $14,100 +9.8% |
| 2004 | -- | $12,840 |
| 2003 | $941 +23.6% | $12,840 +18.7% |
| 2002 | $761 -3.7% | $10,820 +6.4% |
| 2001 | $790 | $10,170 |
| 2000 | -- | $10,170 |
Find assessor info on the county website
Neighborhood: 80031
Nearby homes
- $500,0004 bd2 ba1.8k sqft3310 Kassler Pl, Westminster, CO 80031For Sale
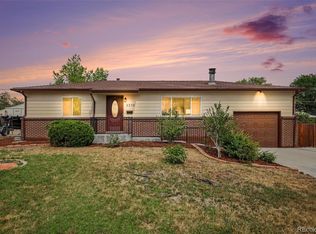
- $439,1003 bd1 ba1.7k sqft3420 W 95th Ave, Westminster, CO 80031Off Market
- $484,3004 bd3 ba1.4k sqft3470 W 95th Ave, Westminster, CO 80031Off Market

- $495,7004 bd3 ba2.1k sqft3311 Mowry Pl, Westminster, CO 80031Off Market

- $560,8003 bd3 ba2.9k sqft3441 W 95th Ave, Westminster, CO 80031Off Market
- $495,0004 bd2 ba2k sqft3451 W 95th Ave, Westminster, CO 80031Sold
- $452,0004 bd2 ba1.8k sqft3320 Kassler Pl, Westminster, CO 80031Sold
- $424,3002 bd1 ba864 sqft3431 W 95th Ave, Westminster, CO 80031Off Market
Nearby schools
GreatSchools rating
- 5/10Sunset Ridge Elementary SchoolGrades: PK-8Distance: 0.1 mi
- 2/10Westminster High SchoolGrades: 9-12Distance: 3.4 mi
Schools provided by the listing agent
- Elementary: Sunset Ridge
- Middle: Shaw Heights
- High: Westminster
- District: Westminster Public Schools
Source: REcolorado as distributed by MLS GRID. This data may not be complete. We recommend contacting the local school district to confirm school assignments for this home.
Get a cash offer in 3 minutes
Find out how much your home could sell for in as little as 3 minutes with a no-obligation cash offer.
Estimated market value
$492,000
Get a cash offer in 3 minutes
Find out how much your home could sell for in as little as 3 minutes with a no-obligation cash offer.
Estimated market value
$492,000
- Colorado
- Adams County
- Westminster
- 80031
- 3440 W 95th Avenue
Nearby cities
Nearby zip codes
Other Westminster Topics
