Beautifully maintained ranch-style home in the heart of Westminster. With 4 bedrooms, 2 bathrooms, and a detached 2-car oversized garage, this home offers a harmonious blend of classic charm and modern convenience, making it the perfect sanctuary for comfortable living. Step inside to discover stunning hardwood floors that grace all of the living areas and main level bedrooms. The living room features a cozy wood-burning fireplace—ideal for creating a warm, inviting ambiance on chilly evenings. The stylish kitchen is a chef’s dream, boasting gleaming granite countertops, a spacious kitchen island, and stainless steel appliances. Plus the kitchen opens up into the dining room, which makes gathering around the dinner table a breeze. This well-appointed space ensures that meal preparation is both efficient and enjoyable. Retreat to one of the four well-sized bedrooms, each offering a tranquil and comfortable space for relaxation. Both bathrooms have been thoughtfully updated, offering contemporary fixtures and finishes. The backyard provides the perfect backdrop for outdoor gatherings, gardening, or simply unwinding in a peaceful setting. Another notable feature of the property is the oversized 2-car detached garage, offering extra storage space and versatility for your vehicles, hobbies, or projects. Enjoy the serenity of a quiet, friendly neighborhood that offers a sense of community and tranquility, while still being conveniently located to schools, parks, shopping, and dining options. This property qualifies for a temporary 1% interest rate reduction paid for by preferred lender. Reach out for more info. Don’t miss your chance to make this charming house your new home!
Sold for $495,000
$495,000
3451 W 95th Avenue, Westminster, CO 80031
4beds
2,042sqft
Single Family Residence
Built in 1968
6,600 Square Feet Lot
$518,400 Zestimate®
$242/sqft
$3,035 Estimated rent
Home value
$518,400
$492,000 - $544,000
$3,035/mo
Zestimate® history
Owner options
List your home for rent
$3,035/mo
Rent Zestimate®
Find your next renter with Zillow Rental Manager. Plus, with online applications, you can quickly screen prospective tenants – for free.
$3,035/mo
Rent Zestimate®
Refinance and save
$2,975/mo
Est. payment
Refinancing to a lower rate could help reduce your monthly payments and save thousands over the life of the loan.
$2,975/mo
Est. payment
Explore your selling options
Work with a Zillow partner agent
Leverage their expertise and Zillow's premium Showcase listings to get your home seen by more buyers.
Get startedList with your own agent
Get your home in front of millions of buyers by listing it on Zillow.
Learn how to do itSell it yourself
Take full control of how buyers see your home on Zillow by listing For Sale by Owner (FSBO).
List your homeWhat's special
Zillow last checked:
Listing updated:
Listed by:
Adam Mayfield 720-245-8716,
eXp Realty, LLC
Bought with:
Nathanael Caldwell, 100089564
MODUS Real Estate
Source: REcolorado as distributed by MLS GRID,MLS#: 3167060
Facts & features
Interior
Bedrooms & bathrooms
- Bedrooms: 4
- Bathrooms: 2
- Full bathrooms: 1
- 3/4 bathrooms: 1
- Main level bathrooms: 1
- Main level bedrooms: 2
Bedroom
- Description: Great Space With Tons Of Natural Light
- Level: Main
- Area: 117 Square Feet
- Dimensions: 9 x 13
Bedroom
- Description: 2nd Bedroom On Main Level
- Level: Main
- Area: 99 Square Feet
- Dimensions: 11 x 9
Bedroom
- Description: Equipped With Egress Window
- Level: Basement
- Area: 80 Square Feet
- Dimensions: 10 x 8
Bedroom
- Description: Non-Conforming
- Level: Basement
- Area: 80 Square Feet
- Dimensions: 10 x 8
Bathroom
- Level: Main
- Area: 42 Square Feet
- Dimensions: 7 x 6
Bathroom
- Level: Basement
- Area: 35 Square Feet
- Dimensions: 7 x 5
Dining room
- Description: Easy Access To The Back Yard
- Level: Main
- Area: 180 Square Feet
- Dimensions: 12 x 15
Family room
- Description: Huge Room That Can Turn Into Whatever You Want
- Level: Basement
- Area: 300 Square Feet
- Dimensions: 12 x 25
Kitchen
- Description: Lots Of Cabinets And Bar Top Eat In Island
- Level: Main
- Area: 195 Square Feet
- Dimensions: 13 x 15
Laundry
- Description: Two Extra Storage Rooms Are In The Laundry Area
- Level: Basement
- Area: 99 Square Feet
- Dimensions: 11 x 9
Living room
- Description: Light, Bright And Open With Wood Burning Fireplace
- Level: Main
- Area: 264 Square Feet
- Dimensions: 12 x 22
Heating
- Forced Air
Cooling
- Central Air
Appliances
- Included: Dishwasher, Disposal, Dryer, Microwave, Oven, Refrigerator, Washer
Features
- Eat-in Kitchen, Kitchen Island
- Flooring: Carpet, Tile, Wood
- Windows: Double Pane Windows
- Basement: Cellar,Finished,Full
- Number of fireplaces: 1
- Fireplace features: Living Room
Interior area
- Total structure area: 2,042
- Total interior livable area: 2,042 sqft
- Finished area above ground: 1,117
- Finished area below ground: 879
Property
Parking
- Total spaces: 2
- Parking features: Oversized
- Garage spaces: 2
Features
- Levels: One
- Stories: 1
- Patio & porch: Front Porch, Patio
- Exterior features: Private Yard, Rain Gutters
Lot
- Size: 6,600 Square Feet
- Features: Landscaped, Level
Details
- Parcel number: R0048820
- Special conditions: Standard
Construction
Type & style
- Home type: SingleFamily
- Property subtype: Single Family Residence
Materials
- Brick, Frame
- Foundation: Slab
- Roof: Composition
Condition
- Year built: 1968
Utilities & green energy
- Sewer: Public Sewer
- Water: Public
- Utilities for property: Electricity Connected, Natural Gas Connected
Community & HOA
Community
- Security: Smoke Detector(s)
- Subdivision: Sunset Ridge
HOA
- Has HOA: No
Location
- Region: Westminster
Financial & listing details
- Price per square foot: $242/sqft
- Tax assessed value: $504,000
- Annual tax amount: $3,076
- Date on market: 7/26/2024
- Listing terms: Cash,Conventional,FHA,VA Loan
- Exclusions: Seller's Personal Property.
- Ownership: Individual
- Electric utility on property: Yes
- Road surface type: Paved
Price history
| Date | Event | Price |
|---|---|---|
| 8/22/2024 | Sold | $495,000$242/sqft |
Source:  REcolorado as distributed by MLS GRID #3167060 Report a problem REcolorado as distributed by MLS GRID #3167060 Report a problem | ||
| 7/29/2024 | Pending sale | $495,000$242/sqft |
Source: REcolorado as distributed by MLS GRID #3167060 Report a problem | ||
| 7/26/2024 | Listed for sale | $495,000+153.8%$242/sqft |
Source: REcolorado as distributed by MLS GRID #3167060 Report a problem | ||
| 3/24/2021 | Listing removed | -- |
Source: Owner Report a problem | ||
| 11/1/2012 | Sold | $195,000+85.7%$95/sqft |
Source: Public Record Report a problem | ||
| 8/3/2012 | Sold | $105,000-31.3%$51/sqft |
Source: Public Record Report a problem | ||
| 2/5/2012 | Listing removed | $152,879$75/sqft |
Source: Owner Report a problem | ||
| 8/4/2011 | Listed for sale | $152,879-16.2%$75/sqft |
Source: Owner Report a problem | ||
| 8/10/2006 | Sold | $182,501$89/sqft |
Source: Public Record Report a problem | ||
Public tax history
| Year | Property taxes | Tax assessment |
|---|---|---|
| 2025 | $3,101 +0.8% | $31,510 -12.6% |
| 2024 | $3,076 +23.7% | $36,060 |
| 2023 | $2,486 -2.9% | $36,060 +47.2% |
| 2022 | $2,560 | $24,490 -2.8% |
| 2021 | -- | $25,190 -1.1% |
| 2020 | $2,601 | $25,480 -0.2% |
| 2019 | $2,601 +21.4% | $25,530 +23% |
| 2018 | $2,143 | $20,750 |
| 2017 | $2,143 | $20,750 +17.8% |
| 2016 | -- | $17,620 |
| 2015 | $1,649 | $17,620 +37.1% |
| 2014 | -- | $12,850 |
| 2013 | -- | $12,850 -6.2% |
| 2012 | -- | $13,700 |
| 2011 | -- | $13,700 -1.6% |
| 2010 | -- | $13,920 |
| 2009 | -- | $13,920 -8.8% |
| 2008 | -- | $15,270 |
| 2007 | -- | $15,270 +1% |
| 2006 | -- | $15,120 |
| 2005 | -- | $15,120 +6% |
| 2004 | -- | $14,270 |
| 2003 | $1,248 +23.7% | $14,270 -0.6% |
| 2002 | $1,009 +29.8% | $14,350 +43.4% |
| 2001 | $778 | $10,010 |
| 2000 | -- | $10,010 |
Find assessor info on the county website
Neighborhood: 80031
Nearby homes
- $560,8003 bd3 ba2.9k sqft3441 W 95th Ave, Westminster, CO 80031Off Market

- $484,5004 bd2 ba2k sqft3461 W 95th Ave, Westminster, CO 80031Off Market
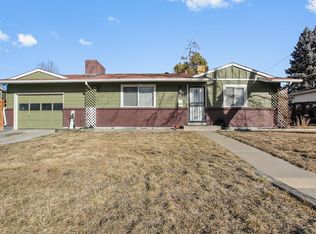
- $465,0004 bd2 ba1.7k sqft3411 W 95th Ave, Westminster, CO 80031Pending
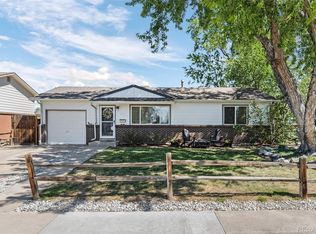
- $422,4002 bd1 ba864 sqft3431 W 95th Ave, Westminster, CO 80031Off Market
- $524,7004 bd2 ba2k sqft3450 W 96th Ave, Westminster, CO 80031Off Market
- $419,6003 bd2 ba900 sqft3440 W 96th Ave, Westminster, CO 80031Off Market
- $499,0003 bd2 ba1.8k sqft3420 W 96th Ave, Westminster, CO 80031Pending
- $419,9002 bd1 ba925 sqft3460 W 96th Ave, Westminster, CO 80031Off Market
Nearby schools
GreatSchools rating
- 5/10Sunset Ridge Elementary SchoolGrades: PK-8Distance: 0.2 mi
- 2/10Westminster High SchoolGrades: 9-12Distance: 3.4 mi
Schools provided by the listing agent
- Elementary: Sunset Ridge
- Middle: Shaw Heights
- High: Westminster
- District: Westminster Public Schools
Source: REcolorado as distributed by MLS GRID. This data may not be complete. We recommend contacting the local school district to confirm school assignments for this home.
Get a cash offer in 3 minutes
Find out how much your home could sell for in as little as 3 minutes with a no-obligation cash offer.
Estimated market value
$518,400
Get a cash offer in 3 minutes
Find out how much your home could sell for in as little as 3 minutes with a no-obligation cash offer.
Estimated market value
$518,400
- Colorado
- Adams County
- Westminster
- 80031
- 3451 W 95th Avenue
Nearby cities
Nearby zip codes
Other Westminster Topics
