Scheduled Showings Still Available! Welcome to this well loved Westminster ranch offering the perfect blend of comfort, flexibility, and freedom—with no HOA, no monthly fees, and no restrictive covenants. This inviting home features four bedrooms, including two spacious non-conforming bedrooms in the finished basement, providing plenty of room for family, guests, hobbies, or a home office. The thoughtfully designed floor plan includes bright and welcoming living spaces, a light and airy kitchen with stainless steel appliances and abundant cabinetry, and an eat-in dining area ideal for everyday living and entertaining.
The finished basement expands your living space with a versatile flex room/media room, complete with the included projector and movie screen for unforgettable movie nights, game days, or entertaining friends. A huge laundry and utility room provides exceptional storage and workspace rarely found in homes of this size. Throughout the home, you'll enjoy the convenience and premium sound quality of a whole-home surround sound speaker system, creating the perfect atmosphere in every room.
Step outside to your private backyard retreat featuring a covered patio, fire pit area, mature landscaping, and plenty of room to relax or entertain. The chicken coop is included (chickens excluded), offering a great opportunity for hobby farming, gardening enthusiasts, or additional outdoor storage. The oversized lot provides space to enjoy Colorado's beautiful seasons while the mature trees offer shade and privacy.
Located in an established Westminster neighborhood close to parks, schools, shopping, dining, and commuter routes, this home offers the combination of a move-in-ready home with the opportunity for equity building updates. Whether you're looking for space to grow, entertain, work from home, or simply enjoy a relaxed Colorado lifestyle, this exceptional property is ready to welcome you home.
Accepting backups
$465,000
3411 W 95th Avenue, Westminster, CO 80031
4beds
1,728sqft
:
Get pre-qualified$2,840/mo
Single Family Residence
Built in 1967
6,534 Square Feet Lot
$459,900 Zestimate®
$269/sqft
$-- HOA
What's special
- 17 days |
- 514 |
- 84 |
Zillow last checked:
Listing updated:
Listed by:
Kathryn Anderson 303-325-1988 apropertykat@gmail.com,
Realty One Group Premier
Source: REcolorado as distributed by MLS GRID,MLS#: 9149560
Facts & features
Interior
Bedrooms & bathrooms
- Bedrooms: 4
- Bathrooms: 2
- Full bathrooms: 2
- Main level bathrooms: 1
- Main level bedrooms: 2
Bedroom
- Description: Non Confomring In Basement
- Level: Basement
- Area: 99 Square Feet
- Dimensions: 9 x 11
Bedroom
- Description: Non Confomring In Basement
- Level: Basement
- Area: 118.8 Square Feet
- Dimensions: 9 x 13.2
Bedroom
- Description: Kids Room Bunk Bed Set
- Level: Main
- Area: 115 Square Feet
- Dimensions: 11.5 x 10
Bedroom
- Description: King Bed And Dresser
- Level: Main
- Area: 128.78 Square Feet
- Dimensions: 9.4 x 13.7
Bathroom
- Level: Basement
Bathroom
- Level: Main
Bonus room
- Description: Movie Theater Rooom
- Level: Basement
- Area: 261.64 Square Feet
- Dimensions: 12.4 x 21.1
Kitchen
- Level: Main
- Area: 177.62 Square Feet
- Dimensions: 10.7 x 16.6
Laundry
- Description: Large Space With Multiple Function Possibilities
- Level: Basement
- Area: 220 Square Feet
- Dimensions: 11 x 20
Living room
- Level: Main
- Area: 264 Square Feet
- Dimensions: 12 x 22
Heating
- Forced Air
Cooling
- Evaporative Cooling
Appliances
- Included: Convection Oven, Dishwasher, Disposal, Dryer, Microwave, Oven, Range, Refrigerator, Washer
Features
- Audio/Video Controls, Eat-in Kitchen, Laminate Counters, Smoke Free, Sound System
- Flooring: Carpet, Vinyl, Wood
- Basement: Finished
Interior area
- Total structure area: 1,728
- Total interior livable area: 1,728 sqft
- Finished area above ground: 864
- Finished area below ground: 864
Video & virtual tour
Property
Parking
- Total spaces: 1
- Parking features: Concrete
- Attached garage spaces: 1
Features
- Levels: One
- Stories: 1
- Patio & porch: Covered, Front Porch, Patio
- Exterior features: Fire Pit, Private Yard
- Fencing: Full
Lot
- Size: 6,534 Square Feet
- Features: Sprinklers In Front, Sprinklers In Rear
Details
- Parcel number: R0048824
- Special conditions: Standard
Construction
Type & style
- Home type: SingleFamily
- Property subtype: Single Family Residence
Materials
- Frame
- Foundation: Slab
- Roof: Composition
Condition
- Year built: 1967
Utilities & green energy
- Sewer: Public Sewer
- Water: Public
- Utilities for property: Cable Available, Internet Access (Wired), Phone Available
Community & HOA
Community
- Security: Carbon Monoxide Detector(s), Smart Cameras, Smoke Detector(s)
- Subdivision: Sunset Ridge
HOA
- Has HOA: No
Location
- Region: Westminster
Financial & listing details
- Price per square foot: $269/sqft
- Tax assessed value: $434,000
- Annual tax amount: $2,776
- Date on market: 7/16/2026
- Listing terms: Cash,Conventional,FHA,VA Loan
- Exclusions: Sellers Personal Property, Staging Items, Sconces In Basement, Chickens
- Ownership: Individual
- Road surface type: Paved
Estimated market value
$459,900
$437,000 - $483,000
$3,011/mo
Price history
| Date | Event | Price |
|---|---|---|
| 7/22/2026 | Pending sale | $465,000$269/sqft |
Source:  REcolorado as distributed by MLS GRID #9149560 Report a problem REcolorado as distributed by MLS GRID #9149560 Report a problem | ||
| 7/16/2026 | Listed for sale | $465,000+47.2%$269/sqft |
Source: REcolorado as distributed by MLS GRID #9149560 Report a problem | ||
| 8/20/2018 | Sold | $316,000+7.1%$183/sqft |
Source: Public Record Report a problem | ||
| 7/22/2018 | Pending sale | $295,000$171/sqft |
Source: RE/MAX MOMENTUM #6444588 Report a problem | ||
| 7/18/2018 | Listed for sale | $295,000+126.9%$171/sqft |
Source: RE/MAX MOMENTUM #6444588 Report a problem | ||
| 3/6/2008 | Sold | $130,000$75/sqft |
Source: Public Record Report a problem | ||
Public tax history
| Year | Property taxes | Tax assessment |
|---|---|---|
| 2025 | $2,628 +0.8% | $27,130 -12.8% |
| 2024 | $2,606 +16.4% | $31,120 |
| 2023 | $2,239 -2.9% | $31,120 +41.1% |
| 2022 | $2,306 | $22,060 -2.8% |
| 2021 | -- | $22,690 +0.4% |
| 2020 | $2,309 | $22,600 -0.2% |
| 2019 | $2,309 +42.2% | $22,650 +44.1% |
| 2018 | $1,623 | $15,720 |
| 2017 | $1,623 | $15,720 +44.8% |
| 2016 | -- | $10,860 |
| 2015 | $1,016 | $10,860 +2.3% |
| 2014 | -- | $10,620 |
| 2013 | -- | $10,620 -4.3% |
| 2012 | -- | $11,100 |
| 2011 | -- | $11,100 +6.2% |
| 2010 | -- | $10,450 |
| 2009 | -- | $10,450 -11.1% |
| 2008 | -- | $11,750 |
| 2007 | -- | $11,750 -1.4% |
| 2006 | -- | $11,920 |
| 2005 | -- | $11,920 +8.8% |
| 2004 | -- | $10,960 |
| 2003 | $951 +23.7% | $10,960 +0.3% |
| 2002 | $769 +18.2% | $10,930 +30.6% |
| 2001 | $650 | $8,370 |
| 2000 | -- | $8,370 |
Find assessor info on the county website
Monthly payment
Est. payment
Payment breakdown
Explore the cost of this home by adjusting the details. Changes won't be saved.Climate risks
Neighborhood: 80031
Nearby schools
GreatSchools rating
- 5/10Sunset Ridge Elementary SchoolGrades: PK-8Distance: 0.2 mi
- 2/10Westminster High SchoolGrades: 9-12Distance: 3.4 mi
Schools provided by the listing agent
- Elementary: Sunset Ridge
- Middle: Shaw Heights
- High: Westminster
- District: Westminster Public Schools
Source: REcolorado as distributed by MLS GRID. This data may not be complete. We recommend contacting the local school district to confirm school assignments for this home.
- $484,5004 bd2 ba2k sqft3461 W 95th Ave, Westminster, CO 80031Off Market
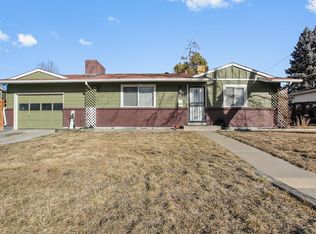
- $498,3005 bd3 ba2.2k sqft3471 W 95th Ave, Westminster, CO 80031Off Market

- $495,0004 bd2 ba2k sqft3451 W 95th Ave, Westminster, CO 80031Sold
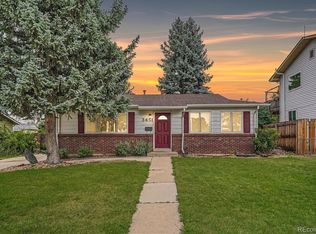
- $560,8003 bd3 ba2.9k sqft3441 W 95th Ave, Westminster, CO 80031Off Market

- $419,9002 bd1 ba925 sqft3460 W 96th Ave, Westminster, CO 80031Off Market
- $515,0004 bd2 ba1.8k sqft3481 W 95th Ave, Westminster, CO 80031Sold
- $524,7004 bd2 ba2k sqft3450 W 96th Ave, Westminster, CO 80031Off Market
- $453,4002 bd2 ba1.8k sqft3470 W 96th Ave, Westminster, CO 80031Off Market
A local agent can set up tours, give advice and negotiate with sellers.
Similar homes
- $500,0004 bd2 ba1.8k sqft3310 Kassler Place, Westminster, CO 80031For Sale
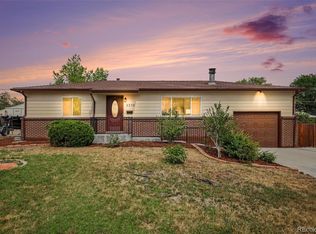
 MLS ID #5301688, Doniele Jeffery, HomeSmart Realty. REcolorado as distributed by MLS GRID
 - $499,0004 bd2 ba1.8k sqft3388 Mowry Place, Westminster, CO 80031For Sale
 MLS ID #7210002, Claudia Romero, Megastar Realty. REcolorado as distributed by MLS GRID
 - $530,0003 bd3 ba1.6k sqft9380 Newton Street, Westminster, CO 80031For Sale
 MLS ID #2055362, Dennis Schick, RE/MAX Alliance. REcolorado as distributed by MLS GRID
 - $490,0004 bd2 ba1.8k sqft3630 W 94th Avenue, Westminster, CO 80031For Sale
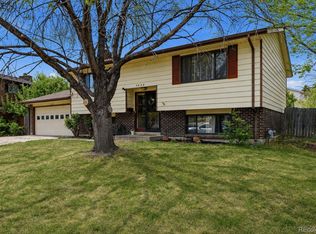 MLS ID #2629359, Jay Feaster, Feaster Realty. REcolorado as distributed by MLS GRID
 - $500,0003 bd2 ba2k sqft3341 W 93rd Avenue, Westminster, CO 80031For SaleMLS ID #9251077, Eduardo Estrada Aguilar, Megastar Realty. REcolorado as distributed by MLS GRID
- $465,0003 bd1 ba1.1k sqft3724 W 85th Ave, Westminster, CO 80031For Sale
 MLS ID #1065323, Jordan Peterson, milehimodern - Boulder. IRES as distributed by MLS GRID
 - $465,0003 bd2 ba1.8k sqft9271 Grove Street, Westminster, CO 80031For SaleMLS ID #4289492, Megan Reinman, RE/MAX Leaders. REcolorado as distributed by MLS GRID
- $495,0006 bd2 ba2.2k sqft3355 W 94th Avenue, Westminster, CO 80031For SaleMLS ID #3979407, Francine Trujillo, RE/MAX Northwest Inc. REcolorado as distributed by MLS GRID
- $489,0004 bd2 ba1.8k sqft8820 Judson Street, Westminster, CO 80031For SaleMLS ID #6154248, Tiffany Osborn, Orchard Brokerage LLC. REcolorado as distributed by MLS GRID
- $479,9005 bd2 ba2.3k sqft8701 Oakwood Street, Westminster, CO 80031For SaleMLS ID #7064104, Rita Ulloa, HPRE Colorado Holdings LLC. REcolorado as distributed by MLS GRID
- $485,0004 bd2 ba1.6k sqft8851 Hooker Way, Westminster, CO 80031For SaleMLS ID #9349123, Hunter Hinson, Keller Williams Realty Downtown LLC. REcolorado as distributed by MLS GRID
- $525,0004 bd2 ba2.2k sqft8911 Rutgers Street, Westminster, CO 80031For SaleMLS ID #2901084, Dan Fortune, eXp Realty, LLC. REcolorado as distributed by MLS GRID
- $515,0004 bd3 ba1.9k sqft9114 Lander Street, Westminster, CO 80031For SaleMLS ID #7564459, Motif Shelton, Redfin Corporation. REcolorado as distributed by MLS GRID
- $385,0003 bd2 ba1.9k sqft8561 Crescent Drive, Westminster, CO 80031For SaleMLS ID #3182936, Christina Kern, eXp Realty, LLC. REcolorado as distributed by MLS GRID
- $425,0002 bd2 ba1.9k sqft3380 W 98th Place #B, Westminster, CO 80031For SaleMLS ID #3329574, Elisabeth Nelson, Coldwell Banker Realty 14. REcolorado as distributed by MLS GRID
- $495,0003 bd2 ba1.9k sqft8730 Seton Street, Westminster, CO 80031For SaleMLS ID #5060915, Julie Thomas, MB Beck & Associates Real Estate. REcolorado as distributed by MLS GRID
- $415,0003 bd1 ba1.2k sqft3740 W 85th Avenue, Westminster, CO 80031For SaleMLS ID #2874755, Robert Gallegos, PAK Home Realty. REcolorado as distributed by MLS GRID
- $510,0003 bd2 ba1.7k sqft8520 Cherry Lane, Westminster, CO 80031For SaleMLS ID #8234507, Jad Sawaqed, Equilibrium Real Estate. REcolorado as distributed by MLS GRID
- $475,0004 bd4 ba2.4k sqft2220 W 101st Circle, Denver, CO 80260For SaleMLS ID #5656046, Hugh Shaddox, MB Shaddox & Company. REcolorado as distributed by MLS GRID
- $559,0004 bd3 ba2.4k sqft8906 Oakwood St, Westminster, CO 80031For SaleMLS ID #6991277, Kendra Dillon, Compass - Denver. REcolorado as distributed by MLS GRID
